01892 533367 · hello@kings-estates.co.uk 5 Mount Pleasant Road, Tunbridge Wells, Kent TN1 1NT
For sale
Upper Grosvenor Road, Tunbridge Wells, TN1
Tunbridge Wells · TN1 2EJ
Guide Price £500,000
3 bed · 1 bath · 1 reception · Semi Detached
A bright, stylish home in a superb location, with a garden that’s perfect for long summer evenings
Key features
Guide Price £500,000 - £525,000
No onward chain
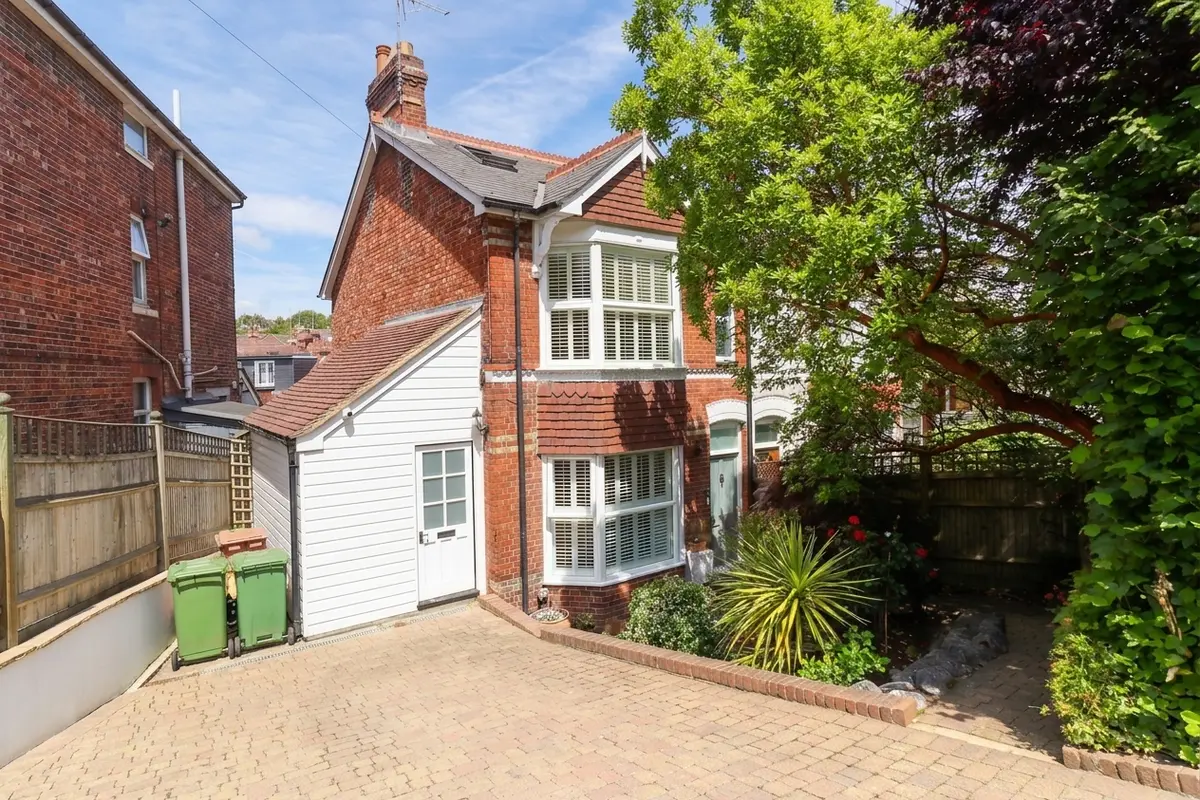
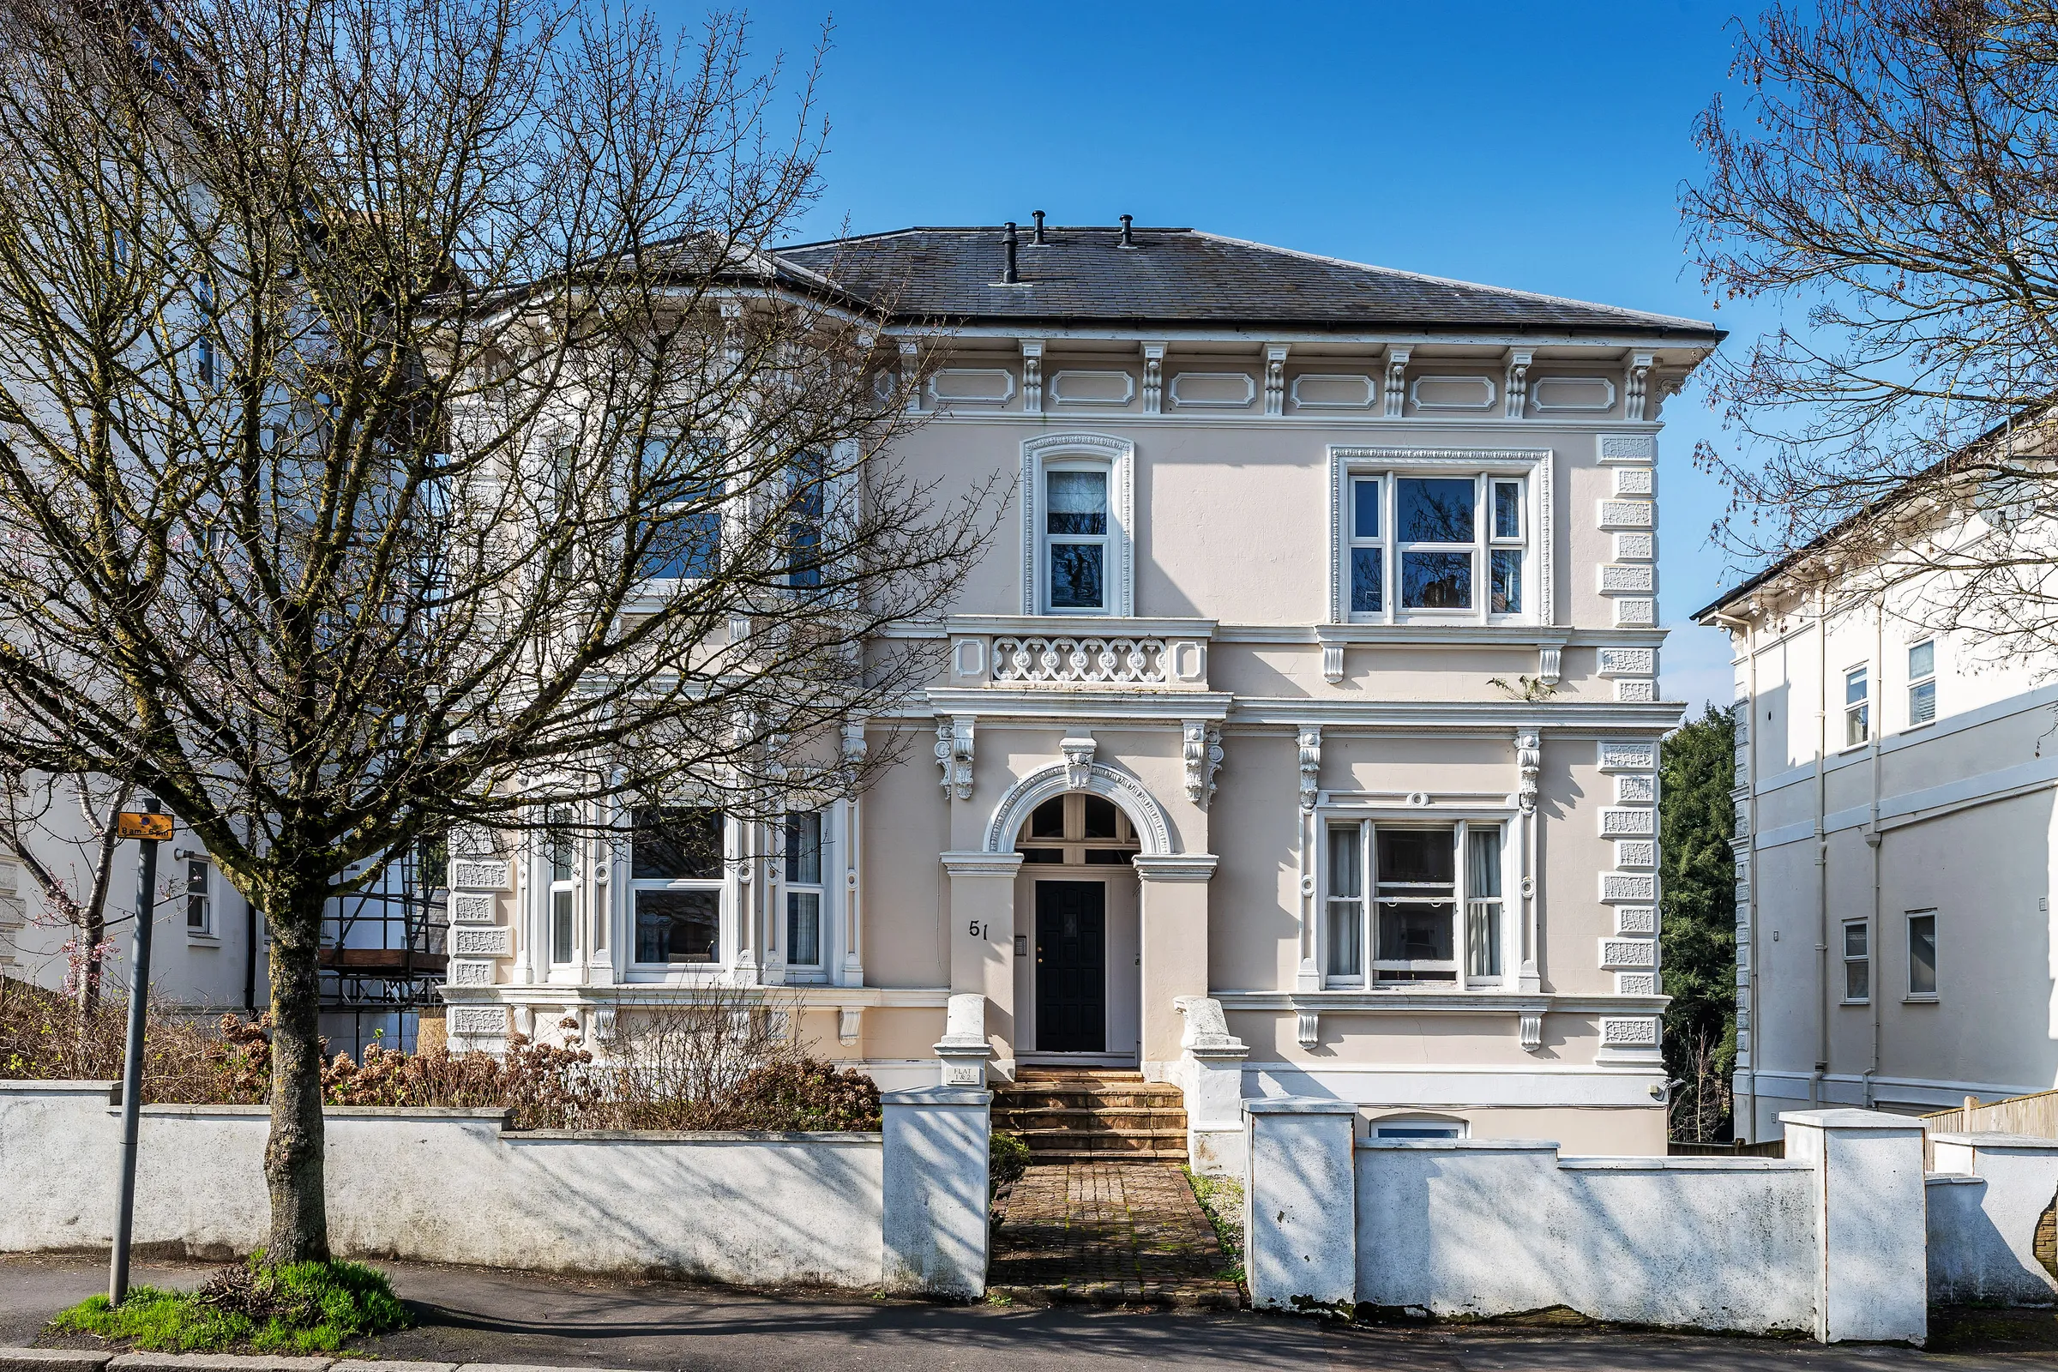
Beautifully refurbished three-bedroom semi-detached period home
Useful loft space with pull-down ladder and Velux windows
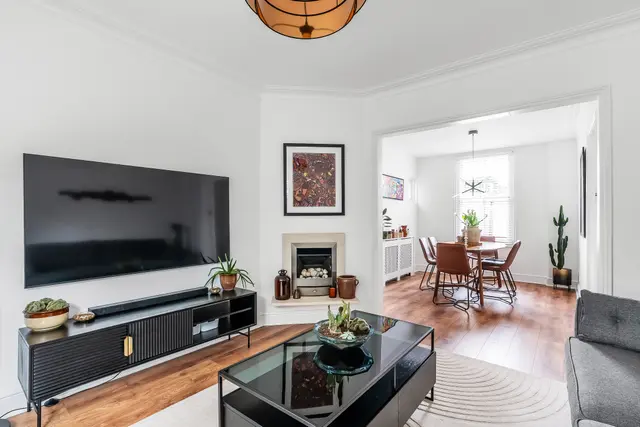
Open plan sitting and dining room with bay window and shutters
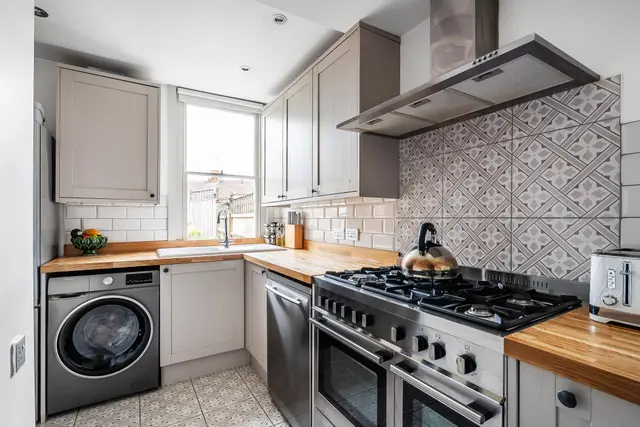
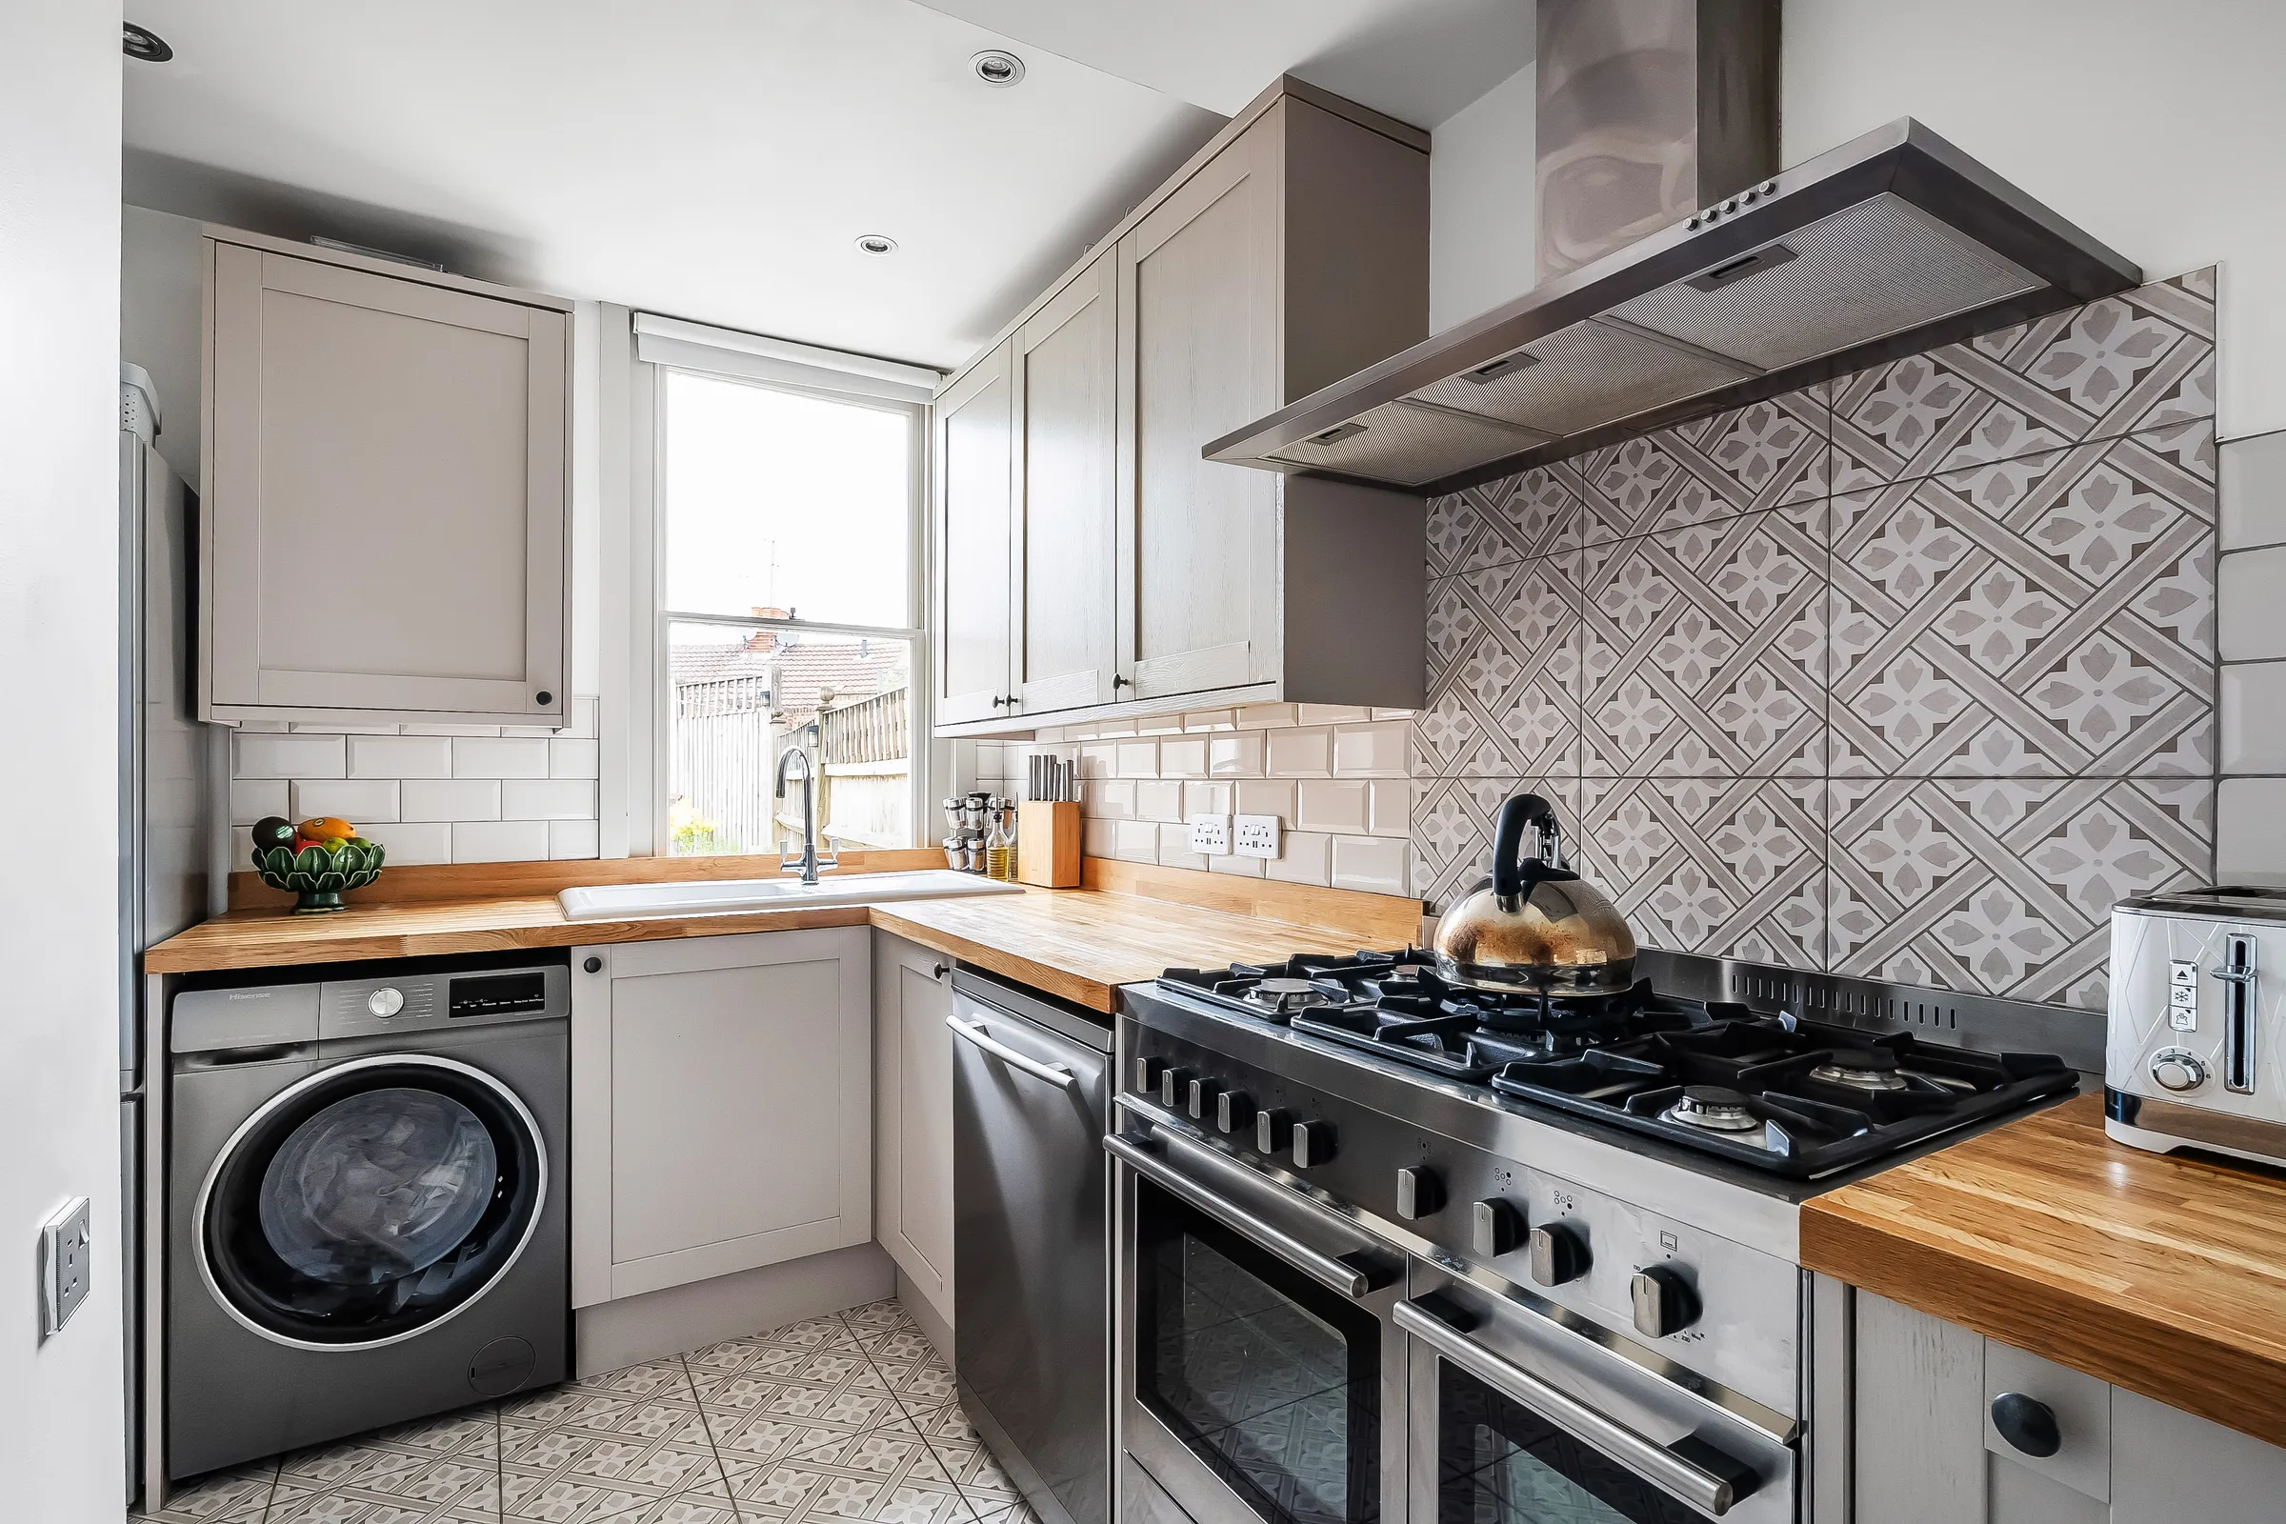
Shaker style kitchen with wooden worktops and garden access
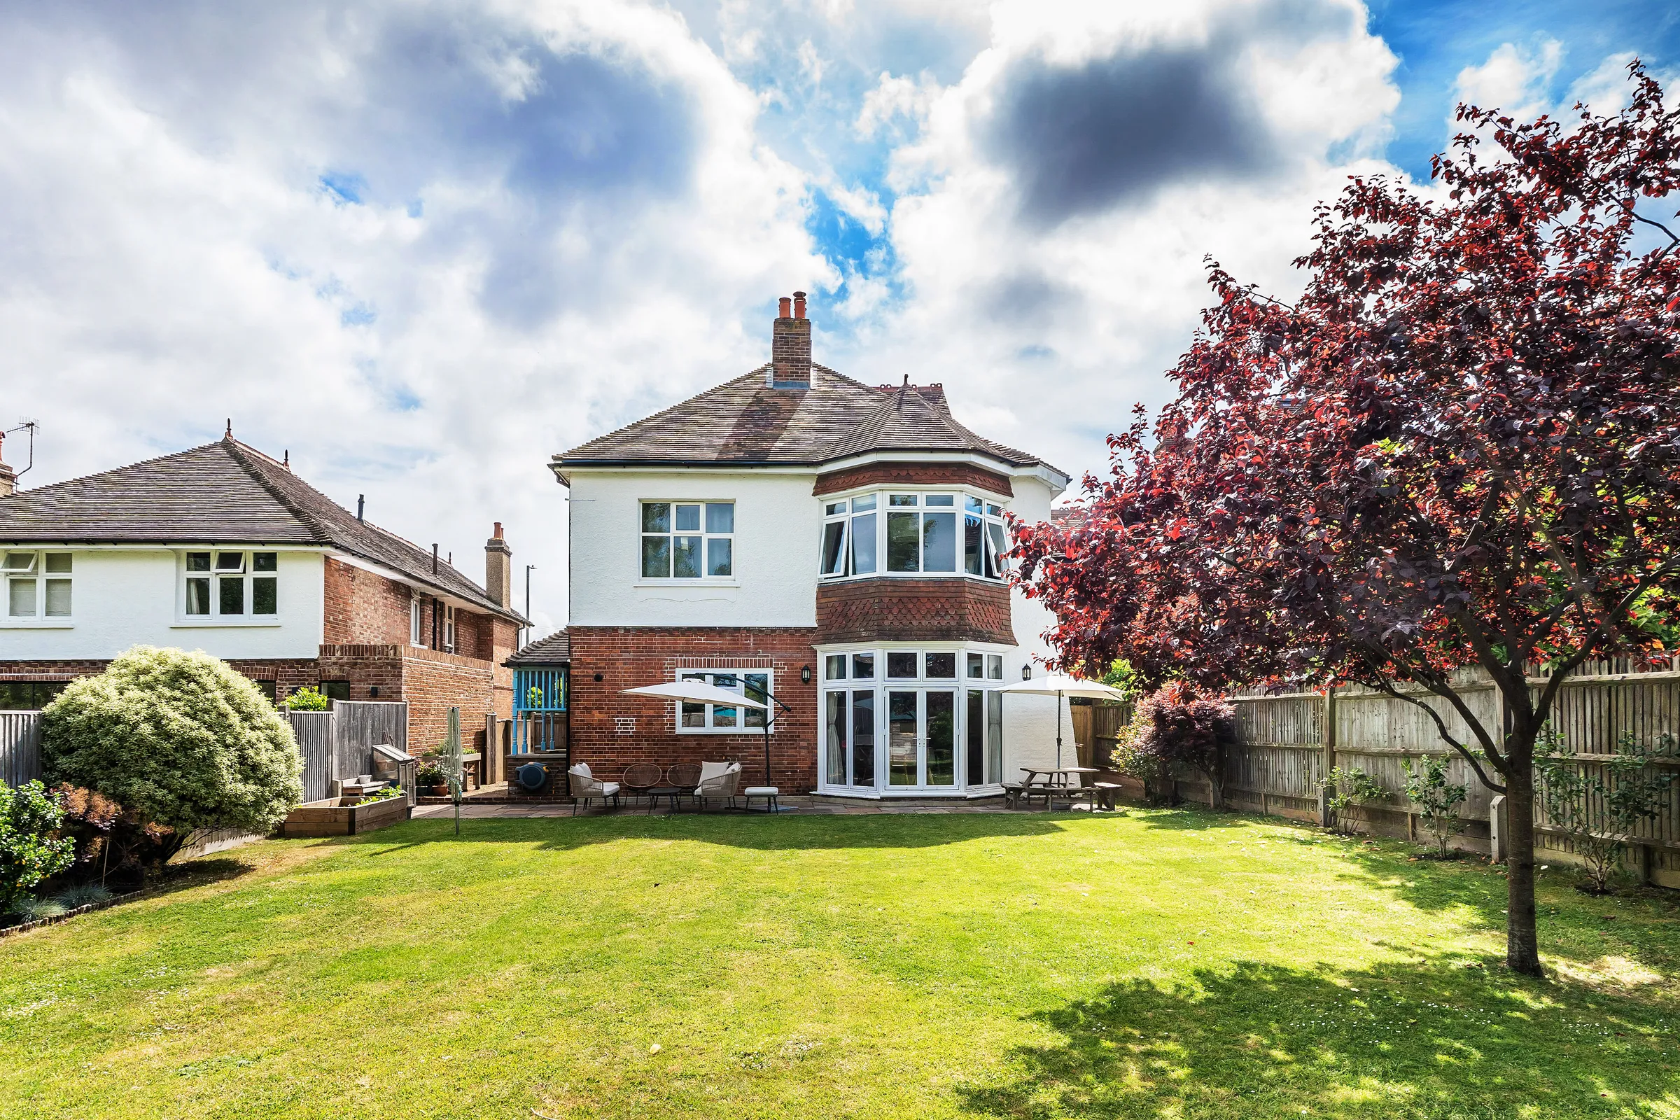
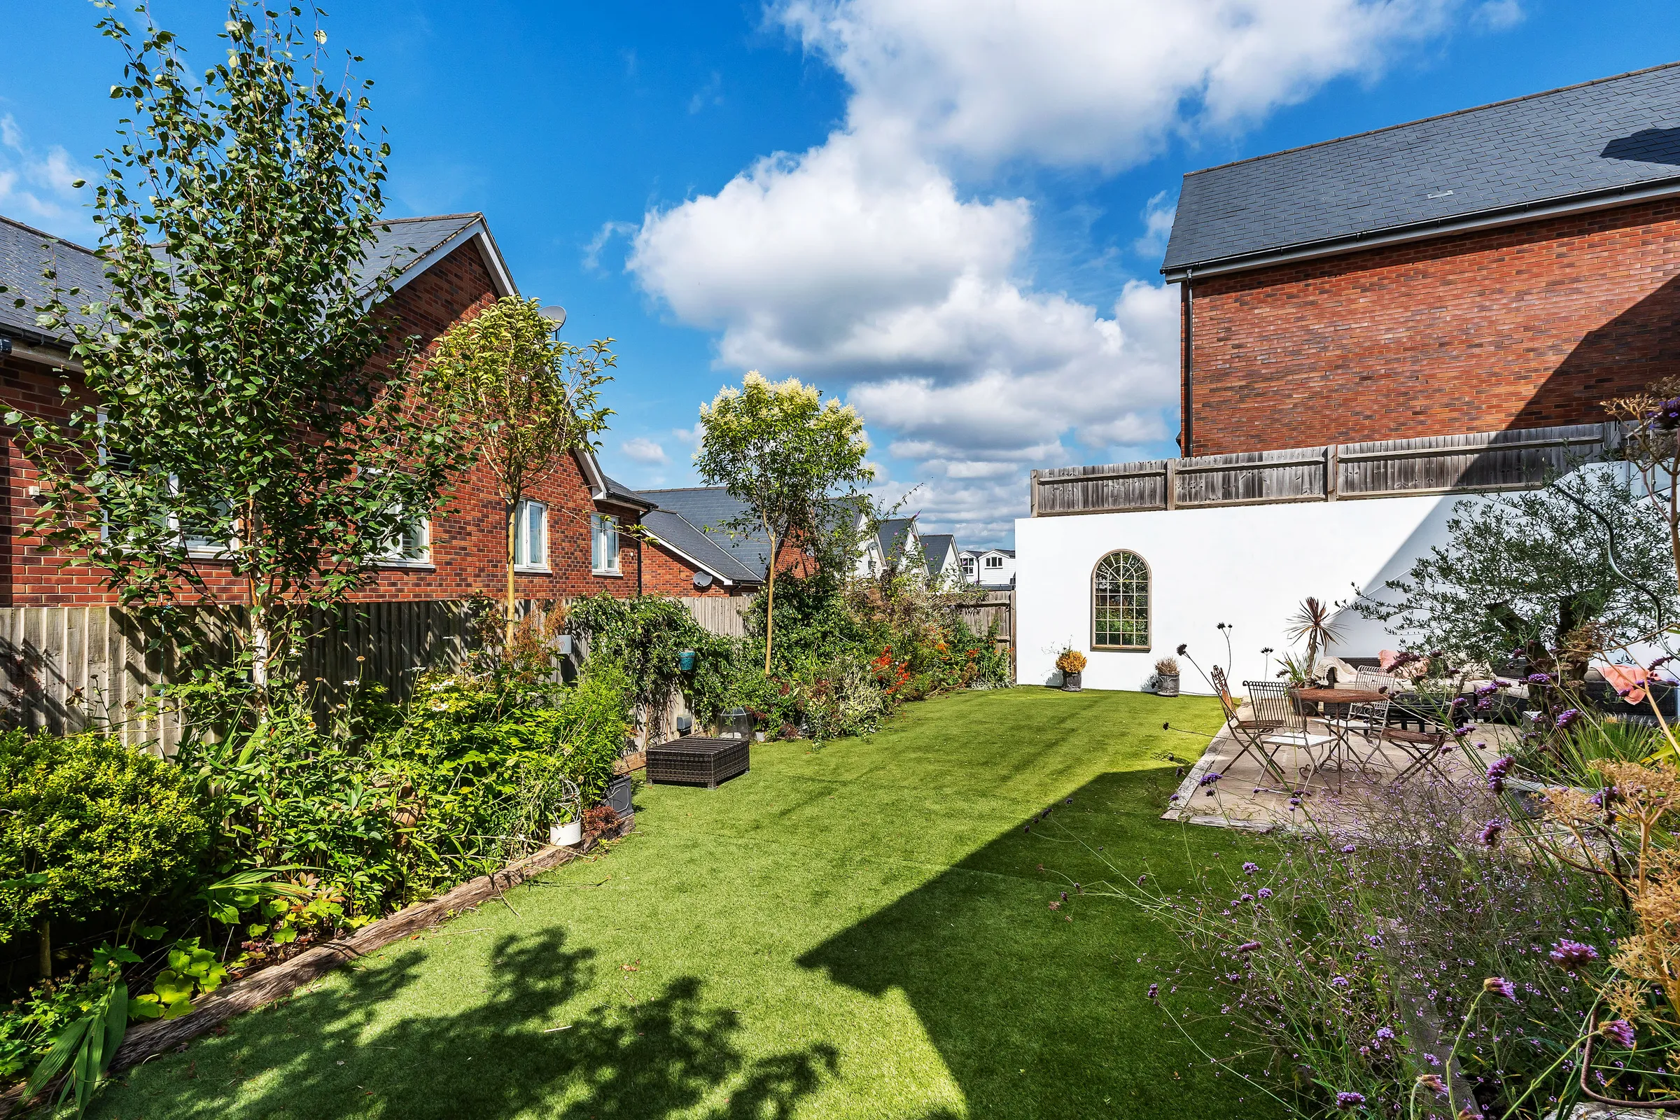
Landscaped rear garden with patio, lawn and raised decking
Lean-to outbuilding with power, lighting and side access
Off road parking via block paved driveway (rarely available in this location)
0.3 miles to station and close to park, shops and town centre
The property
Guide Price £500,000 - £525,000 Kings Estates are pleased to present this magnificent three-bedroom semi-detached period home, complete with useful additional loft space, offering a seamless blend of character and contemporary living. Beautifully refurbished throughout, the property feels wonderfully light and airy from the moment you step inside, with bespoke finishes including plantation shutters, panelling and carefully considered design details creating a stylish yet welcoming home. Offered to the market with no onward chain, this is a rare opportunity to acquire a truly special property in a highly convenient location.
The ground floor offers superb open-plan living, with a charming sitting room featuring a bay window with plantation shutters flowing effortlessly into the dining area, where a sash window overlooks the garden. The kitchen is fitted in a timeless shaker style with wooden work surfaces, matching upstands and tiled splashbacks, with direct access out to the garden. Upstairs, there are three well-proportioned bedrooms, all filled with natural light, alongside a contemporary family bathroom. A pull-down ladder leads to the loft space, which provides excellent additional and versatile storage or hobby space, with dual aspect Velux windows and useful eaves storage.
Externally, the property enjoys a charming front garden and a beautifully arranged rear garden with a north-west aspect, perfect for enjoying the afternoon and evening sun. The garden features an Indian sandstone patio, a lawned area and a raised decked seating area to the rear. A lean-to outbuilding to the side provides useful storage or workshop space with power and lighting, as well as convenient side access. The block paved driveway offers off road parking for multiple vehicles. Ideally positioned just 0.3 miles from the mainline station, close to Grosvenor & Hilbert Park, local shops and amenities, and approximately 1 mile from the town centre, the property is perfectly placed for both convenience and lifestyle.
THE LOCATION
This super house enjoys a highly convenient position on the north side of Royal Tunbridge Wells, placing it within easy reach of the town’s most sought-after amenities. Just a short stroll from the property is Grosvenor & Hilbert Park, a beautiful 50-acre open space with woodland walks, play areas, a café, and recreational facilities—perfect for families, dog walkers, or those seeking a tranquil spot to unwind.
The home is ideally situated for commuters, with High Brooms mainline station less than a 10-minute walk away, offering regular and direct services to London Bridge (from around 40 minutes), London Charing Cross and Cannon Street. For drivers, the A21 is easily accessible, providing connections to the M25 and the wider motorway network.
Everyday amenities are close at hand, with a popular local café, bakery, and convenience store just around the corner. A wider range of shopping and dining options can be found in the Royal Victoria Place shopping centre and along the Calverley Road pedestrianised high street, both within easy walking distance. Tunbridge Wells also boasts a vibrant mix of independent shops, restaurants, and bars, particularly around Mount Pleasant, Camden Road, and the historic Pantiles.
For families, the area offers excellent educational opportunities. The property is well placed for a variety of highly regarded primary schools, including St John’s CE Primary and St Augustine’s Catholic Primary. It is also within easy reach of renowned grammar schools, including The Skinners’ School, Tunbridge Wells Girls’ Grammar School and Tunbridge Wells Grammar School for Boys, as well as a number of independent options.
OTHER INFORMATION
COUNCIL TAX BAND - D (Tunbridge Wells Borough Council)
TENURE - Freehold
AGENT NOTE: The property benefits from a useful loft space currently used as a home office or occasional guest area, offering flexible use and additional storage. This space cannot be classed as a bedroom. We are unable to confirm whether planning permission or building regulation approval was obtained for previous works, and purchasers are advised to make their own enquiries and seek guidance from their conveyancer.
We advise all interested purchasers to contact their legal advisor and seek confirmation of these figures prior to an exchange of contracts.
The details
Tenure
Freehold
Council Tax band
D
EPC rating
D
Parking
Driveway (2)
Outside space
Garden
A note from Tom
The balance of character, natural light and practical space here makes this a home that’s both beautiful and genuinely easy to live in
Tom Snowdon
Sales Director · BA (Hons)
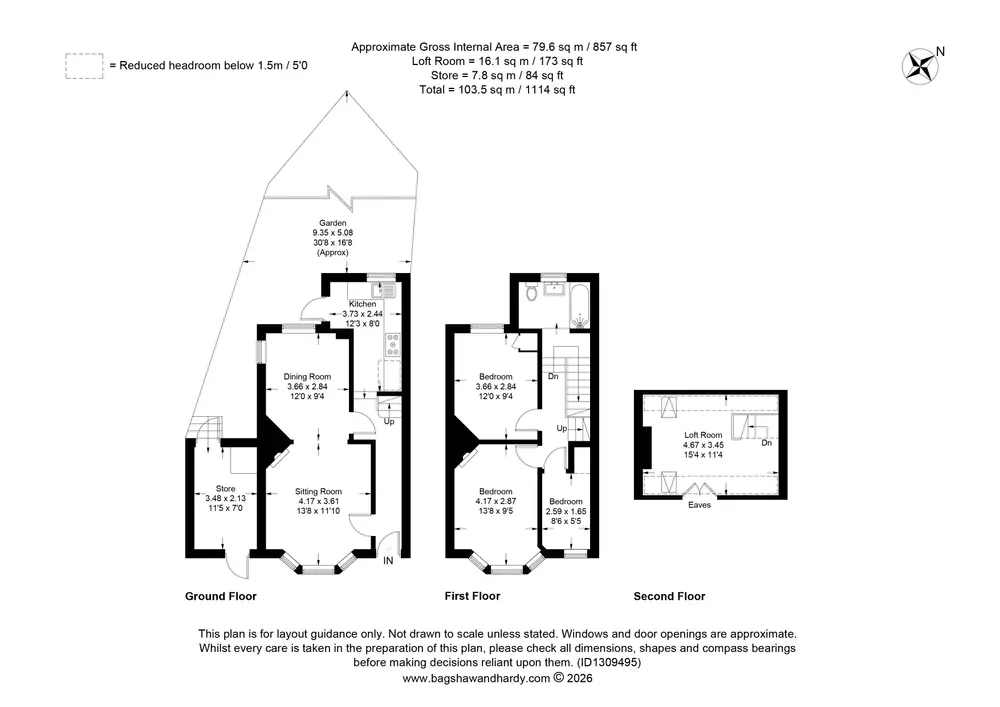
Floorplan
To arrange a viewing: 01892 533367 · hello@kings-estates.co.uk · kings-estates.co.uk
Kings Estates · ARLA & NAEA Propertymark · The Property Ombudsman. These particulars are intended as a general guide only and do not constitute any part of an offer or contract. All measurements are approximate. Details are prepared in good faith from information supplied to us; prospective buyers should satisfy themselves by inspection or otherwise as to their accuracy.
The features that matter, before you read the full description.
Guide Price £500,000 - £525,000
No onward chain
Beautifully refurbished three-bedroom semi-detached period home
Useful loft space with pull-down ladder and Velux windows
Open plan sitting and dining room with bay window and shutters
Shaker style kitchen with wooden worktops and garden access
Landscaped rear garden with patio, lawn and raised decking
Lean-to outbuilding with power, lighting and side access
Off road parking via block paved driveway (rarely available in this location)
0.3 miles to station and close to park, shops and town centre
A bright, stylish home in a superb location, with a garden that’s perfect for long summer evenings
Guide Price £500,000 - £525,000 Kings Estates are pleased to present this magnificent three-bedroom semi-detached period home, complete with useful additional loft space, offering a seamless blend of character and contemporary living. Beautifully refurbished throughout, the property feels wonderfully light and airy from the moment you step inside, with bespoke finishes including plantation shutters, panelling and carefully considered design details creating a stylish yet welcoming home. Offered to the market with no onward chain, this is a rare opportunity to acquire a truly special property in a highly convenient location.
The ground floor offers superb open-plan living, with a charming sitting room featuring a bay window with plantation shutters flowing effortlessly into the dining area, where a sash window overlooks the garden. The kitchen is fitted in a timeless shaker style with wooden work surfaces, matching upstands and tiled splashbacks, with direct access out to the garden. Upstairs, there are three well-proportioned bedrooms, all filled with natural light, alongside a contemporary family bathroom. A pull-down ladder leads to the loft space, which provides excellent additional and versatile storage or hobby space, with dual aspect Velux windows and useful eaves storage.
A note from Tom
The balance of character, natural light and practical space here makes this a home that’s both beautiful and genuinely easy to live in
Located in St James. The TN1 pocket east of the centre — period terraces in walking distance to everything, the Tunbridge Wells Boys' Grammar at its heart, and a market that consistently rewards location over size.
Live local-area data — primary and secondary school catchments, transport links, sold prices, broadband speeds and mobile coverage — all from Locrating.
Practical details
The reference information.
Tenure, services, rating bands and the practical numbers you’ll want to hand to a solicitor or surveyor.
Tenure
Freehold
Council Tax
Band D
EPC rating
D
Property type
Semi Detached
Parking
Driveway (2)
Outside space
Garden
How we prepared these details
CONSUMER PROTECTION FROM UNFAIR TRADING REGULATIONS 2008
Kings Estates has not tested any apparatus, equipment, fixtures, fittings or services and cannot verify their condition or suitability. Buyers should obtain verification from their own solicitor or surveyor. Tenure details are provided by the vendor; we have not seen the title documents. Items shown in photographs are excluded unless specifically stated in the sales particulars (some may be available by separate negotiation—please ask). Please check availability and book a viewing with our team before travelling.
ANTI-MONEY LAUNDERING
We are legally required to carry out AML checks on all parties. Once your offer is accepted, Landmark will contact you to complete a secure biometric ID check; a non-refundable £30 (inc. VAT) fee per buyer is payable directly to them. Satisfactory AML results and evidence of funds or a mortgage AIP are required before any offer can be formally accepted.
Run the numbers
Mortgage, stamp duty and yield, at a glance.
Finance Calculators
Your repayments would be
£2,134 per month.
Indicative figures only. For an evidence-backed valuation and tailored mortgage / SDLT advice, speak to one of the directors.
Mortgage advice
Speak to a trusted local mortgage adviser.
We work closely with Steven Windley at Wells Financial, an independent mortgage adviser based in Tunbridge Wells. Whether you’re buying, remortgaging or building a buy-to-let portfolio, we’ll personally introduce you to Steven so he can find a deal that matches the numbers above.
Independent, whole-of-market access to lenders
Local expertise — not a national call centre
Personal introduction with your property context attached
Tell us a little about your plans and we’ll be in touch within one working day.
Viewings
Come and see Upper Grosvenor Road in person.
Pick a slot from the calendar — your viewing is confirmed instantly. Senior team only.
Every Kings Estates listing is marketed at this level — editorial photography, lifestyle film where it adds value, premium portal placement, and a senior director on every viewing. The result: more qualified buyers, better offers, fewer fall-throughs.