01892 533367 · hello@kings-estates.co.uk 5 Mount Pleasant Road, Tunbridge Wells, Kent TN1 1NT
For sale
Knights Close, Pembury, TN2
Tunbridge Wells · TN2 4EL
Guide Price £600,000
4 bed · 2 bath · 2 reception · Semi Detached · 1,453 sq ft
A flexible family home with a real sense of flow inside and out, especially where the kitchen diner opens onto the west facing garden
Key features
Impressive extended semi detached family home
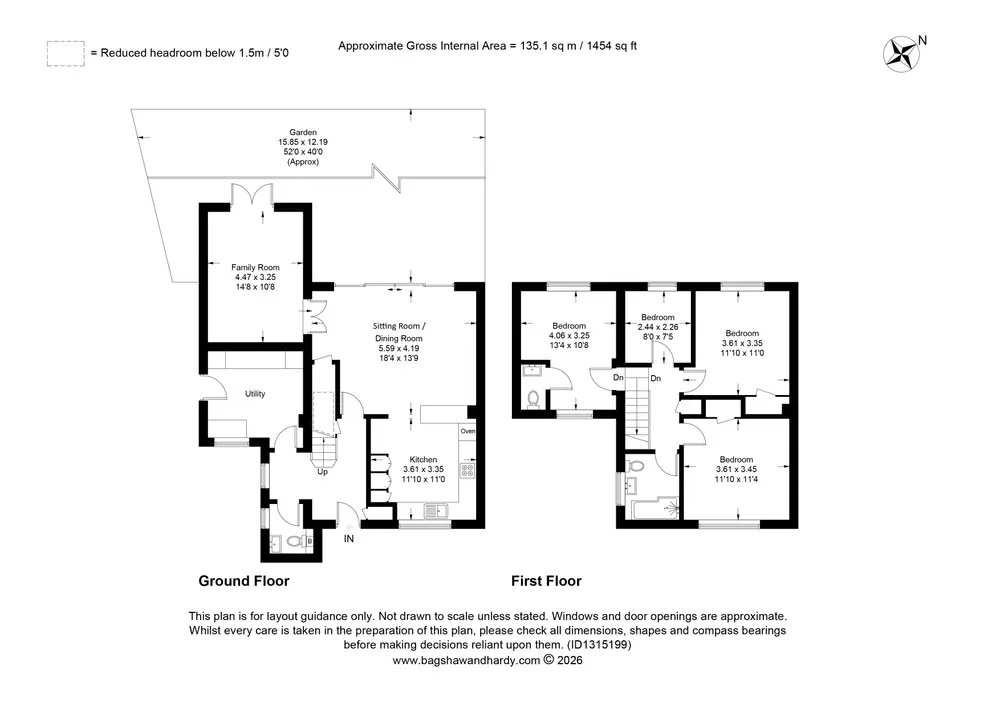
Around 1454 sq ft / 135.1 sq m of accommodation
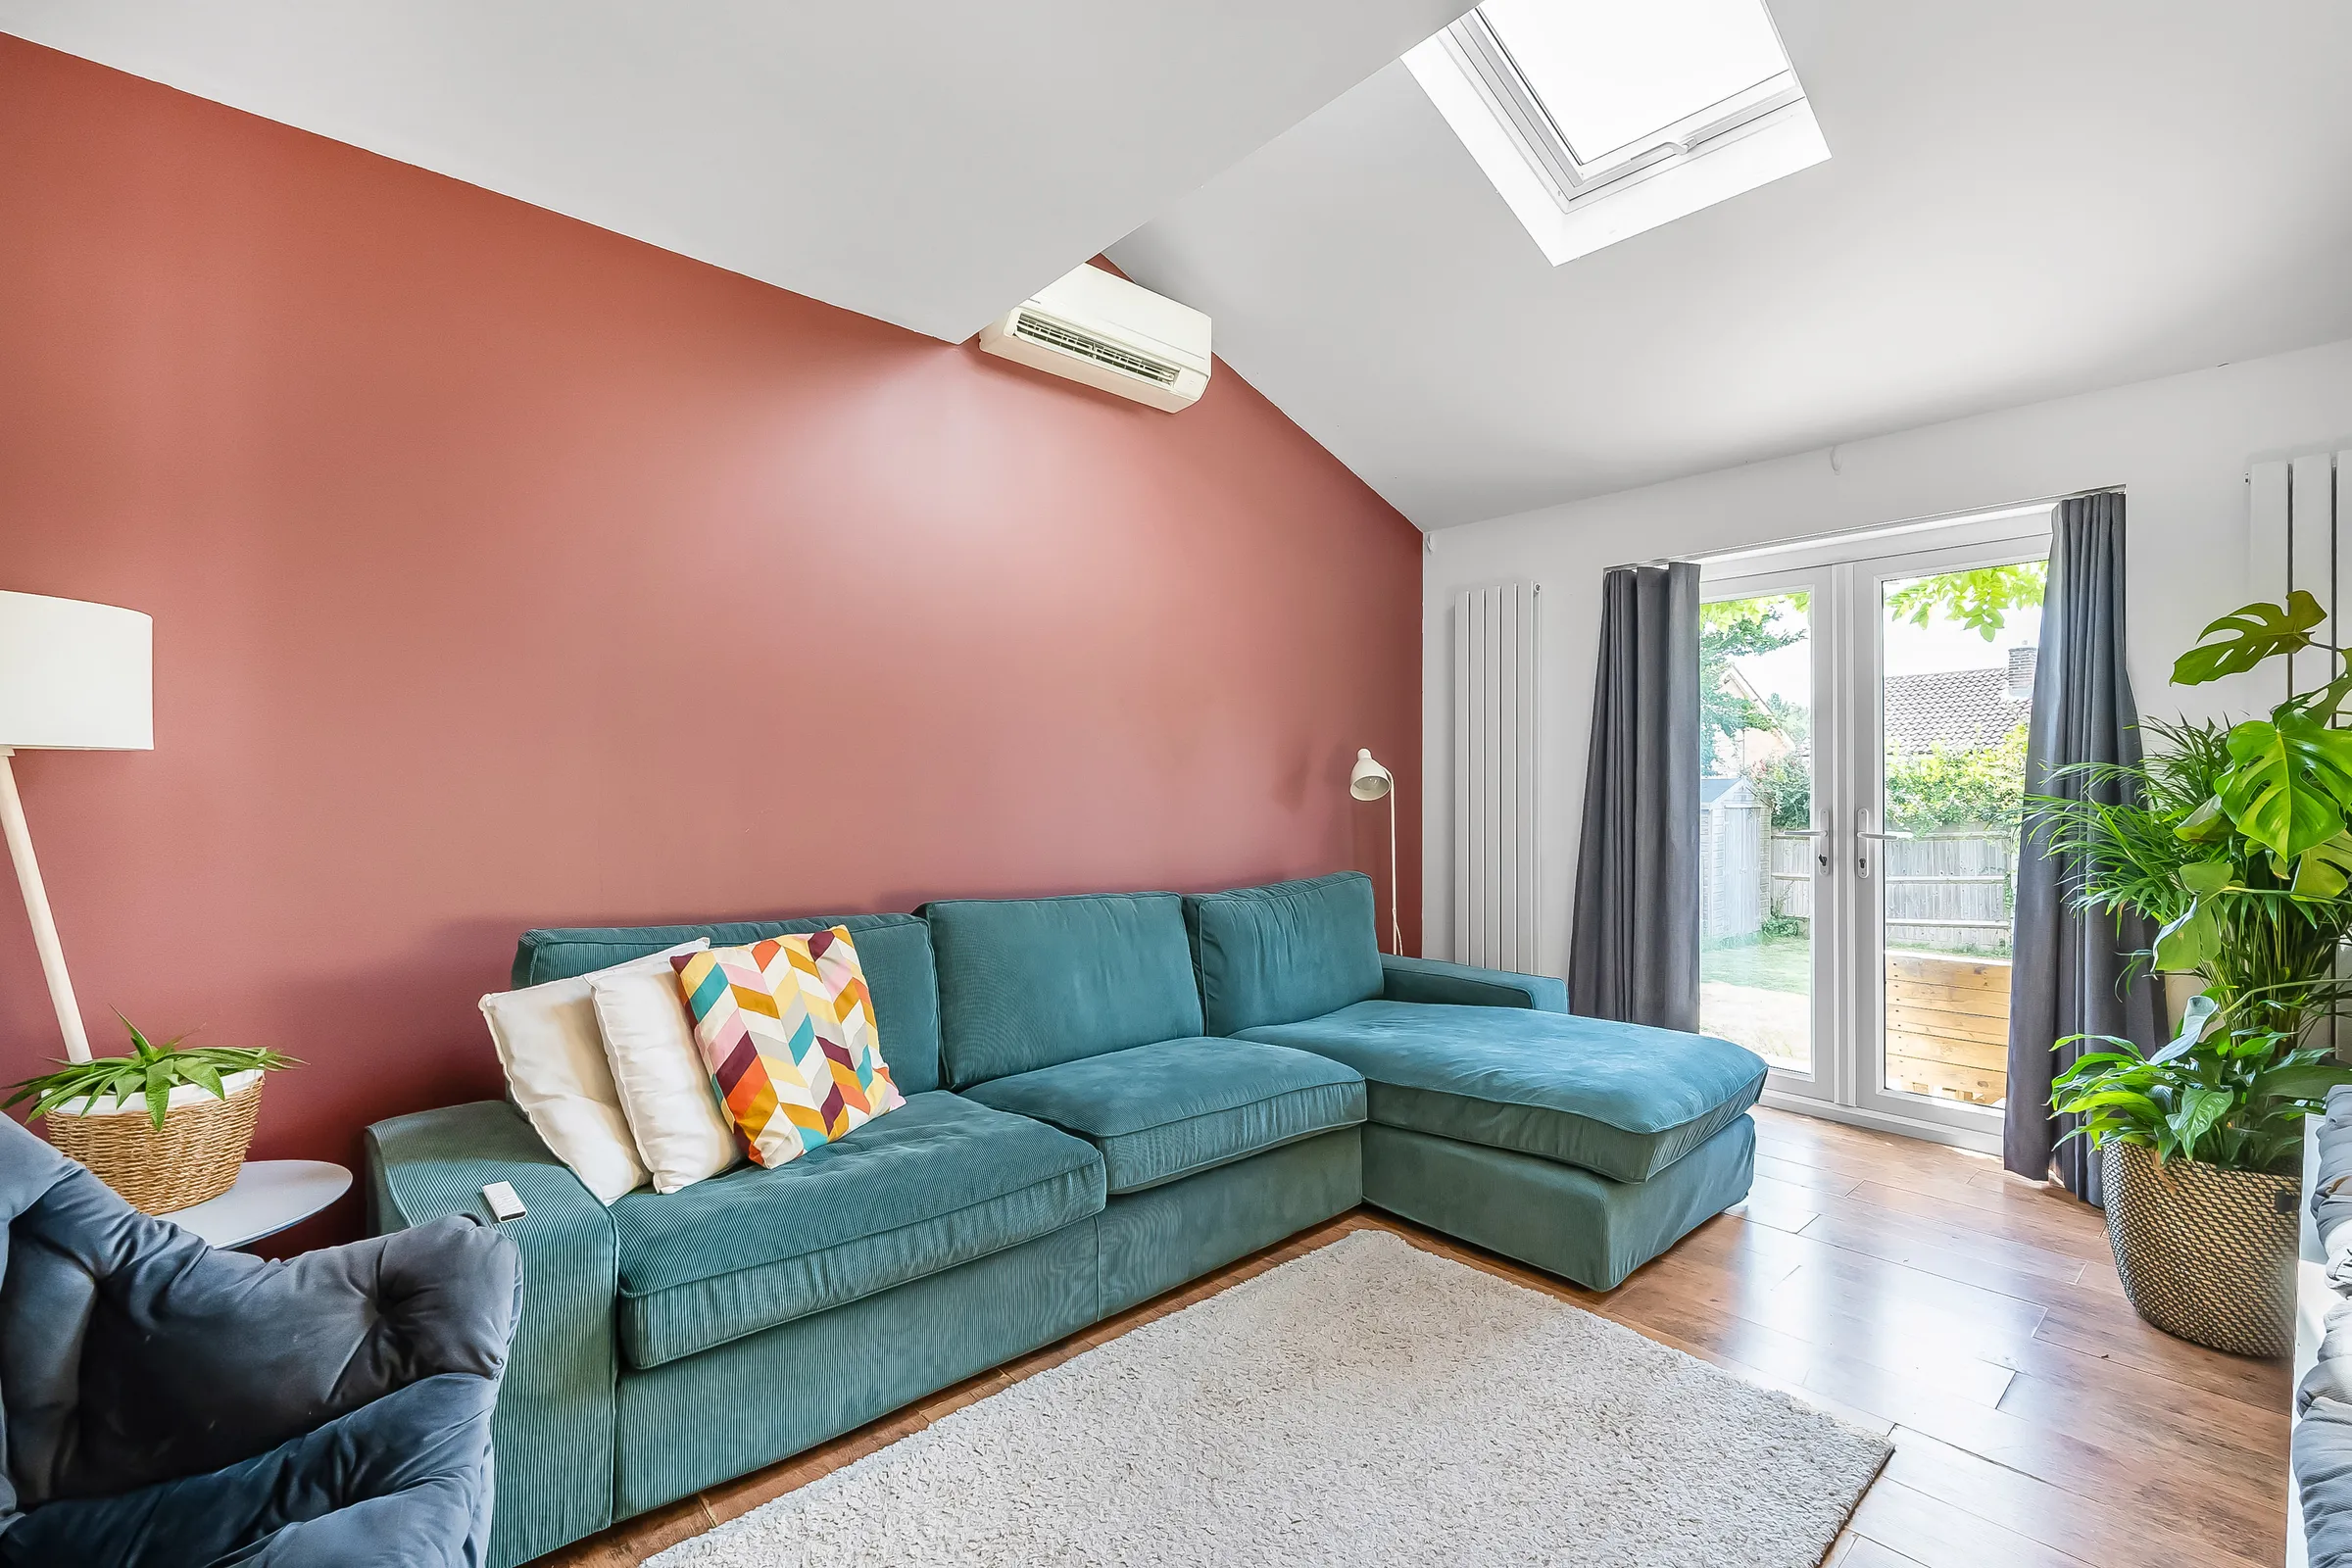
Separate family room with garden access and air conditioning
Open plan kitchen diner sitting room with quartz worktops
Four well proportioned bedrooms
Contemporary family bathroom with premium fittings
Downstairs wc and en-suite wc to bedroom two
Large utility and boot room with side access
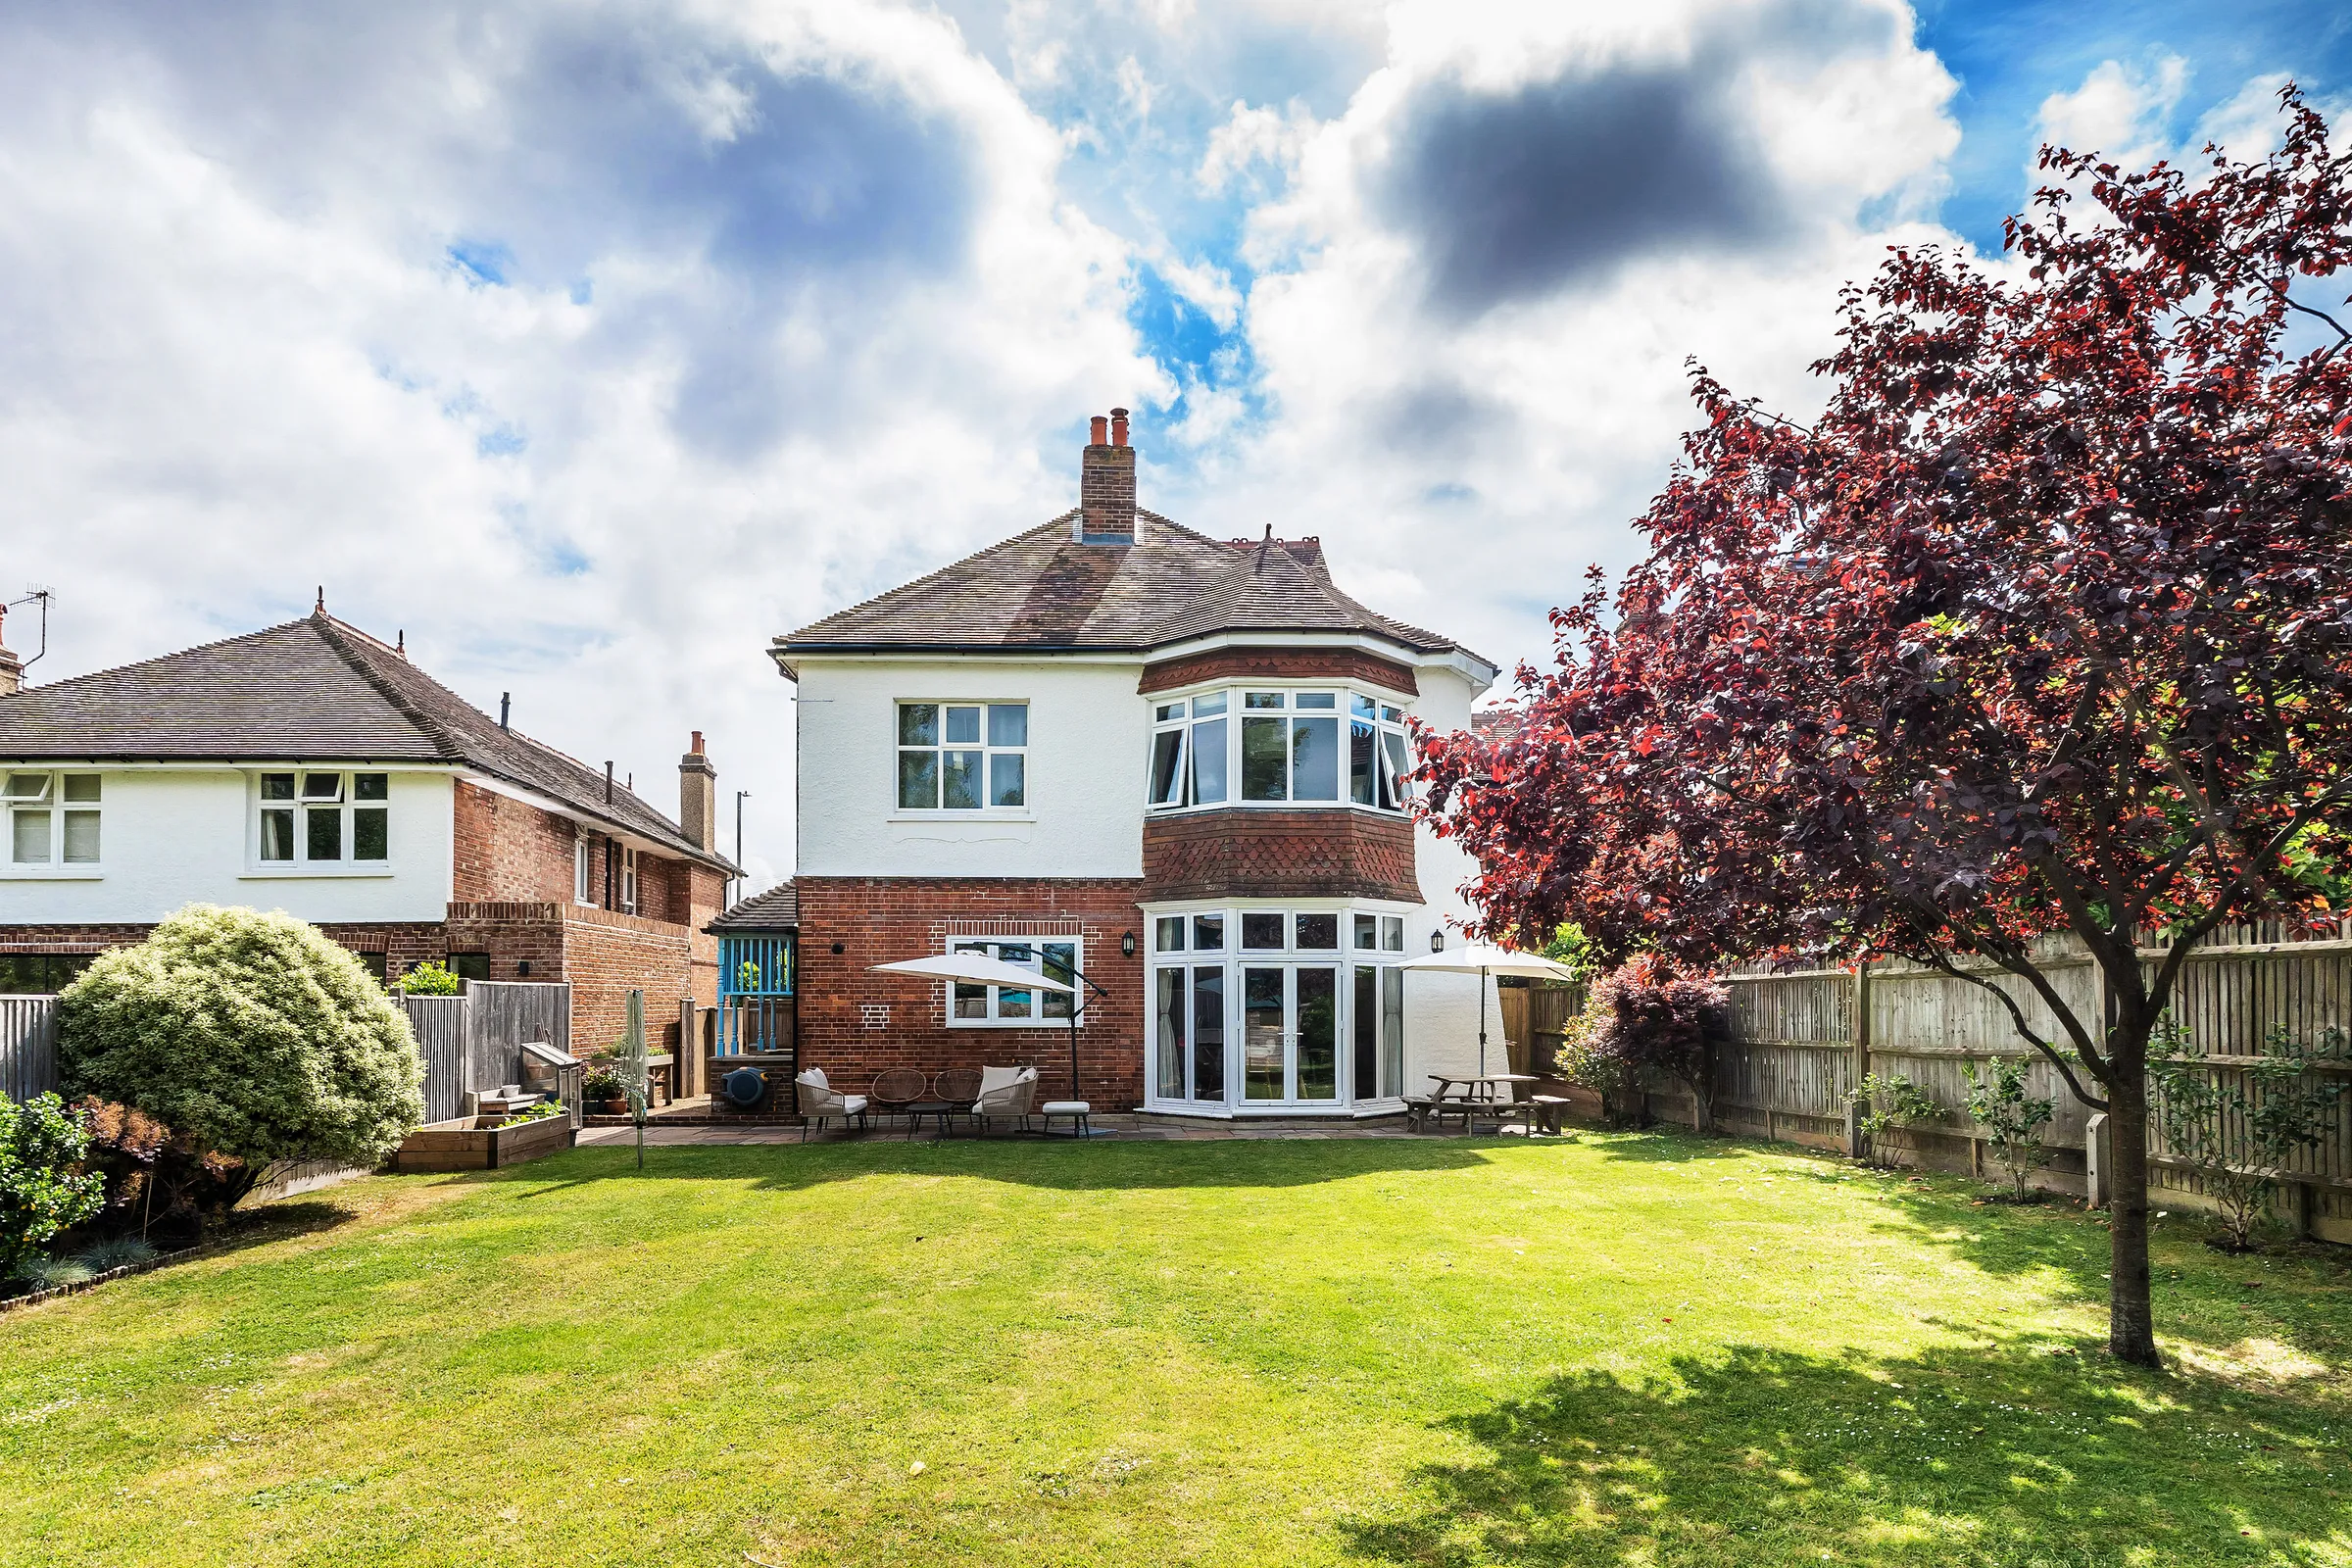
West facing rear garden with decked seating area and driveway parking
Quiet cul de sac location in the heart of Pembury village
The property
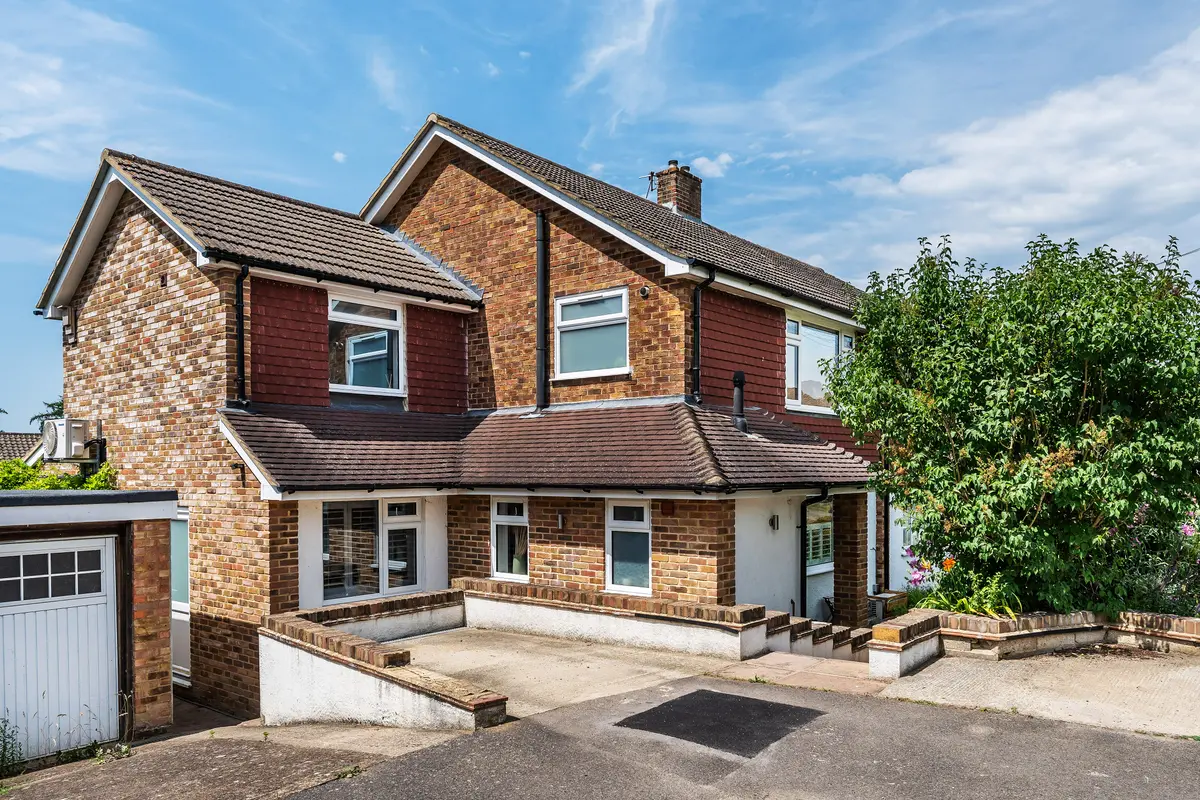
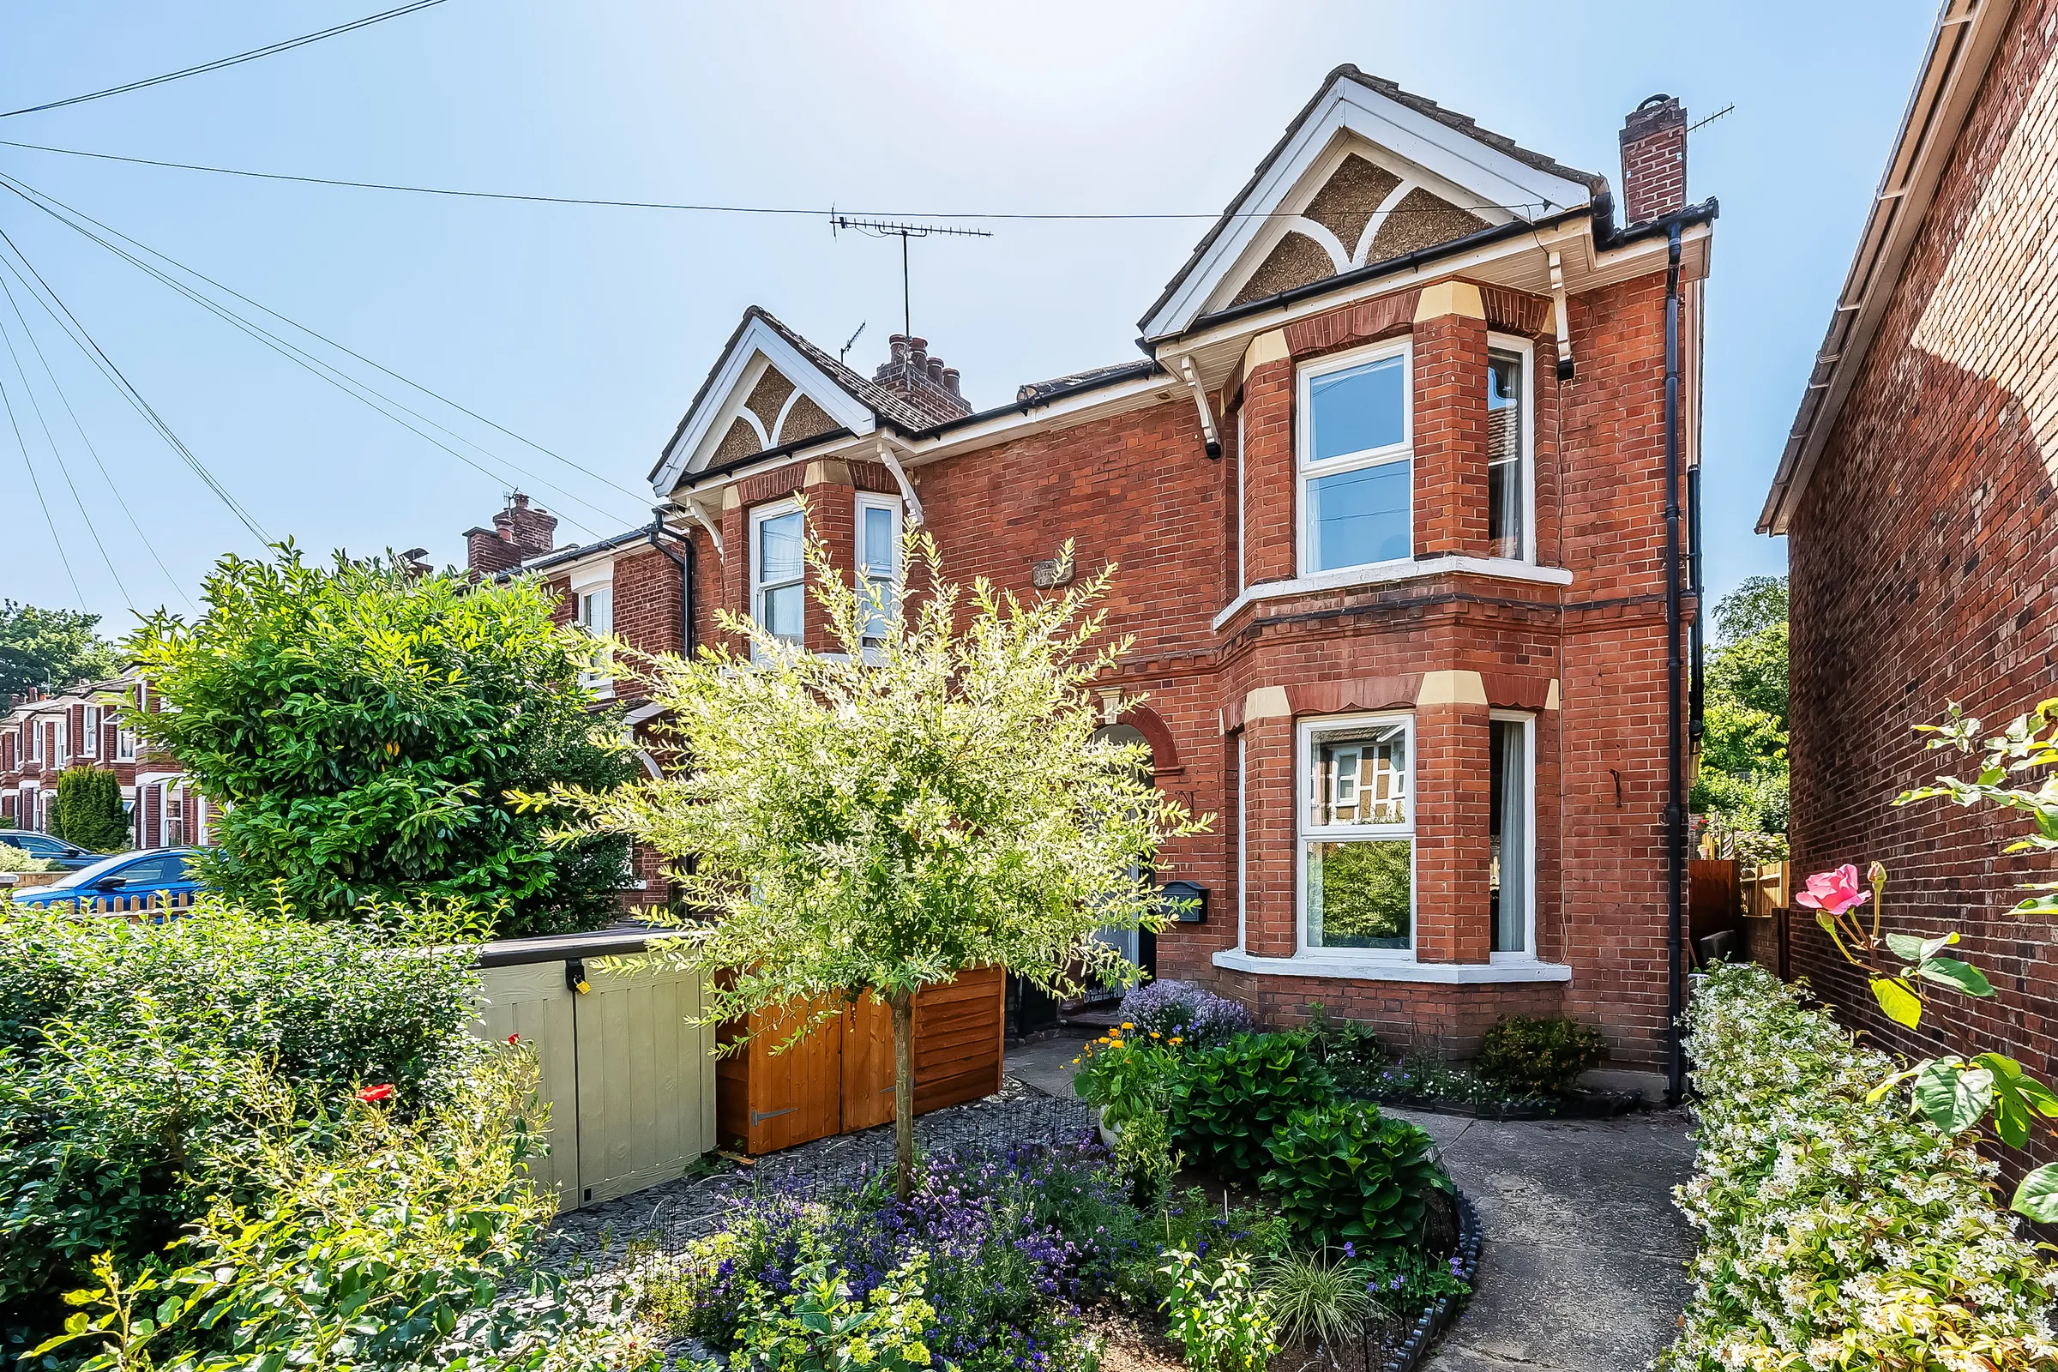
Kings Estates are delighted to present this beautifully extended four-bedroom semi-detached family home, offering approximately 1,454 sq ft / 135.1 sq m of stylish and versatile accommodation. Situated within a peaceful cul-de-sac in the highly sought-after village of Pembury, the property has been thoughtfully improved to create an exceptional family home, combining generous living spaces with practical everyday features and a wonderful westerly-facing garden.
The welcoming entrance hall provides an immediate sense of space and practicality, complete with a cleverly concealed storage cupboard and understairs storage. A downstairs cloakroom and an impressive utility/boot room, fitted with bespoke storage, seating, hanging space and room for laundry appliances, make this an ideal home for busy family life.
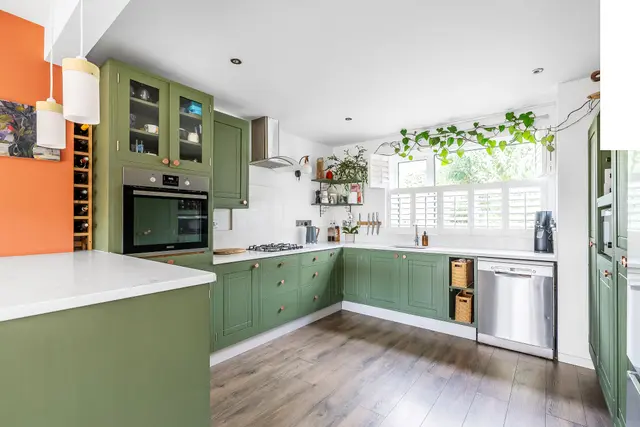
At the heart of the property is the beautifully appointed open-plan kitchen, dining, sitting space. The shaker-style kitchen is fitted with quartz marble-effect worktops, a matching breakfast bar, Blanco sink, integrated Zanussi oven, gas hob with extractor, and space for additional appliances. The breakfast bar provides informal seating while naturally defining the kitchen from the dining, sitting area, creating a sociable space for everyday living.
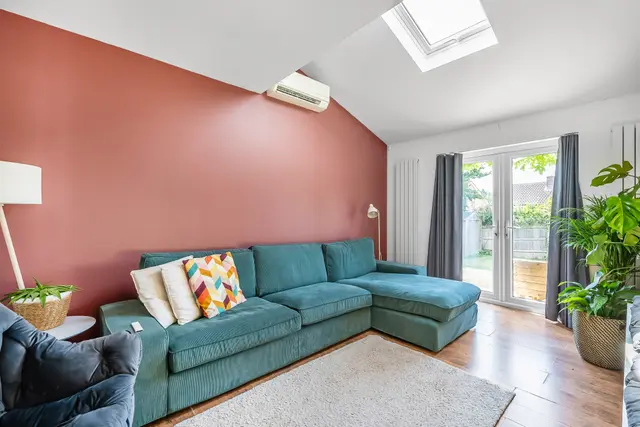
Beyond, the dining / sitting area flows effortlessly into the spacious family room, creating an excellent entertaining space. Sliding patio doors and double doors open directly onto the rear garden, flooding the room with natural light, while a Velux roof window enhances the bright and airy feel. This impressive space benefits from air conditioning, making it comfortable throughout the seasons and perfectly suited to modern family living.
The first floor offers four well-proportioned bedrooms. The principal bedroom enjoys fitted storage and air conditioning, while the second bedroom is a generous dual-aspect room with the added benefit of its own en-suite WC. Bedroom three overlooks the rear garden and also benefits from fitted storage and air conditioning, with the fourth bedroom providing an ideal children's room, nursery or home office.
The contemporary family bathroom is fitted with a shower bath incorporating a glazed screen and shower over, vanity unit with wash basin, WC and heated towel rail, all finished in a clean, modern style.
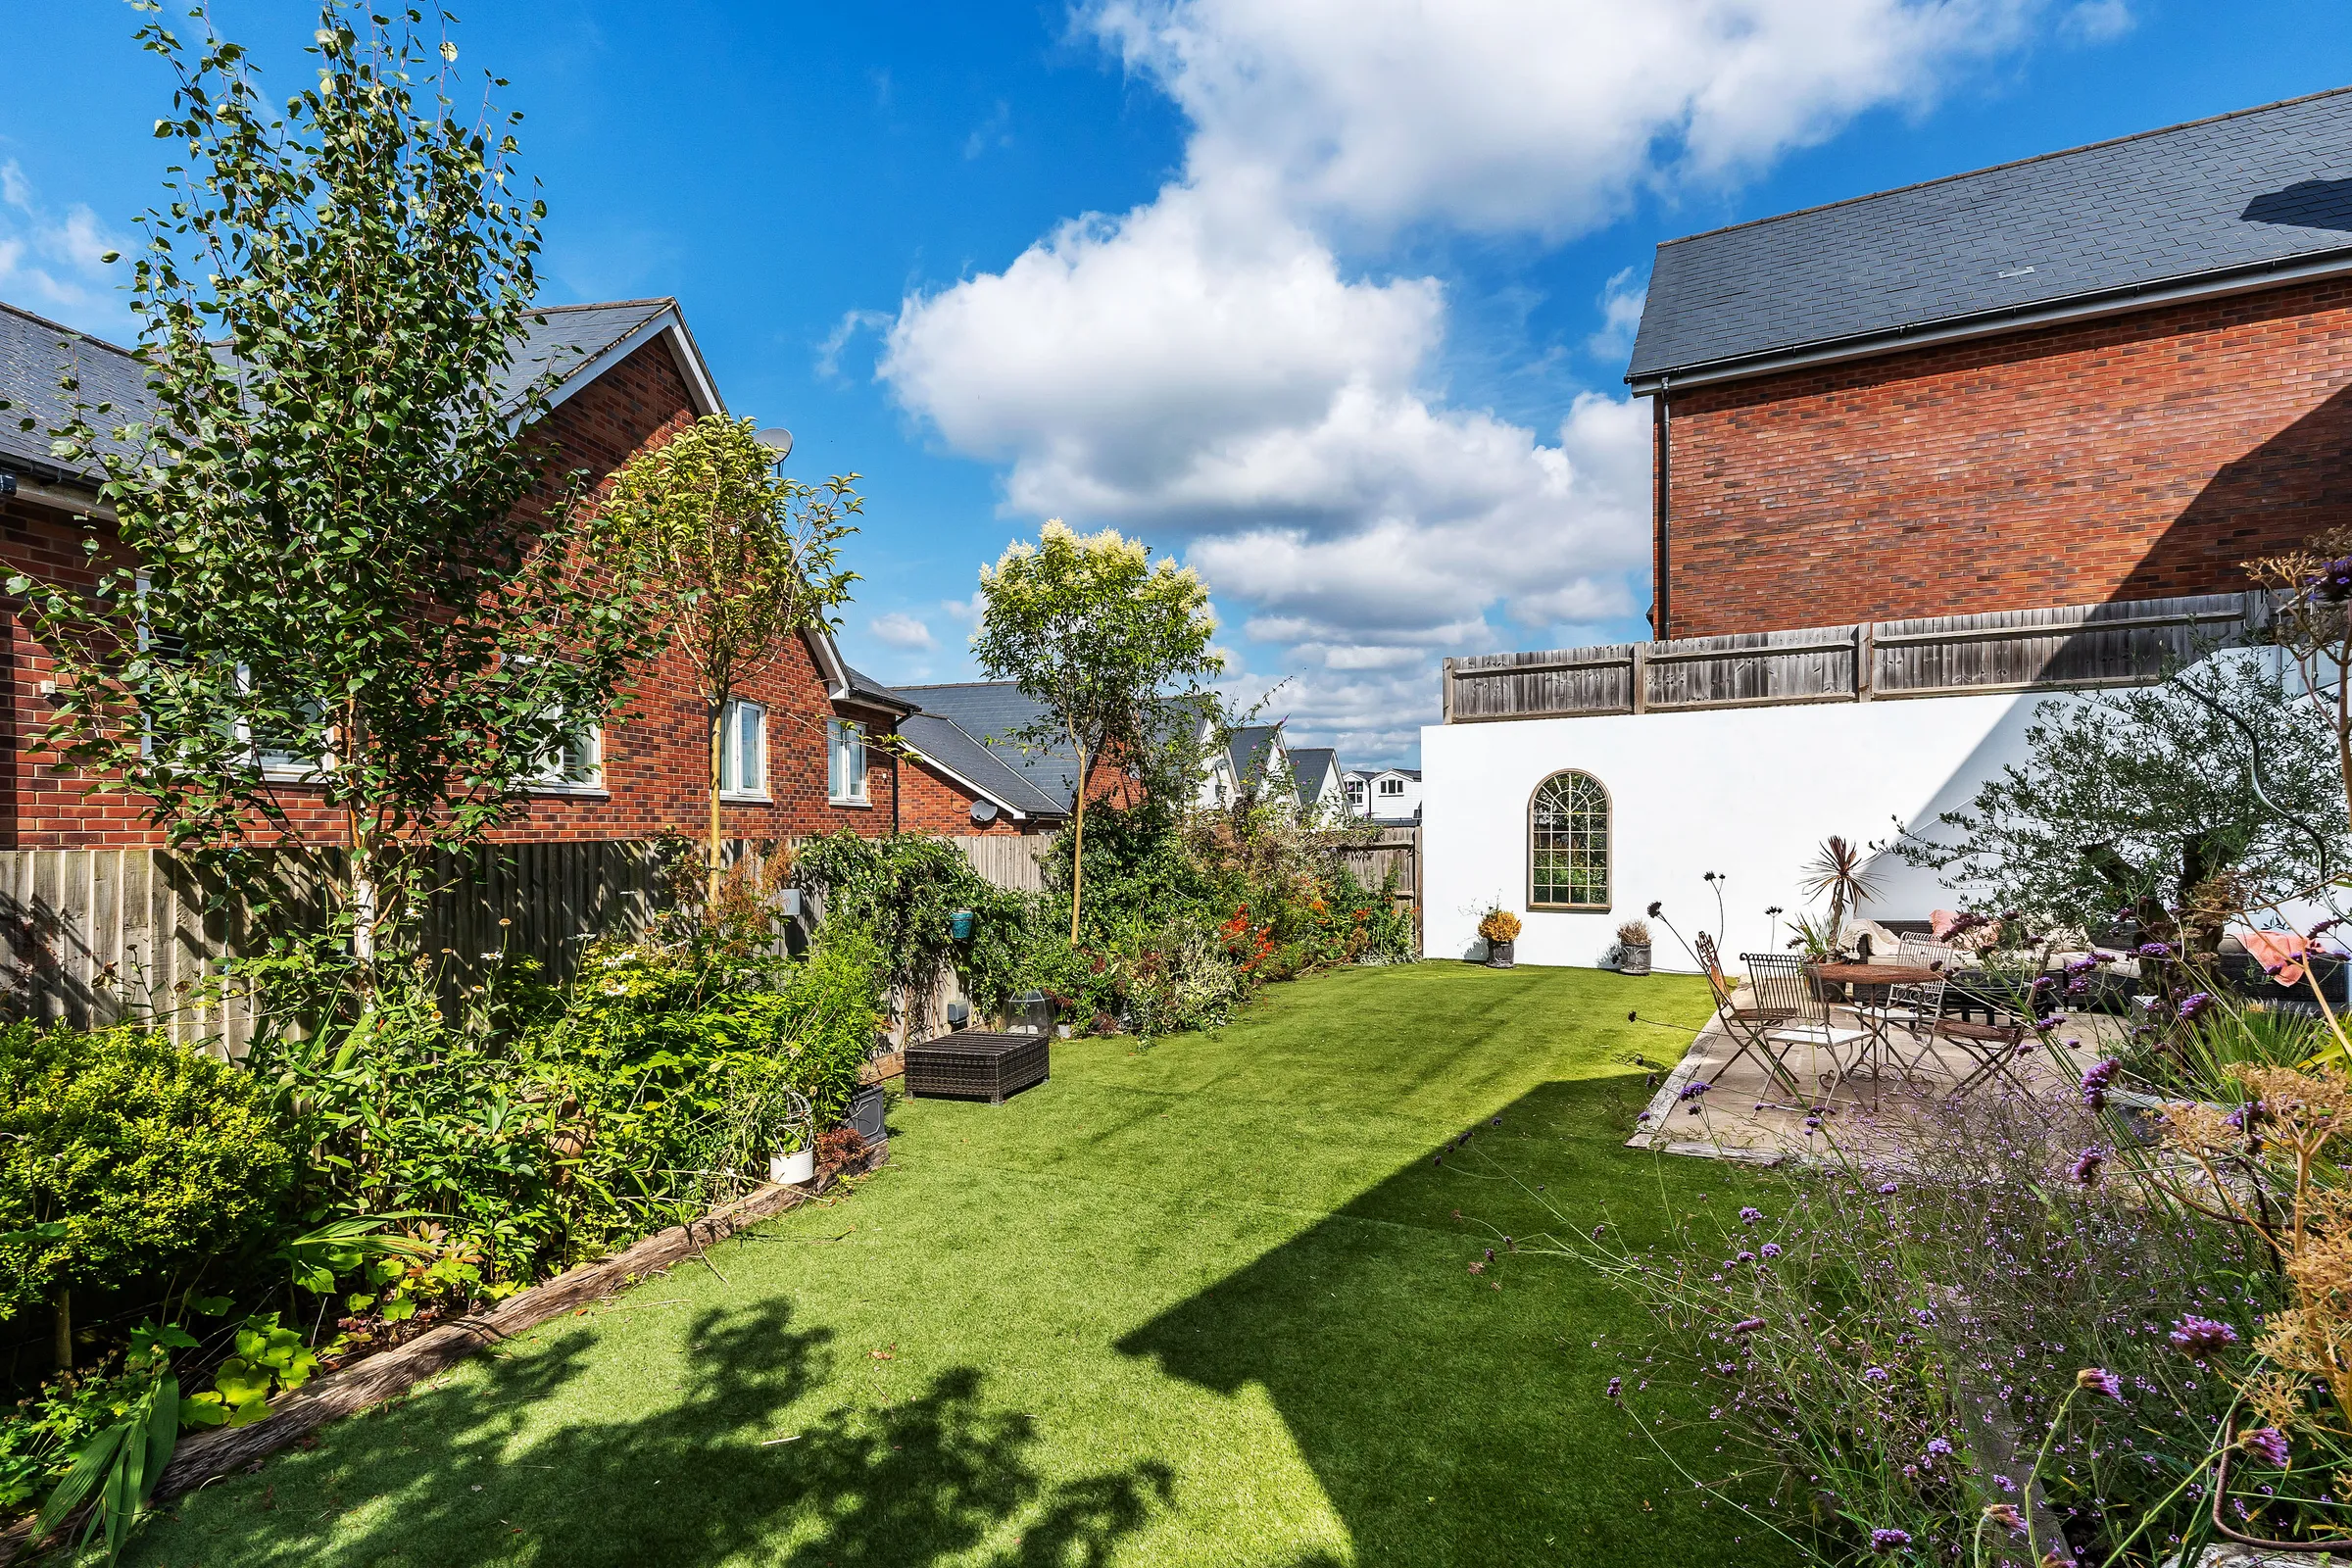
Outside, the westerly-facing rear garden has been designed to enjoy the afternoon and evening sunshine, with a decked entertaining terrace immediately adjoining the house, further patio seating areas, a generous lawn, vegetable patch, garden shed and enclosed bin store. The garden is fully enclosed, making it ideal for both children and pets. To the front, the property benefits from off-road parking.
Offering generous proportions, flexible accommodation and a superb balance of living and practical space, this is an outstanding family home in one of Pembury's most desirable residential locations.
OTHER INFORMATION
TENURE - Freehold
COUNCIL TAX BAND - D - Tunbridge Wells Borough Council
THE LOCATION
This super home is situated in the heart of Pembury village, which has a good range of local amenities serving everyday needs.
Outdoor Pursuits: Pembury Woods - A haven for nature enthusiasts, offering scenic walking trails. Local bike ride attractions include The Tudor Cycle Trail, Tonbridge to Penshurst and Bedgebury Pinetum ideal for family days out.
Local Shopping & Amenities: Pembury with shops including a post office, newsagents, Tesco superstore, Pharmacy, Veterinary Surgery, Hairdressers, Notcutts garden centre, Farm Shop, Petrol Station and Tunbridge Wells (Pembury) Hospital.
Leisure Facilities: Knights Park offers a multi screen cinema complex, a bowling alley and Nuffield health & fitness club. There are many local places of historical interest, countryside walks, golf at the Nevill Golf Club, and sailing and fishing at Bewl Water near Lamberhurst.
Food & Drink: There are three local pubs in Pembury all within walking distance that all serve food. Takeaway restaurant options in Pembury include Indian, Thai, Chinese and Fish & Chips, so you are spoilt for choice if you would prefer not to cook every now and again.
Comprehensive Shopping: Tunbridge Wells (3 miles), Royal Victoria Place shopping centre offering a wide range of high-street and boutique shopping.
Mainline Rail Services: Tonbridge to London Bridge (approx 35 - 40 minutes), Tunbridge Wells to Charing Cross (approx 55 minutes).
Travel by Road: The M25 can be accessed via the A21, linking to other motorway networks and Gatwick and Heathrow Airports. There are also good links to the South Coast e.g. Hastings and Brighton, which are only about 50 minutes or an hour away respectively.
Primary & State Schools: Pembury Primary School, rated 'Good' by Ofsted and Pembury School House nursery, rated 'Outstanding' by Ofsted and various schools in Tunbridge Wells to include Claremont, St James', Broadwater and Bishops Down.
Grammar Schools: Tunbridge Wells Girls Grammar School, the Skinners School and Tunbridge Wells Grammar School for Boys. The Judd School and Tonbridge Girls Grammar School.
Private Schools: Beechwood Sacred Heart School, Kent College, Holmewood House, Rosehill, The Mead and The Preparatory Schools at Somerhill. Tonbridge and Sevenoaks Public Schools.
Make Pembury, Kent your new home and embrace a lifestyle that combines tranquillity with modern conveniences. Experience the sense of community, natural beauty, and rich history that Pembury has to offer.
The details
Tenure
Freehold
Council Tax band
D
EPC rating
C
Parking
Off street (2), Driveway
Outside space
Garden
A note from Tom
The position in Pembury works perfectly here, giving you that village feel while still being well connected for commuting and everyday needs
Tom Snowdon
Sales Director · BA (Hons)
Floorplan
To arrange a viewing: 01892 533367 · hello@kings-estates.co.uk · kings-estates.co.uk
Kings Estates · ARLA & NAEA Propertymark · The Property Ombudsman. These particulars are intended as a general guide only and do not constitute any part of an offer or contract. All measurements are approximate. Details are prepared in good faith from information supplied to us; prospective buyers should satisfy themselves by inspection or otherwise as to their accuracy.
The features that matter, before you read the full description.
Impressive extended semi detached family home
Around 1454 sq ft / 135.1 sq m of accommodation
Separate family room with garden access and air conditioning
Open plan kitchen diner sitting room with quartz worktops
Four well proportioned bedrooms
Contemporary family bathroom with premium fittings
Downstairs wc and en-suite wc to bedroom two
Large utility and boot room with side access
West facing rear garden with decked seating area and driveway parking
Quiet cul de sac location in the heart of Pembury village
A flexible family home with a real sense of flow inside and out, especially where the kitchen diner opens onto the west facing garden
Kings Estates are delighted to present this beautifully extended four-bedroom semi-detached family home, offering approximately 1,454 sq ft / 135.1 sq m of stylish and versatile accommodation. Situated within a peaceful cul-de-sac in the highly sought-after village of Pembury, the property has been thoughtfully improved to create an exceptional family home, combining generous living spaces with practical everyday features and a wonderful westerly-facing garden.
The welcoming entrance hall provides an immediate sense of space and practicality, complete with a cleverly concealed storage cupboard and understairs storage. A downstairs cloakroom and an impressive utility/boot room, fitted with bespoke storage, seating, hanging space and room for laundry appliances, make this an ideal home for busy family life.
At the heart of the property is the beautifully appointed open-plan kitchen, dining, sitting space. The shaker-style kitchen is fitted with quartz marble-effect worktops, a matching breakfast bar, Blanco sink, integrated Zanussi oven, gas hob with extractor, and space for additional appliances. The breakfast bar provides informal seating while naturally defining the kitchen from the dining, sitting area, creating a sociable space for everyday living.
A note from Tom
The position in Pembury works perfectly here, giving you that village feel while still being well connected for commuting and everyday needs
Located in Broadwater Down. The most prestigious residential road in the borough — substantial Victorian and Edwardian houses on a wide tree-lined avenue, deep gardens, and a quiet domestic rhythm half a mile south of the high street.
Live local-area data — primary and secondary school catchments, transport links, sold prices, broadband speeds and mobile coverage — all from Locrating.
Practical details
The reference information.
Tenure, services, rating bands and the practical numbers you’ll want to hand to a solicitor or surveyor.
Tenure
Freehold
Council Tax
Band D
EPC rating
C
Internal area
1,453 sq ft (135 m²)
Property type
Semi Detached
Construction
1960 - 1970
Heating
gas_central, other
Electricity
national_grid
Water
direct_main_waters
Sewerage
standard
Broadband
fttp
Flood risk
No flooding in the last 5 years
Parking
Off street (2), Driveway
Outside space
Garden
How we prepared these details
CONSUMER PROTECTION FROM UNFAIR TRADING REGULATIONS 2008
Kings Estates has not tested any apparatus, equipment, fixtures, fittings or services and cannot verify their condition or suitability. Buyers should obtain verification from their own solicitor or surveyor. Tenure details are provided by the vendor; we have not seen the title documents. Items shown in photographs are excluded unless specifically stated in the sales particulars (some may be available by separate negotiation—please ask). Please check availability and book a viewing with our team before travelling.
ANTI-MONEY LAUNDERING
We are legally required to carry out AML checks on all parties. Once your offer is accepted, Landmark will contact you to complete a secure biometric ID check; a non-refundable £30 (inc. VAT) fee per buyer is payable directly to them. Satisfactory AML results and evidence of funds or a mortgage AIP are required before any offer can be formally accepted.
Run the numbers
Mortgage, stamp duty and yield, at a glance.
Finance Calculators
Your repayments would be
£2,561 per month.
Indicative figures only. For an evidence-backed valuation and tailored mortgage / SDLT advice, speak to one of the directors.
Mortgage advice
Speak to a trusted local mortgage adviser.
We work closely with Steven Windley at Wells Financial, an independent mortgage adviser based in Tunbridge Wells. Whether you’re buying, remortgaging or building a buy-to-let portfolio, we’ll personally introduce you to Steven so he can find a deal that matches the numbers above.
Independent, whole-of-market access to lenders
Local expertise — not a national call centre
Personal introduction with your property context attached
Tell us a little about your plans and we’ll be in touch within one working day.
Viewings
Come and see Knights Close in person.
Pick a slot from the calendar — your viewing is confirmed instantly. Senior team only.
Every Kings Estates listing is marketed at this level — editorial photography, lifestyle film where it adds value, premium portal placement, and a senior director on every viewing. The result: more qualified buyers, better offers, fewer fall-throughs.