
Skip to content

Find a property

Popular areas
All homesFor sale

4-bed house, Ridgeway

Tunbridge Wells · TN2 4ET

Map

01/30

Guide price

Guide Price £675,000

Beds
4
Baths
2
Receptions
3
Internal area
1,410 sq ft
Tenure
Freehold
EPC
D
Council Tax
Band E

30 photographs in the full gallery

Highlights

At a glance.

The features that matter, before you read the full description.

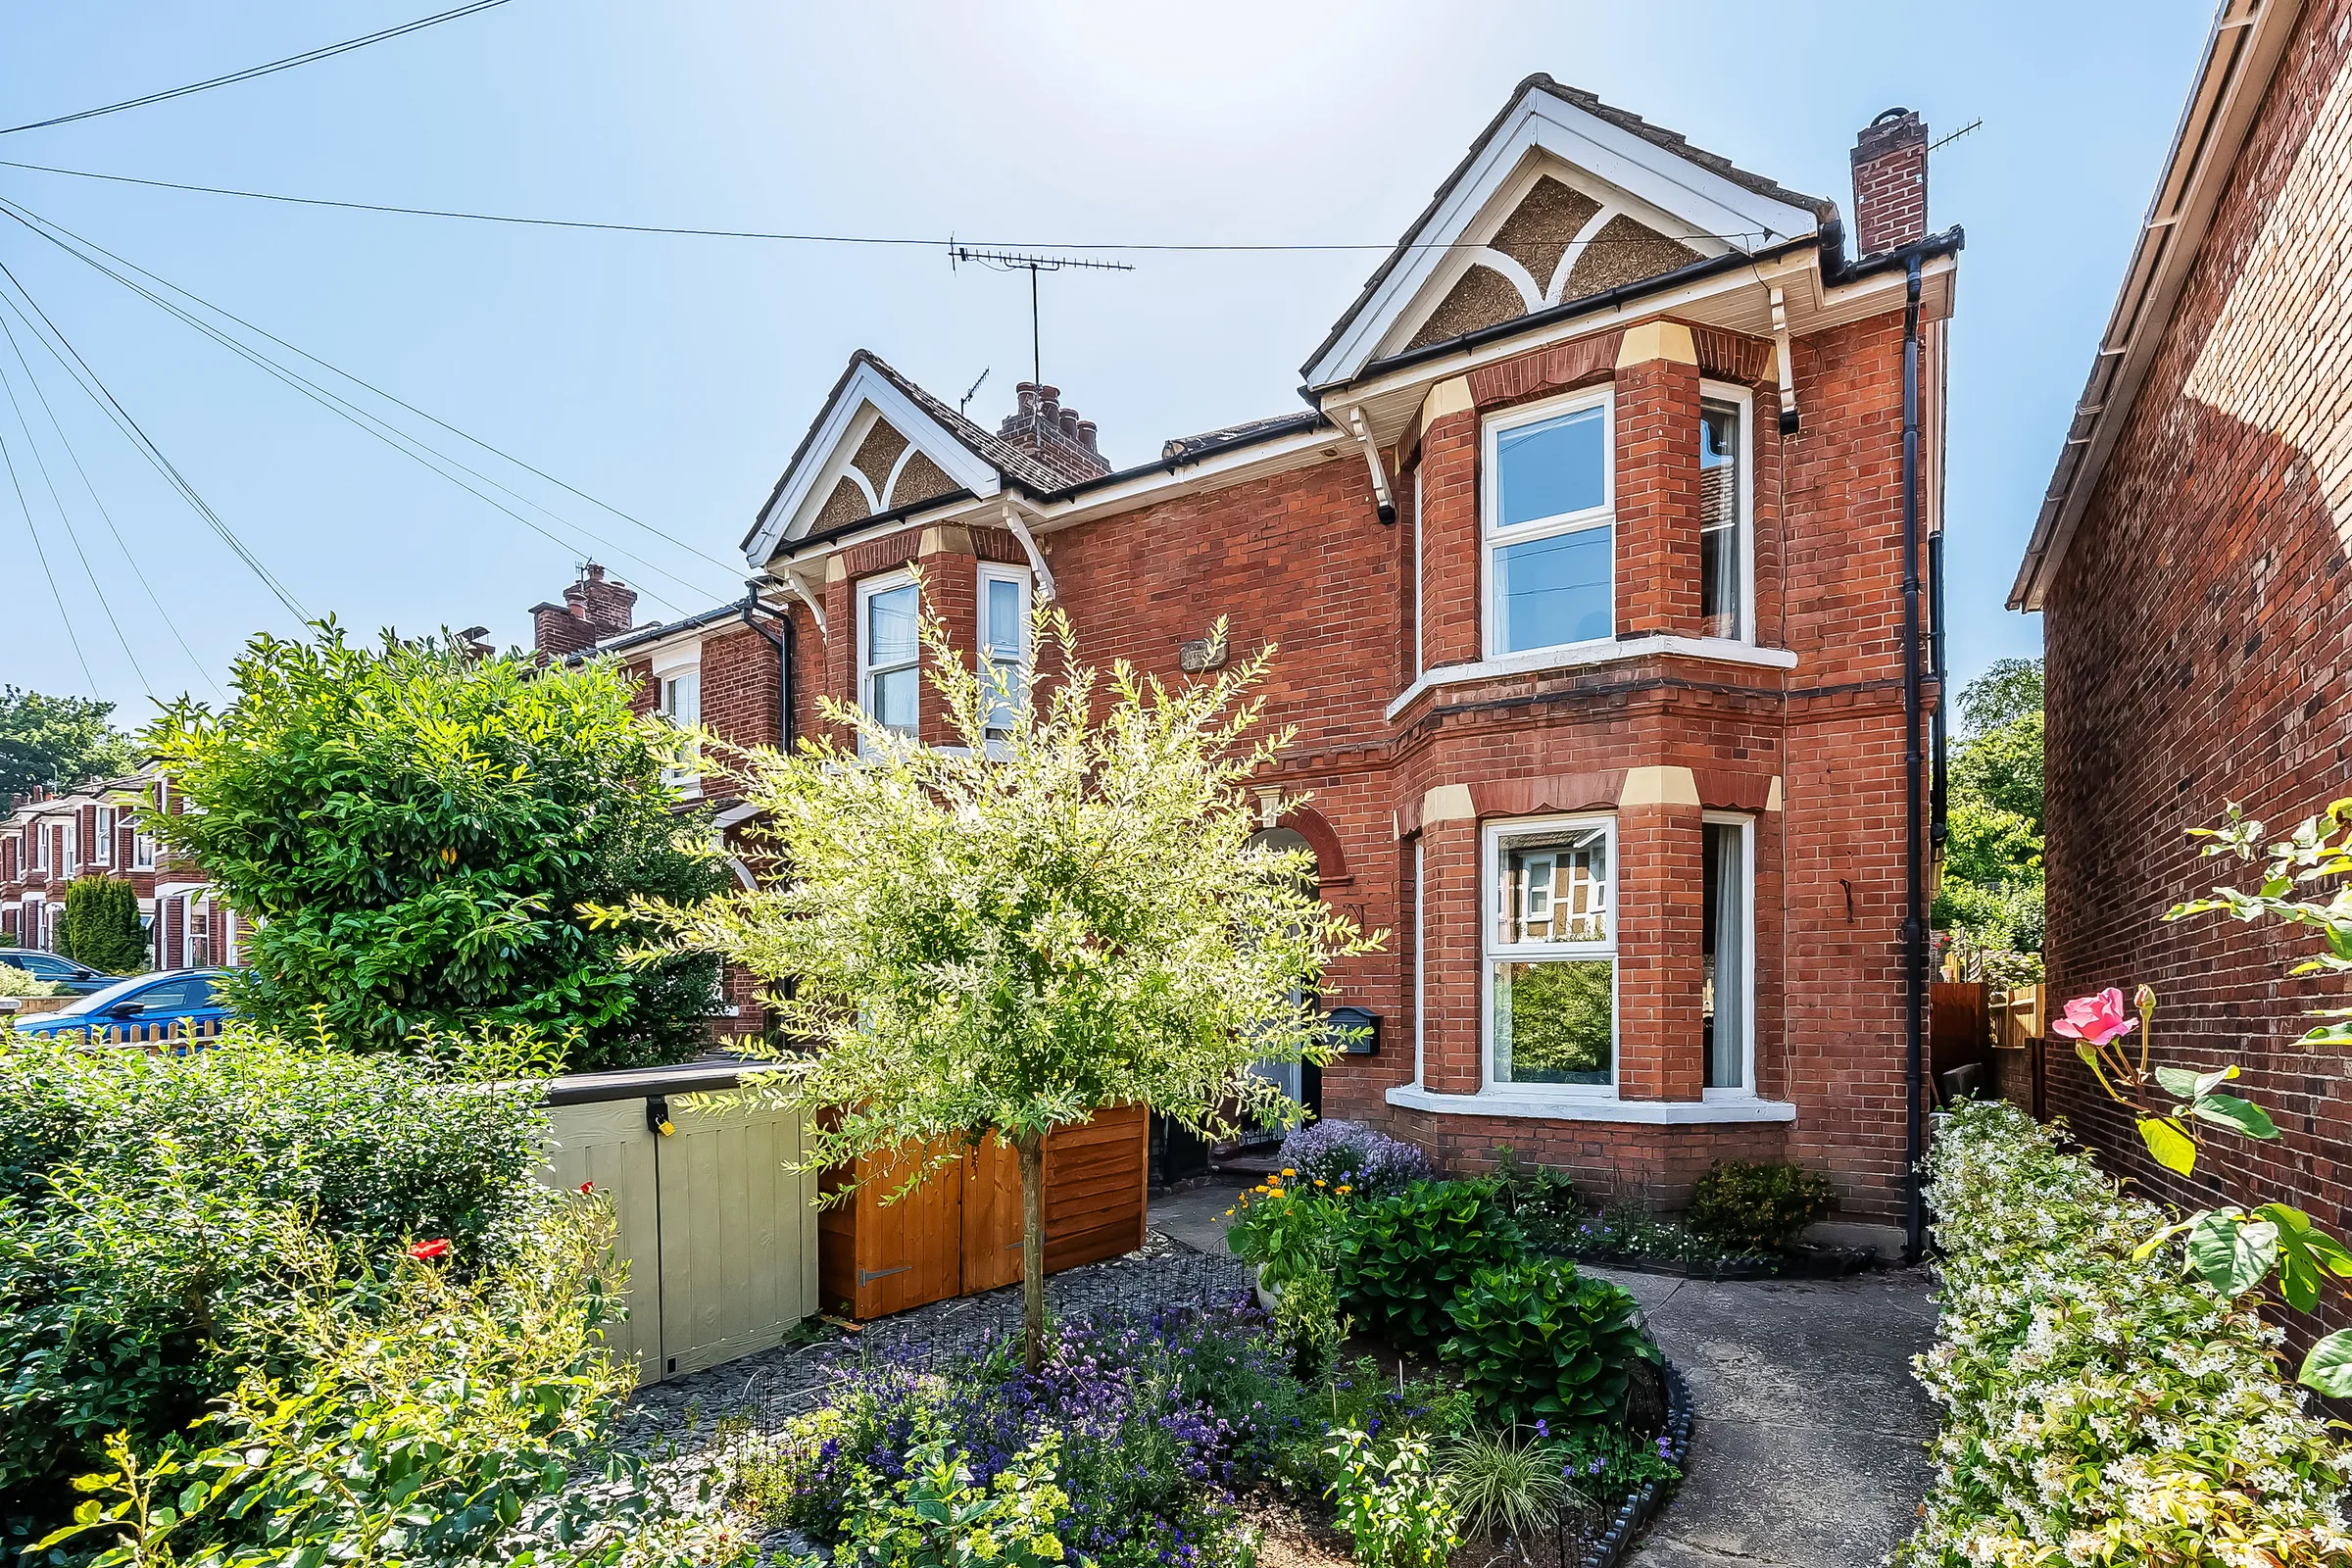
  • Four-bedroom detached home in Pembury
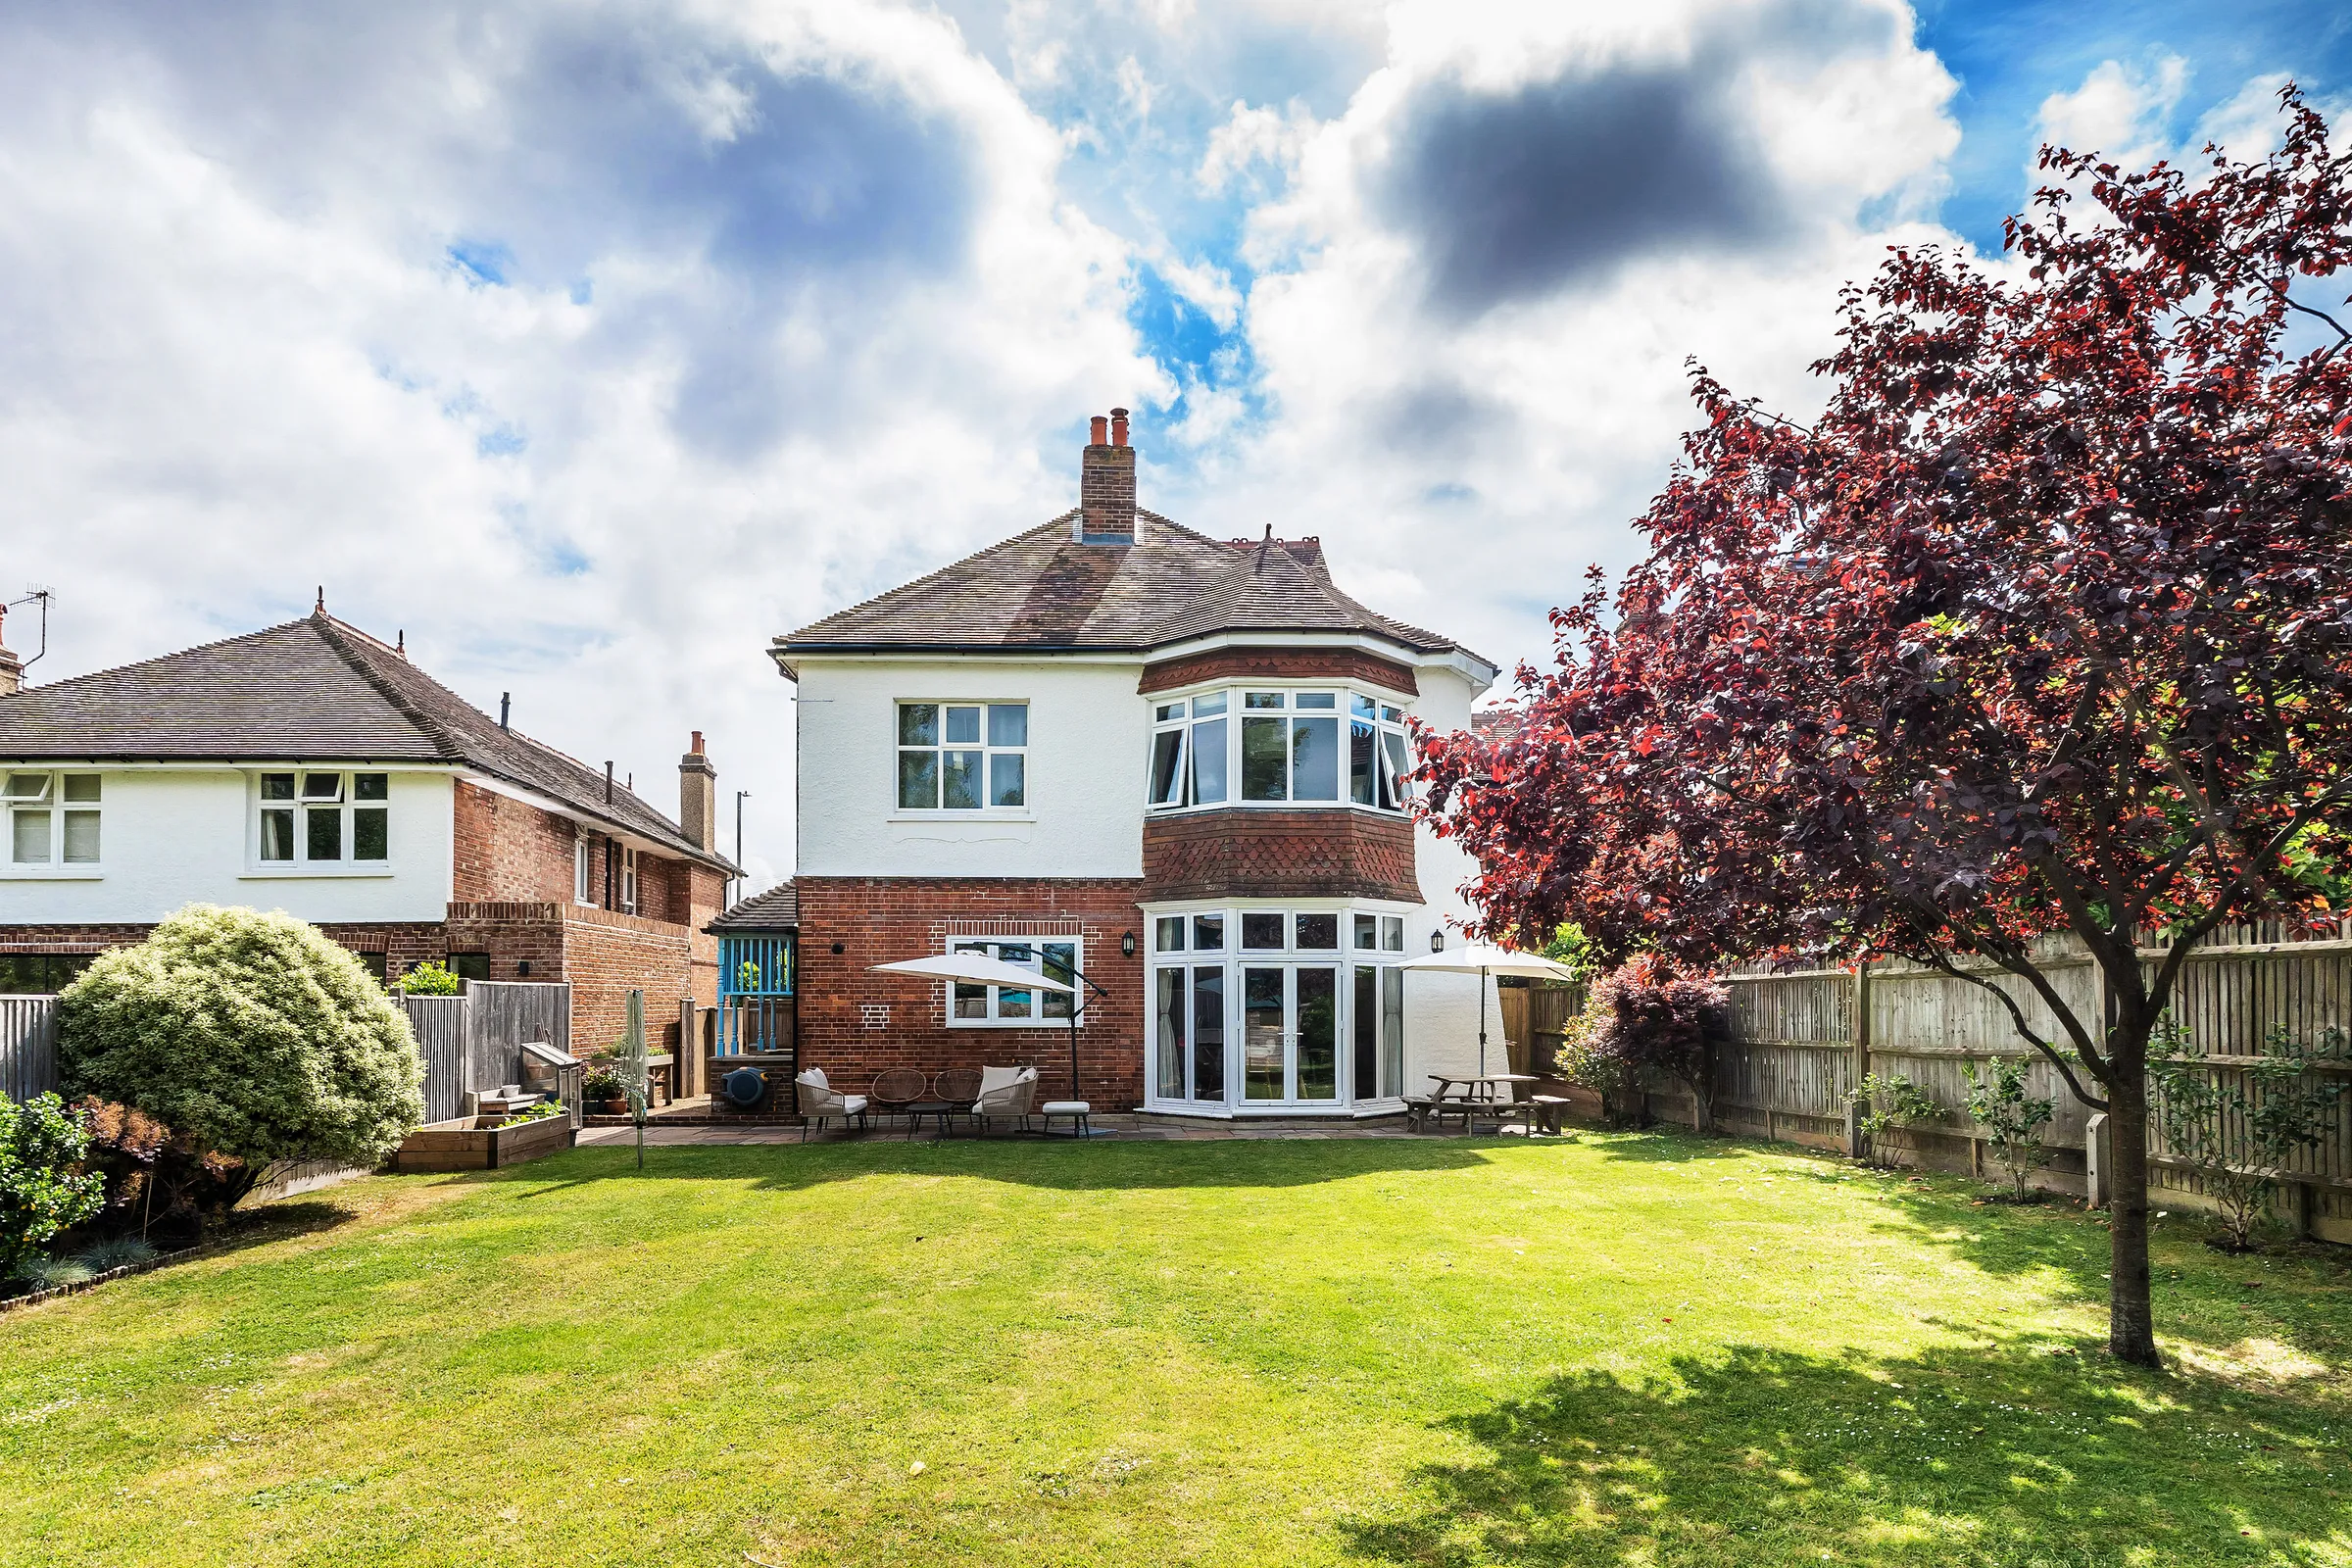
  • Private south-west facing garden
  • Sitting room with patio doors opening onto decking
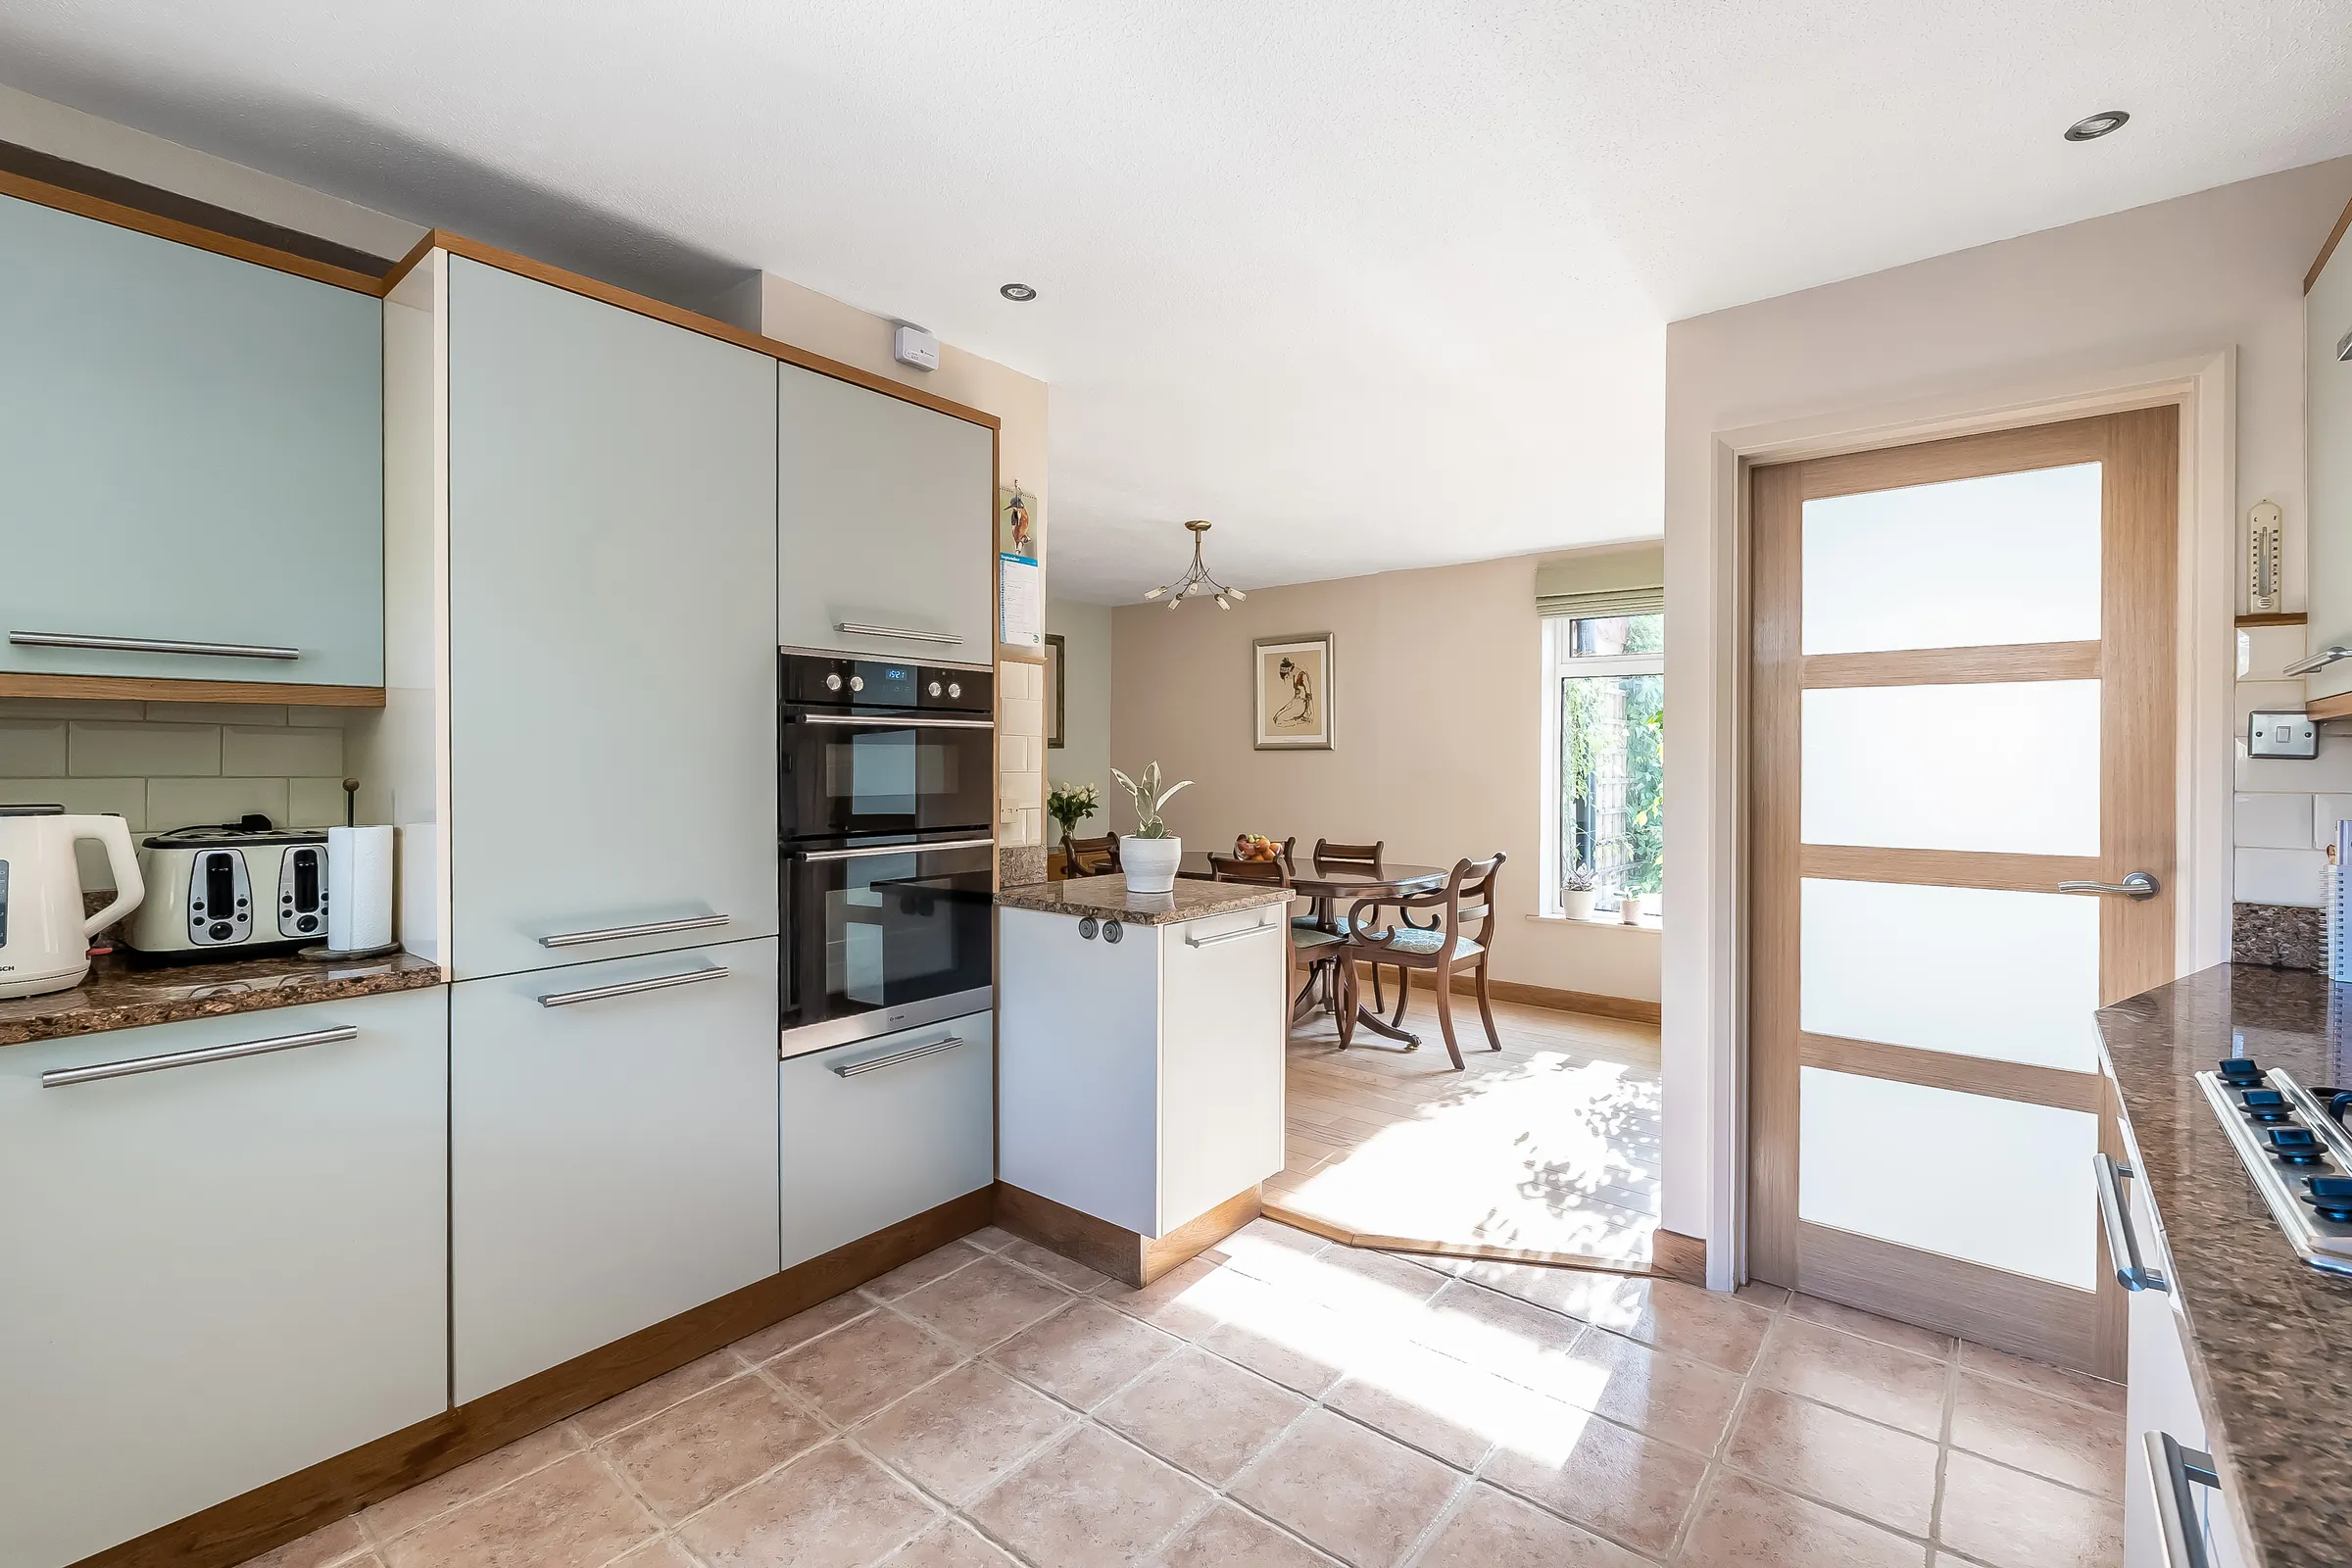
  • Dual-aspect open-plan kitchen/dining room
  • Stone kitchen worktops and integrated appliances
  • Separate study with parquet flooring
  • Principal bedroom with fitted wardrobes and en suite
  • Light and airy dual-aspect family bathroom
  • Garage and rear workshop with lighting and power
  • Generous driveway parking

With its private south-west facing garden and doors opening onto the decking, this is a home where summer afternoons can drift effortlessly into evenings spent with family and friends

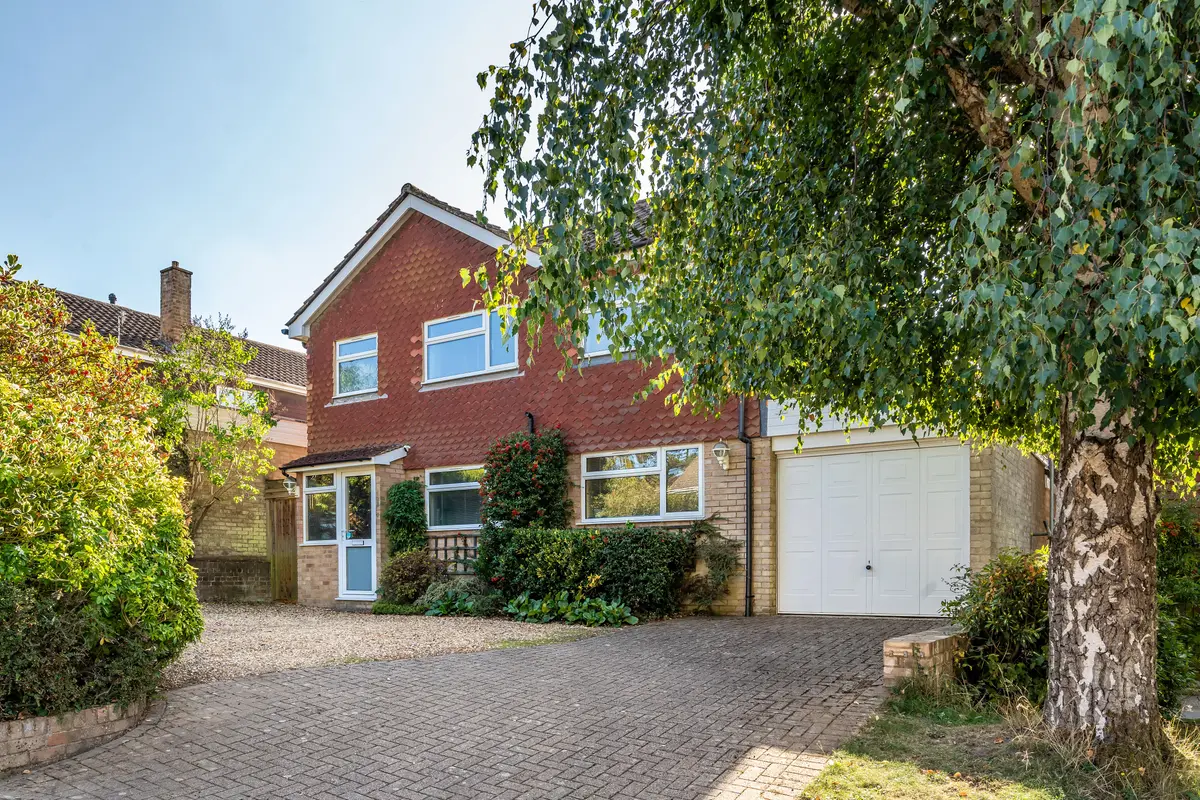
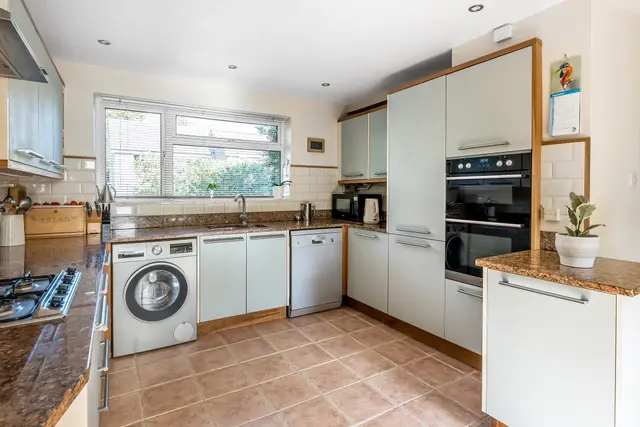
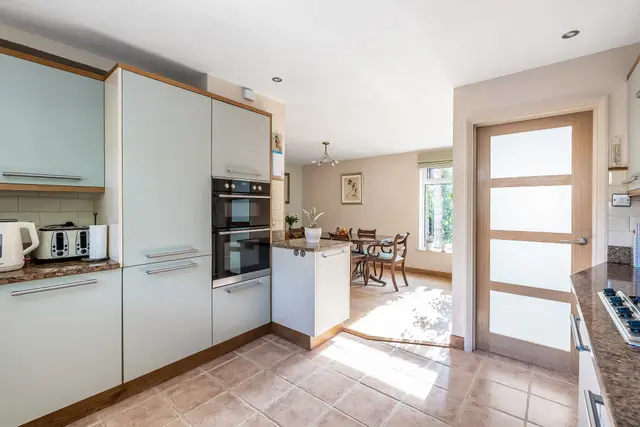
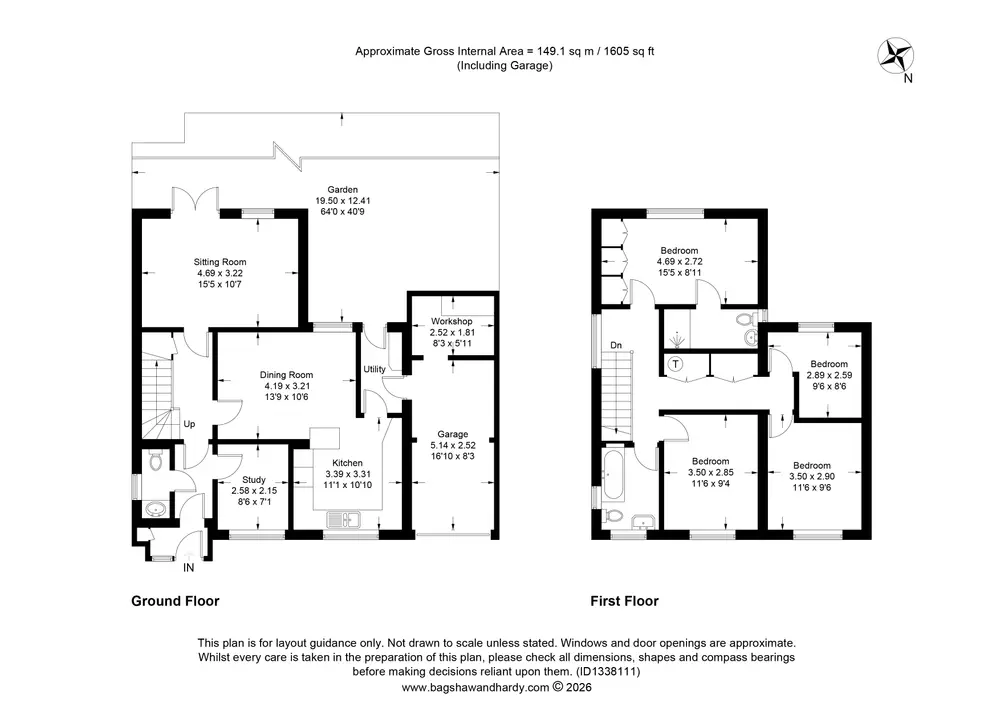
Kings Estates are pleased to present this four-bedroom detached home in Pembury, offering thoughtfully arranged accommodation and a private south-west facing garden. An inviting entrance hall with understairs storage leads to a cloakroom with a window, tiled flooring and a vanity wash hand basin. The separate study, featuring parquet flooring and a front-facing window, provides a comfortable setting for working from home. Overlooking the garden, the sitting room offers a welcoming space to unwind, with patio doors opening onto the decking and creating a natural connection between the house and its outdoor surroundings. The dual-aspect kitchen/dining room forms a sociable heart to the home, equally suited to relaxed family meals and entertaining. Stone worktops with matching upstands complement an inset one-and-a-half-bowl sink, while integrated appliances include a double oven, gas hob, fridge and freezer, with space and plumbing for a washing machine and dishwasher. Engineered flooring defines the dining area, where a large window frames views of the garden.

Upstairs, the landing benefits from a window and two large double cupboards, providing valuable storage. The principal bedroom enjoys views over the rear garden and features built-in wardrobes and an en suite shower room. Two further bedrooms overlook the front, while the fourth looks out across the garden, offering flexibility for family life and visiting guests. Completing the accommodation is a light and airy, dual-aspect family bathroom, fitted with a bath with shower and screen over, a wash hand basin, WC and a chrome heated ladder-style towel rail.

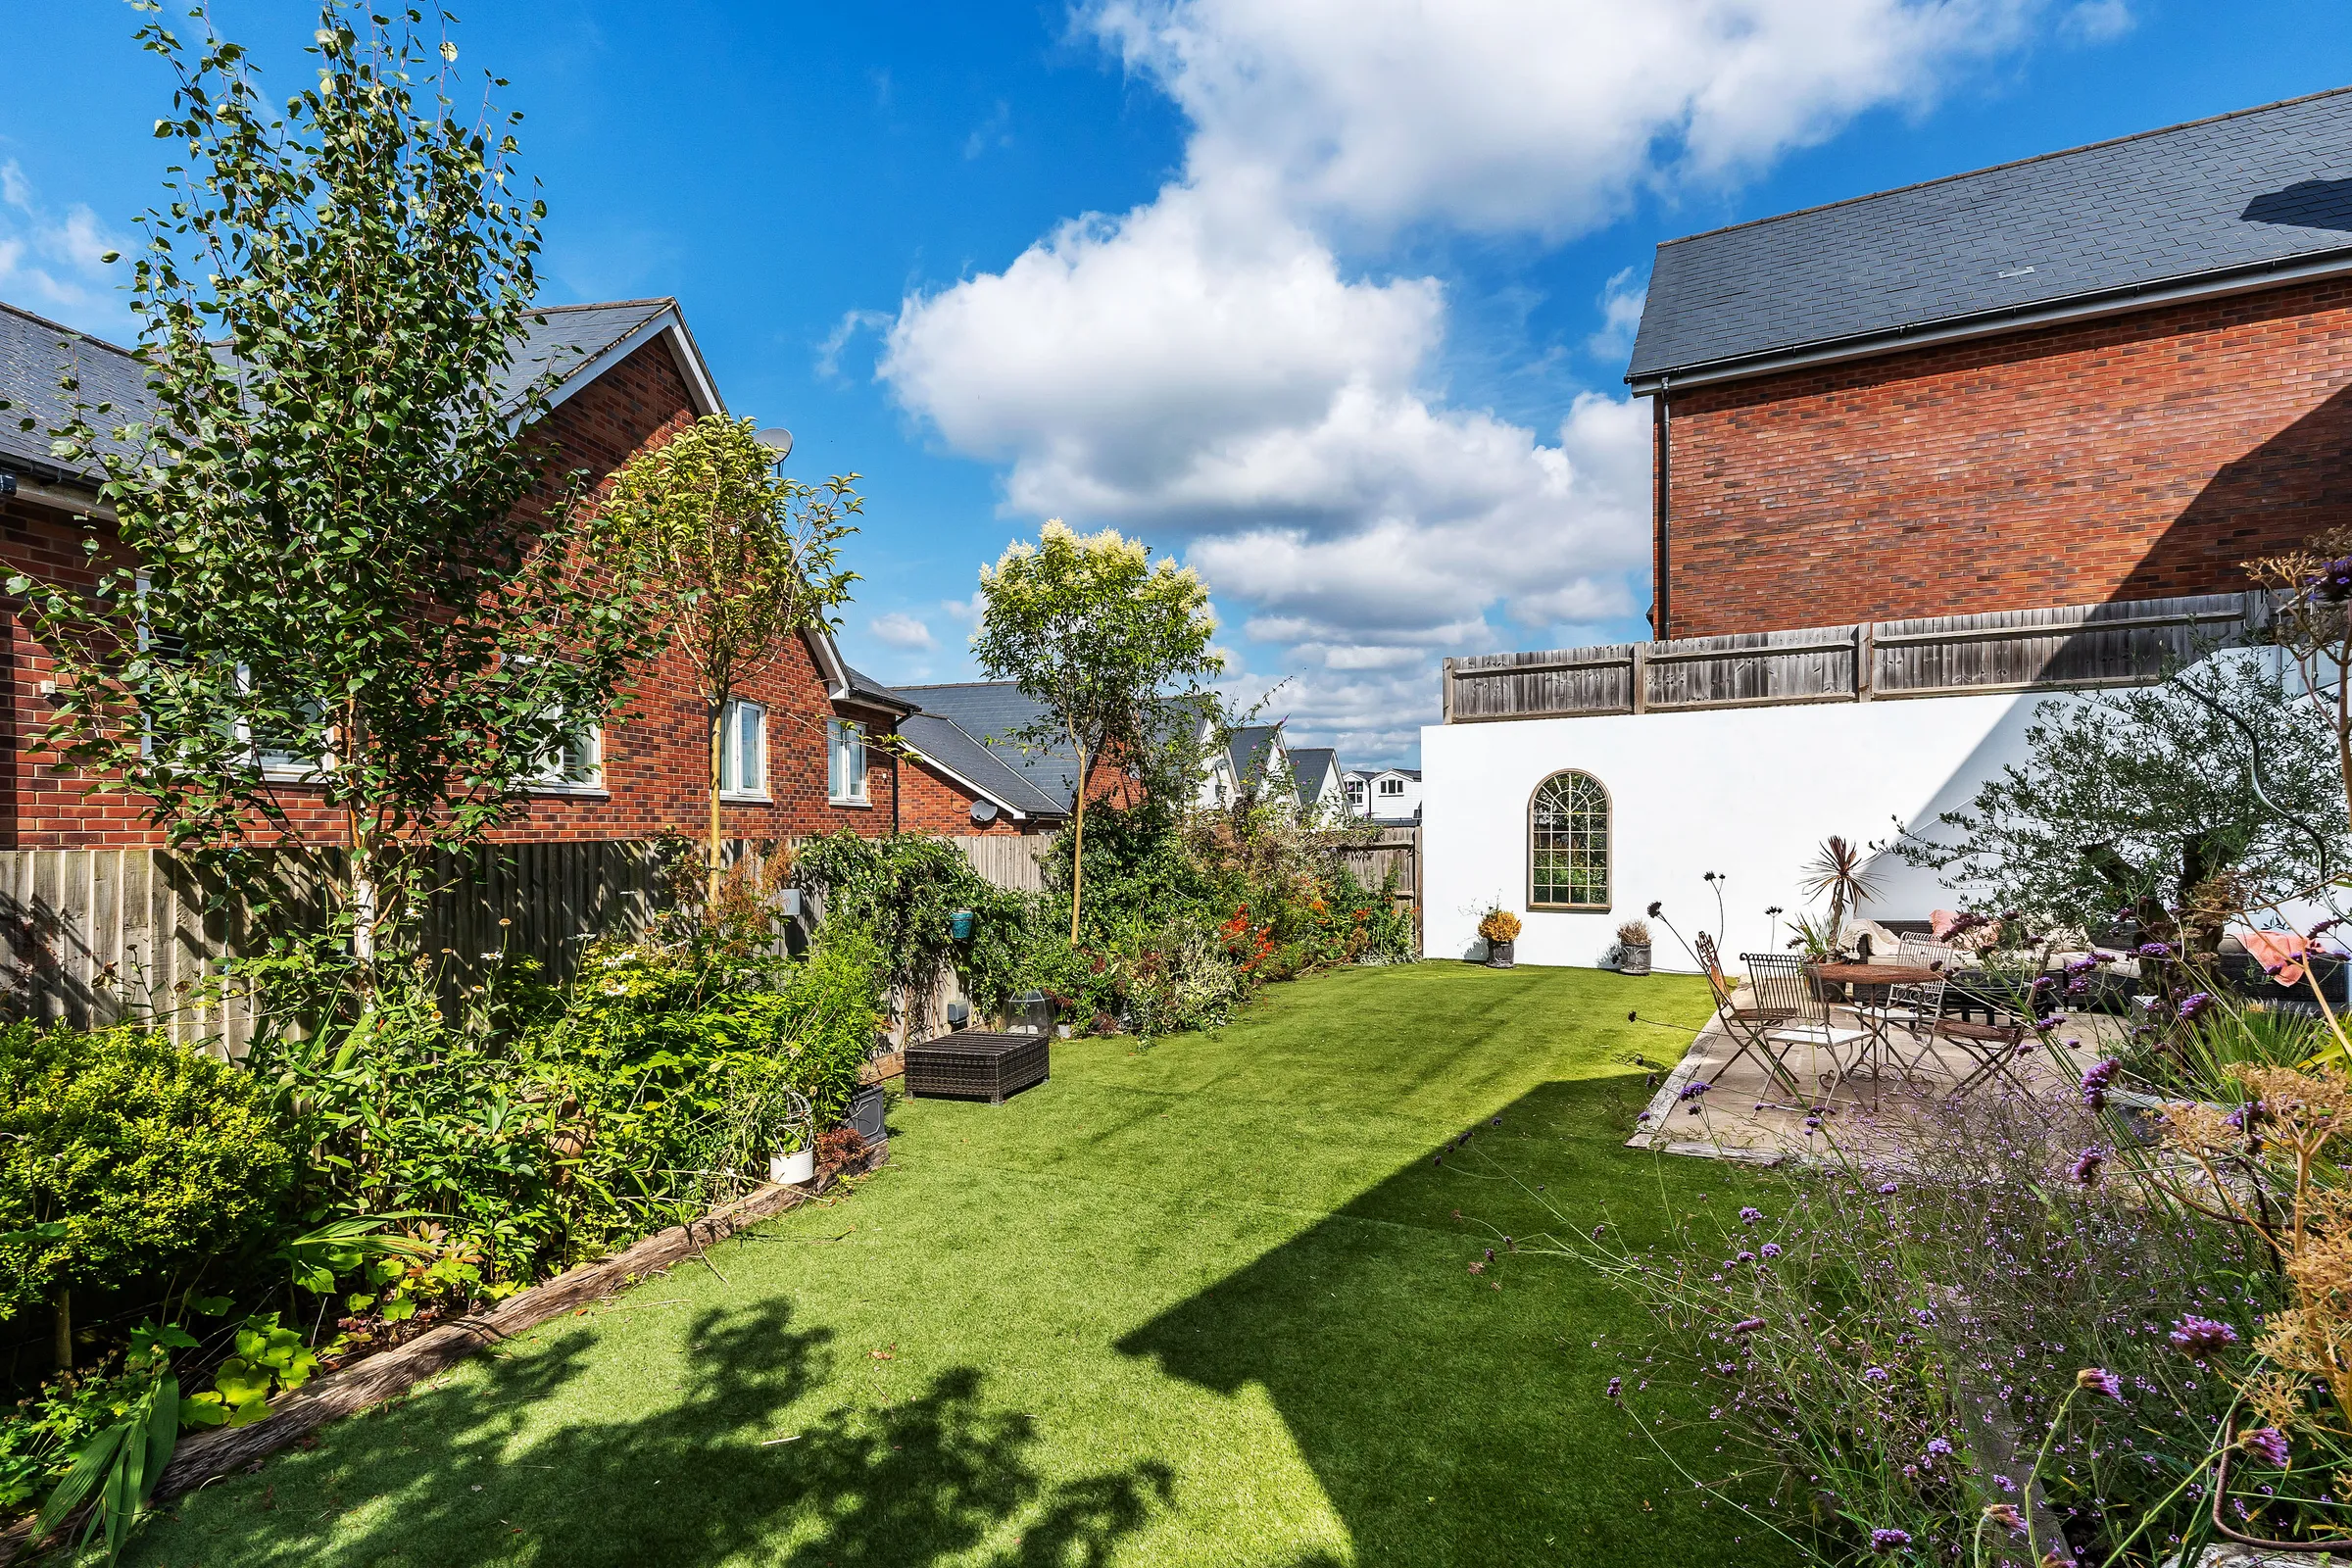
A useful lobby provides access to both the garden and the garage, which incorporates a workshop area to the rear. Both the garage and workshop have lighting and power, with a tap also provided in the garage, making this a practical space for hobbies and everyday projects. Outside, the private south-west facing garden offers an appealing setting for afternoons outdoors and relaxed evening gatherings. Decking and a pond sit alongside lawn and gravelled areas, with mature shrubs and planting adding colour and character, while a greenhouse will appeal to keen gardeners. A steel-clad alley shed, with doors at both ends, provides convenient storage for lawnmowers, garden tools and outdoor equipment. To the front, a block-paved driveway with an adjoining gravelled area provides generous off-road parking.

Tom Snowdon

Location

Ridgeway, Pembury, TN2

Tunbridge Wells · TN2 4ET

Area guide

Broadwater Down

TN2

Located in Broadwater Down. The most prestigious residential road in the borough — substantial Victorian and Edwardian houses on a wide tree-lined avenue, deep gardens, and a quiet domestic rhythm half a mile south of the high street.

Read the Broadwater Down guide
Register your search

Local area

Schools, transport, broadband & more.

Live local-area data — primary and secondary school catchments, transport links, sold prices, broadband speeds and mobile coverage — all from Locrating.

Practical details

The reference information.

Tenure, services, rating bands and the practical numbers you’ll want to hand to a solicitor or surveyor.

Tenure
Freehold
Council Tax
Band E
EPC rating
D
Internal area
1,410 sq ft (131 m²)
Property type
Detached
Construction
1970 - 1990
Heating
gas_central
Electricity
national_grid
Water
direct_main_waters
Sewerage
standard
Broadband
fttp
Flood risk
No flooding in the last 5 years
Parking
Garage, Driveway
Outside space
Garden
How we prepared these details

CONSUMER PROTECTION FROM UNFAIR TRADING REGULATIONS 2008 Kings Estates has not tested any apparatus, equipment, fixtures, fittings or services and cannot verify their condition or suitability. Buyers should obtain verification from their own solicitor or surveyor. Tenure details are provided by the vendor; we have not seen the title documents. Items shown in photographs are excluded unless specifically stated in the sales particulars (some may be available by separate negotiation—please ask). Please check availability and book a viewing with our team before travelling. ANTI-MONEY LAUNDERING We are legally required to carry out AML checks on all parties. Once your offer is accepted, Landmark will contact you to complete a secure biometric ID check; a non-refundable £30 (inc. VAT) fee per buyer is payable directly to them. Satisfactory AML results and evidence of funds or a mortgage AIP are required before any offer can be formally accepted.

Run the numbers

Mortgage, stamp duty and yield, at a glance.

Finance Calculators

Your repayments would be

£2,881 per month.

Indicative figures only. For an evidence-backed valuation and tailored mortgage / SDLT advice, speak to one of the directors.

Mortgage advice

Speak to a trusted local mortgage adviser.

We work closely with Steven Windley at Wells Financial, an independent mortgage adviser based in Tunbridge Wells. Whether you’re buying, remortgaging or building a buy-to-let portfolio, we’ll personally introduce you to Steven so he can find a deal that matches the numbers above.

  • Independent, whole-of-market access to lenders
  • Local expertise — not a national call centre
  • Personal introduction with your property context attached

Tell us a little about your plans and we’ll be in touch within one working day.

Viewings

Come and see Ridgeway in person.

Pick a slot from the calendar — your viewing is confirmed instantly. Senior team only.

Booked straight into our diary — your slot is confirmed instantly.Trouble loading? Open in a new window

Talk to the
Tunbridge Wells Experts.

If you're looking for friendly and expert advice on a sale, search or move — please get in touch.

The Kings Estates directors and senior team — Tunbridge Wells
Recent sale — Tunbridge Wells

Thinking of selling?

Have a home like this to sell?

Every Kings Estates listing is marketed at this level — editorial photography, lifestyle film where it adds value, premium portal placement, and a senior director on every viewing. The result: more qualified buyers, better offers, fewer fall-throughs.

Book your expert valuation
4.9 on Google· 260+ owners

Free, no-obligation, on the doorstep — usually within 48 hours. Honest opening number, no sales pitch.