01892 533367 · hello@kings-estates.co.uk 5 Mount Pleasant Road, Tunbridge Wells, Kent TN1 1NT
For sale
Whitefield Road, Tunbridge Wells, TN4
Tunbridge Wells · TN4 9UB
Guide Price £550,000
3 bed · 1 bath · 2 reception · Terraced · 1,033 sq ft
A wonderful period home that balances character, comfort and future potential in one of Tunbridge Wells' most desirable family locations
Key features
Guide Price £550,000 - £575,000
Three Bedroom Period Family Home
Sought After St. John's Location
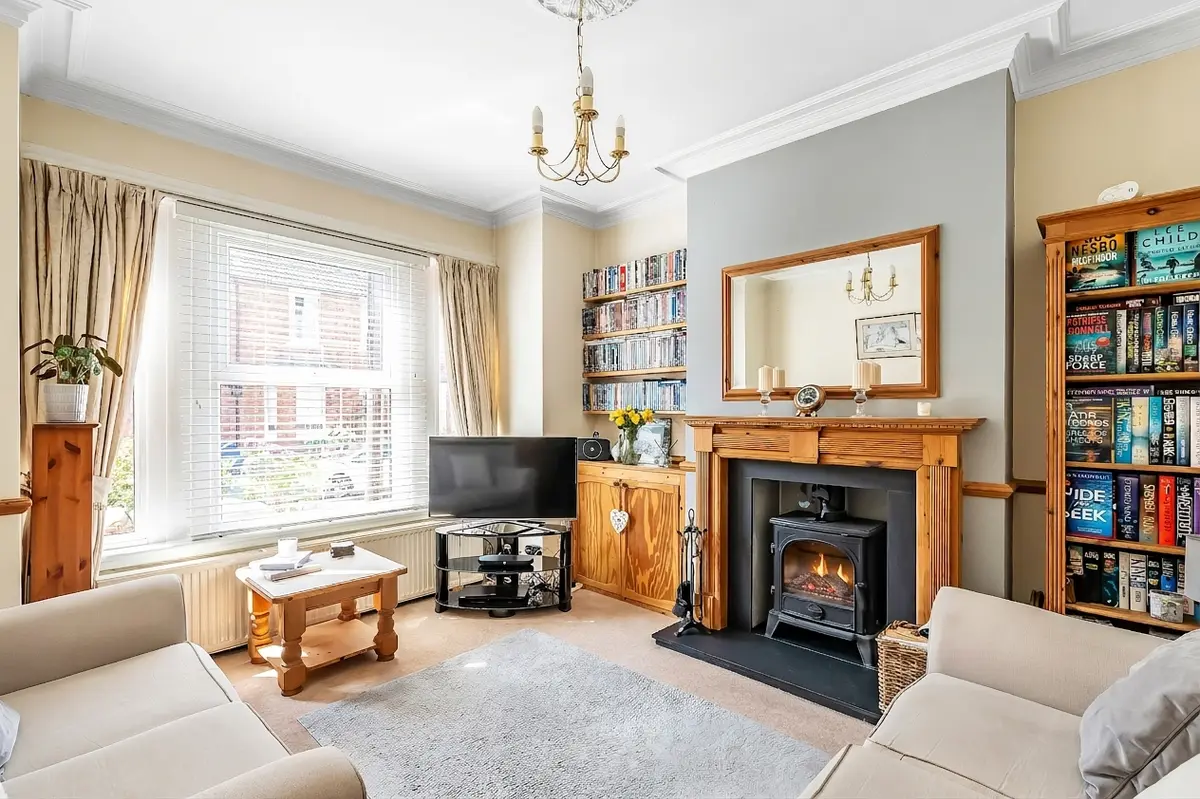
Beautiful Sitting Room With Wood Burning Stove
Separate Dining Room With Feature Fireplace
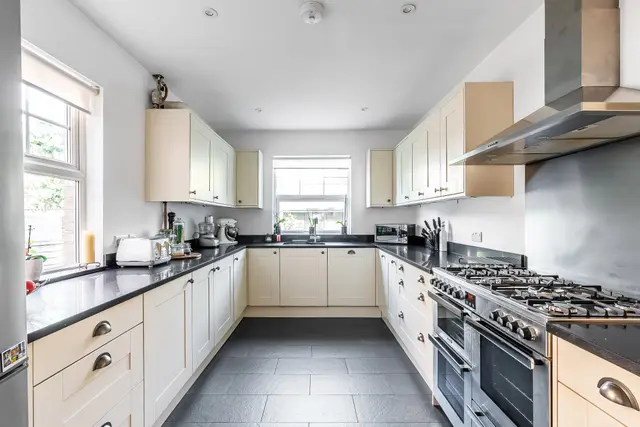
Modern Kitchen With Granite Work Surfaces
Potential For Loft Conversion, Subject To Planning
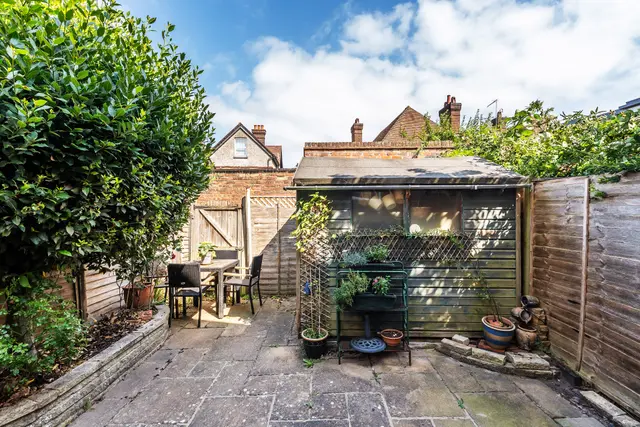
Attractive Low Maintenance Rear Garden
Excellent Schools And Local Amenities Nearby
Convenient Access To Tunbridge Wells Town Centre And Mainline Stations
The property
Guide Price £550,000 - £575,000
Approximate Gross Internal Area: 1083 Sq Ft / 100.6 Sq M
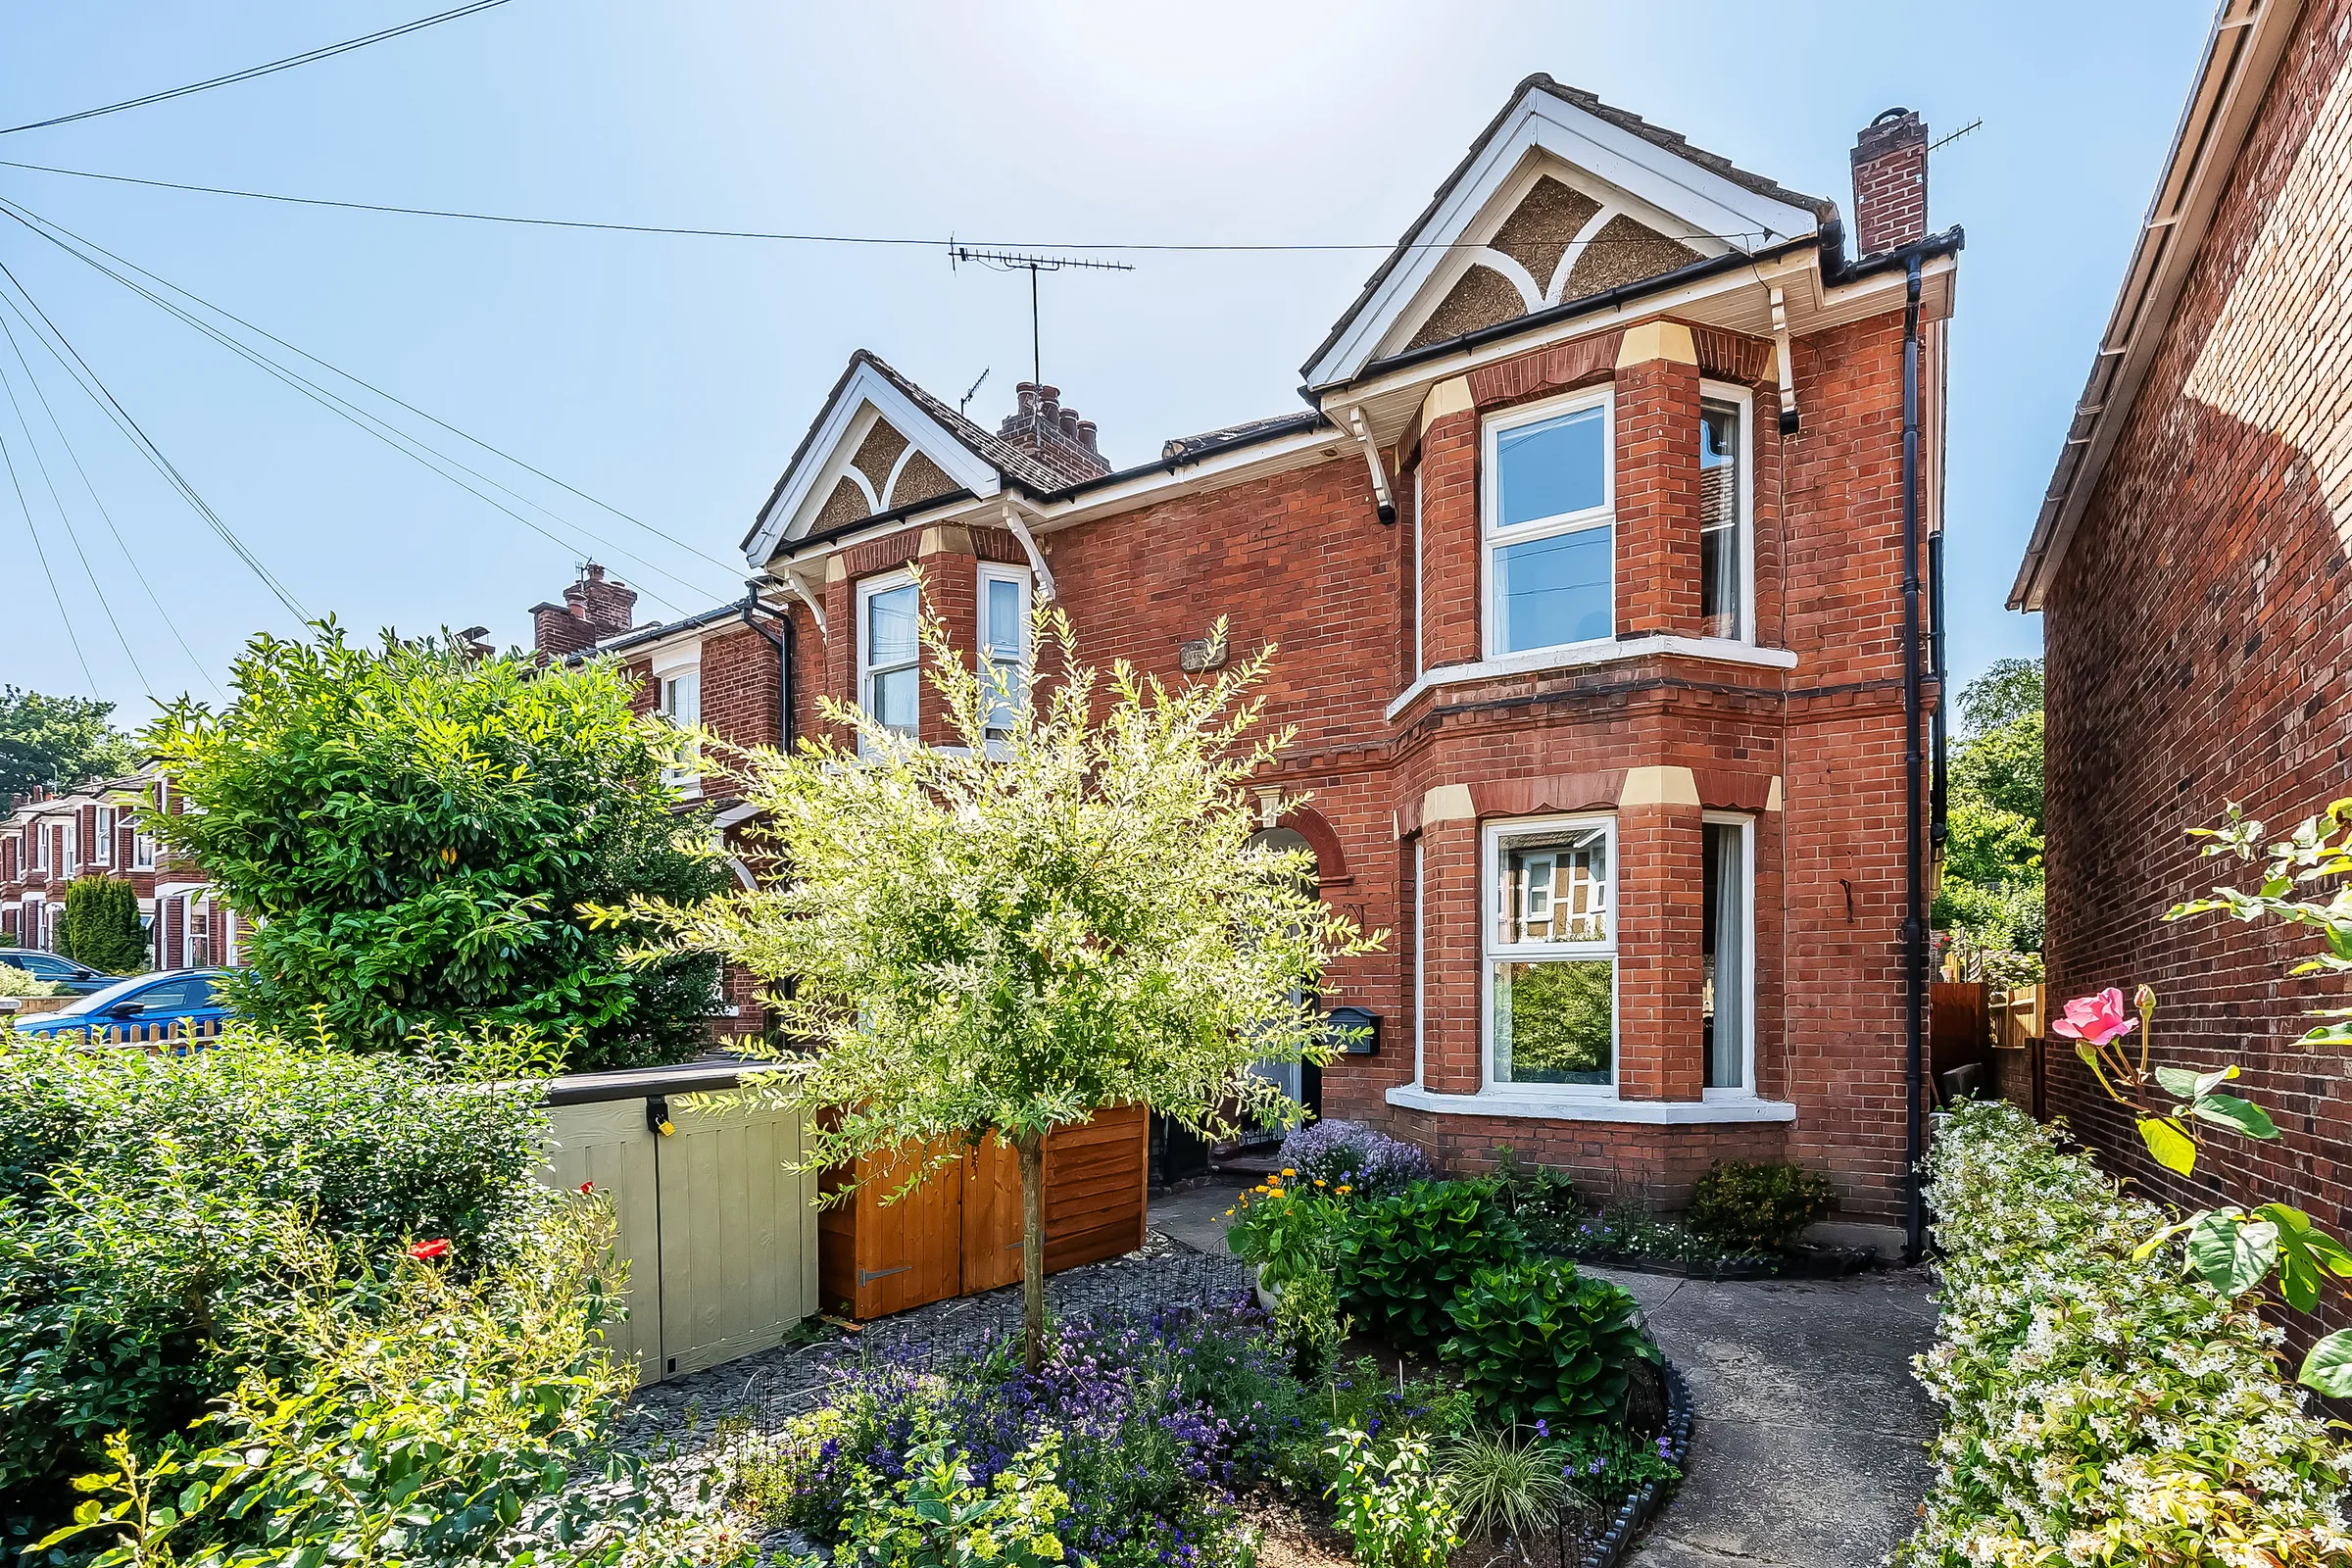
Occupying an enviable position within the ever-popular St. John's quarter of Tunbridge Wells, this attractive three bedroom period home offers an appealing blend of original character, generous proportions and modern comforts. Ideally placed for highly regarded schools, excellent local amenities and the town's mainline stations, it presents an outstanding opportunity for families seeking a home that is ready to enjoy whilst still offering future potential.
Stepping inside, the welcoming entrance hall immediately sets the tone, with period detailing and a sense of warmth that continues throughout the home. To the front, the elegant sitting room is centred around a charming cast iron wood burning stove, creating a cosy focal point for relaxing evenings. Original cornicing, a ceiling rose and large windows enhance the character and provide an abundance of natural light.
The separate dining room is equally inviting and offers an ideal setting for both everyday family meals and entertaining friends. A feature cast iron fireplace adds further character before leading through to the impressive modern kitchen. Designed with both style and practicality in mind, the kitchen features polished granite work surfaces, extensive storage, integrated appliances and space for a Rangemaster style cooker, creating a wonderful space for keen cooks and busy family life alike.
The first floor provides three well-proportioned bedrooms, each offering comfortable accommodation and flexibility for growing families, guests or those working from home. The principal bedroom is particularly spacious, while the family bathroom is well appointed and serves the accommodation with ease.
For those looking to add further value, the generous loft space offers exciting potential for conversion, subject to the necessary planning permissions and building regulations, allowing the home to evolve alongside changing family needs.
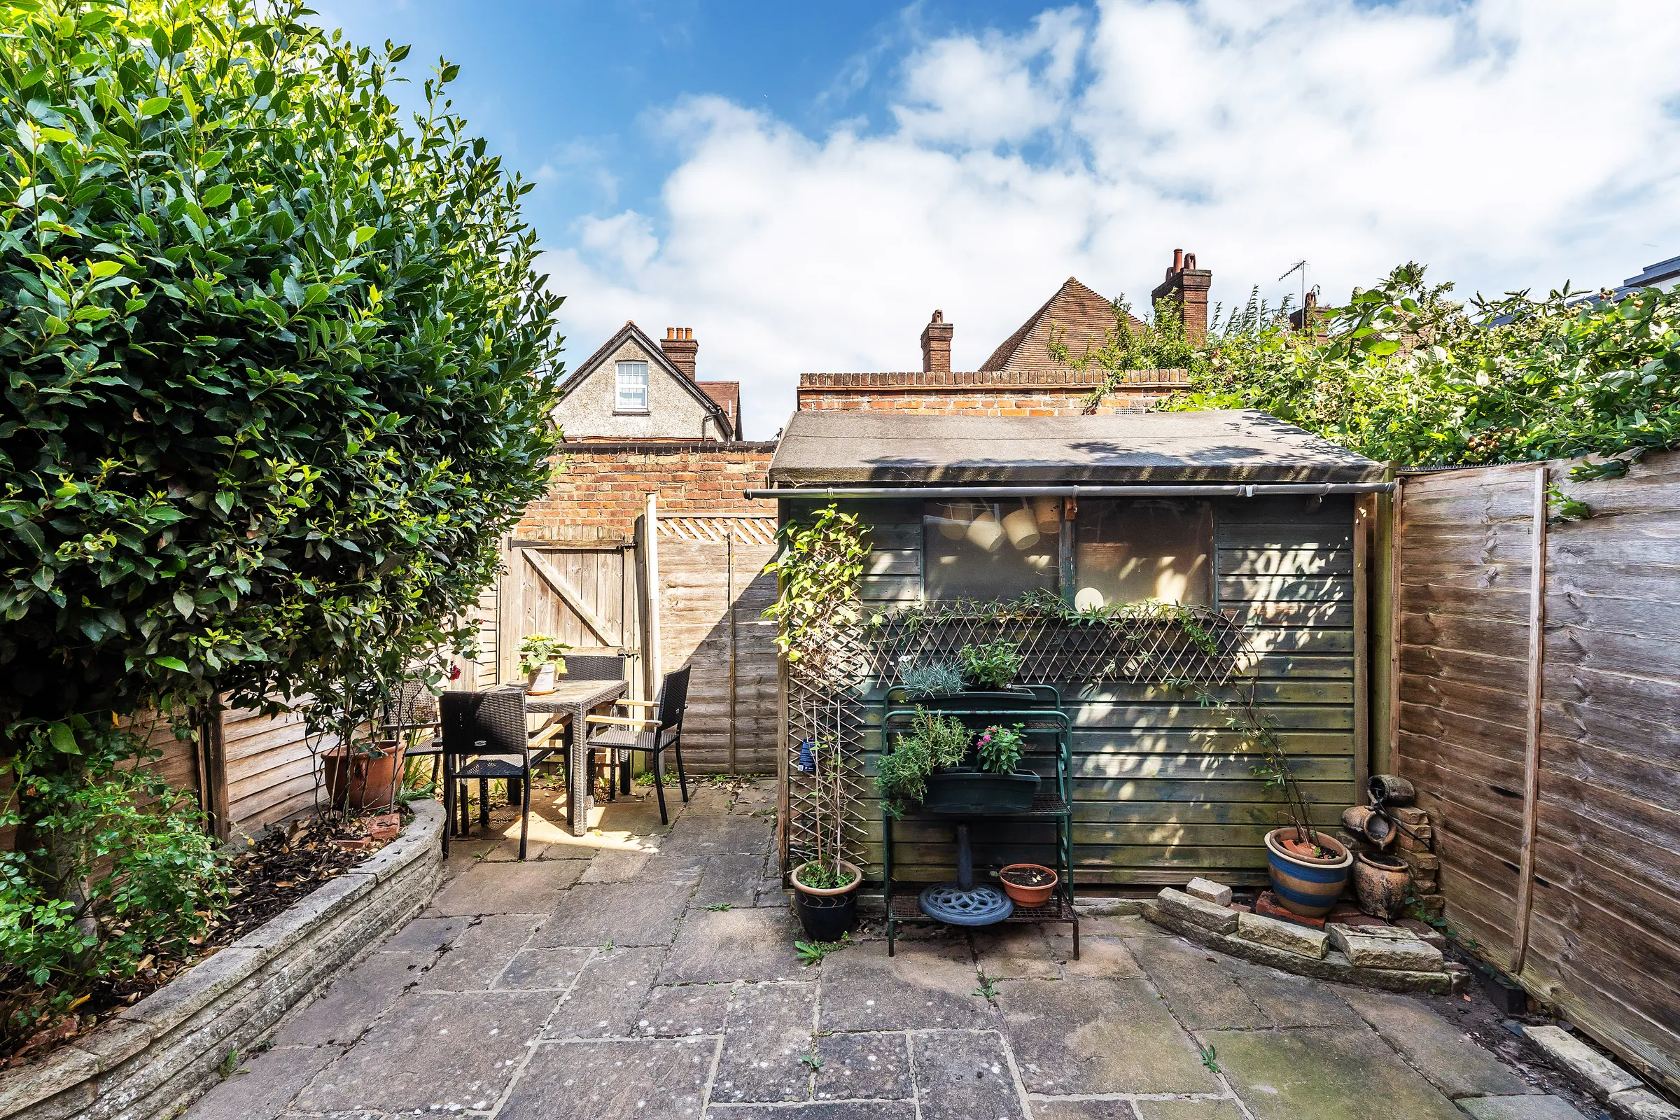
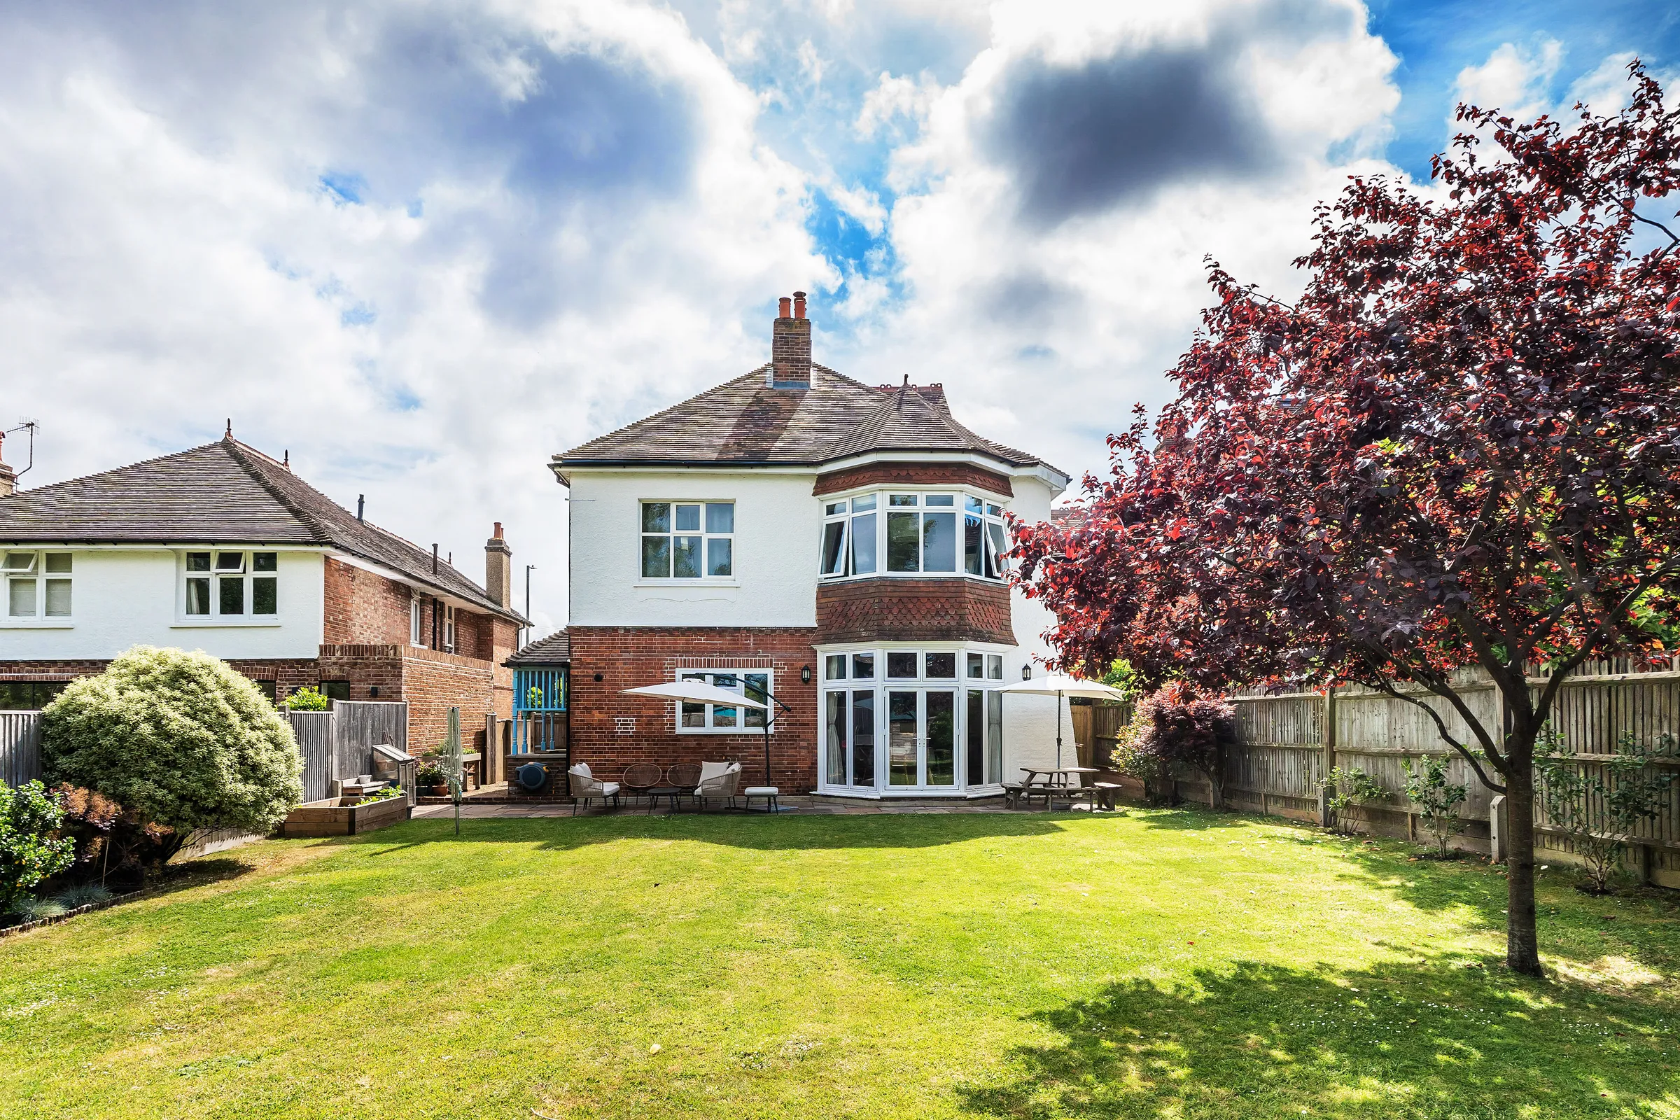
Outside, the property continues to impress with low maintenance gardens to both the front and rear. The enclosed rear garden has been thoughtfully designed with paved seating areas, raised planting beds and attractive borders, providing an ideal setting for outdoor dining, summer entertaining or simply unwinding after a busy day. On street parking is available to the front of the property.
St. John's remains one of Tunbridge Wells' most desirable residential locations, renowned for its excellent selection of grammar and primary schools, independent shops, cafés, restaurants and everyday amenities. The town centre, beautiful parks and two mainline railway stations are all within easy reach, making this an exceptional home for commuters and families alike.
The details
Tenure
Freehold
Council Tax band
D
EPC rating
D
Parking
On street
Outside space
Garden
A note from Gemma
One of the biggest selling points for me is the location. Having excellent schools, local shops, parks and the town centre all within easy reach makes this a fantastic long-term family home
Gemma Collins
Owner & Managing Director · Head of Sales
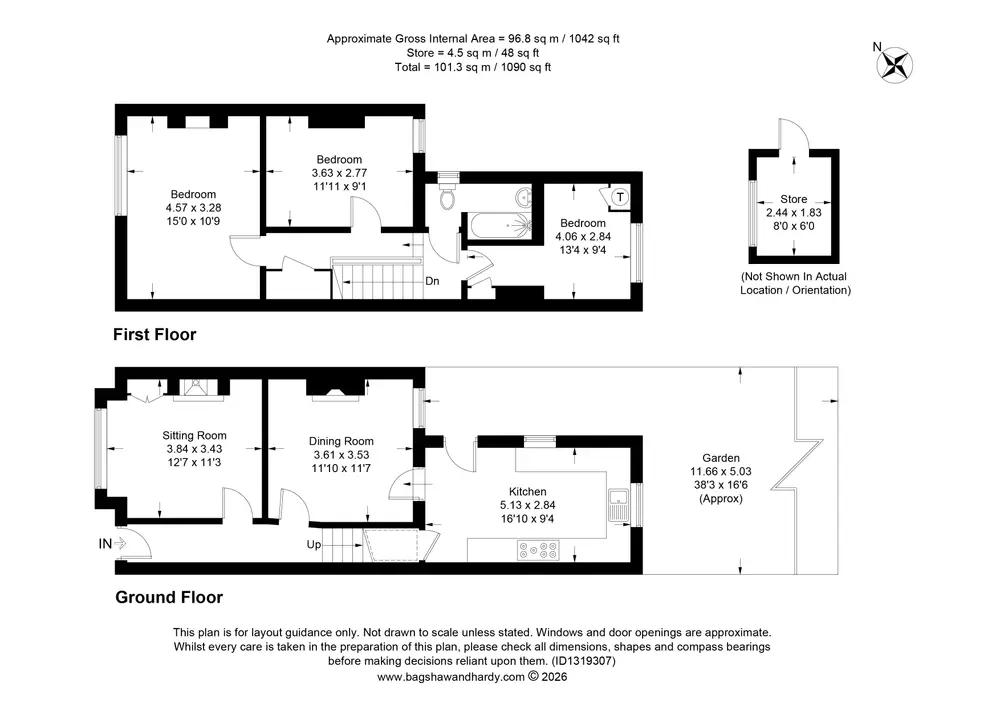
Floorplan
To arrange a viewing: 01892 533367 · hello@kings-estates.co.uk · kings-estates.co.uk
Kings Estates · ARLA & NAEA Propertymark · The Property Ombudsman. These particulars are intended as a general guide only and do not constitute any part of an offer or contract. All measurements are approximate. Details are prepared in good faith from information supplied to us; prospective buyers should satisfy themselves by inspection or otherwise as to their accuracy.
The features that matter, before you read the full description.
Guide Price £550,000 - £575,000
Three Bedroom Period Family Home
Sought After St. John's Location
Beautiful Sitting Room With Wood Burning Stove
Separate Dining Room With Feature Fireplace
Modern Kitchen With Granite Work Surfaces
Potential For Loft Conversion, Subject To Planning
Attractive Low Maintenance Rear Garden
Excellent Schools And Local Amenities Nearby
Convenient Access To Tunbridge Wells Town Centre And Mainline Stations
A wonderful period home that balances character, comfort and future potential in one of Tunbridge Wells' most desirable family locations
Guide Price £550,000 - £575,000
Approximate Gross Internal Area: 1083 Sq Ft / 100.6 Sq M
Occupying an enviable position within the ever-popular St. John's quarter of Tunbridge Wells, this attractive three bedroom period home offers an appealing blend of original character, generous proportions and modern comforts. Ideally placed for highly regarded schools, excellent local amenities and the town's mainline stations, it presents an outstanding opportunity for families seeking a home that is ready to enjoy whilst still offering future potential.
A note from Gemma
One of the biggest selling points for me is the location. Having excellent schools, local shops, parks and the town centre all within easy reach makes this a fantastic long-term family home
Located in High Brooms. The Victorian-terrace pocket north of Tunbridge Wells with its own mainline station, fast-improving high street, and the most accessible price-per-foot anywhere within the TW commuter belt.
Live local-area data — primary and secondary school catchments, transport links, sold prices, broadband speeds and mobile coverage — all from Locrating.
Practical details
The reference information.
Tenure, services, rating bands and the practical numbers you’ll want to hand to a solicitor or surveyor.
Tenure
Freehold
Council Tax
Band D
EPC rating
D
Internal area
1,033 sq ft (96 m²)
Property type
Terraced
Construction
Victorian (1830 - 1901)
Heating
gas_central
Electricity
national_grid
Water
direct_main_waters
Sewerage
standard
Broadband
cable
Flood risk
No flooding in the last 5 years
Parking
On street
Outside space
Garden
How we prepared these details
CONSUMER PROTECTION FROM UNFAIR TRADING REGULATIONS 2008
Kings Estates has not tested any apparatus, equipment, fixtures, fittings or services and cannot verify their condition or suitability. Buyers should obtain verification from their own solicitor or surveyor. Tenure details are provided by the vendor; we have not seen the title documents. Items shown in photographs are excluded unless specifically stated in the sales particulars (some may be available by separate negotiation—please ask). Please check availability and book a viewing with our team before travelling.
ANTI-MONEY LAUNDERING
We are legally required to carry out AML checks on all parties. Once your offer is accepted, Landmark will contact you to complete a secure biometric ID check; a non-refundable £30 (inc. VAT) fee per buyer is payable directly to them. Satisfactory AML results and evidence of funds or a mortgage AIP are required before any offer can be formally accepted.
Run the numbers
Mortgage, stamp duty and yield, at a glance.
Finance Calculators
Your repayments would be
£2,347 per month.
Indicative figures only. For an evidence-backed valuation and tailored mortgage / SDLT advice, speak to one of the directors.
Mortgage advice
Speak to a trusted local mortgage adviser.
We work closely with Steven Windley at Wells Financial, an independent mortgage adviser based in Tunbridge Wells. Whether you’re buying, remortgaging or building a buy-to-let portfolio, we’ll personally introduce you to Steven so he can find a deal that matches the numbers above.
Independent, whole-of-market access to lenders
Local expertise — not a national call centre
Personal introduction with your property context attached
Tell us a little about your plans and we’ll be in touch within one working day.
Viewings
Come and see Whitefield Road in person.
Pick a slot from the calendar — your viewing is confirmed instantly. Senior team only.
Every Kings Estates listing is marketed at this level — editorial photography, lifestyle film where it adds value, premium portal placement, and a senior director on every viewing. The result: more qualified buyers, better offers, fewer fall-throughs.