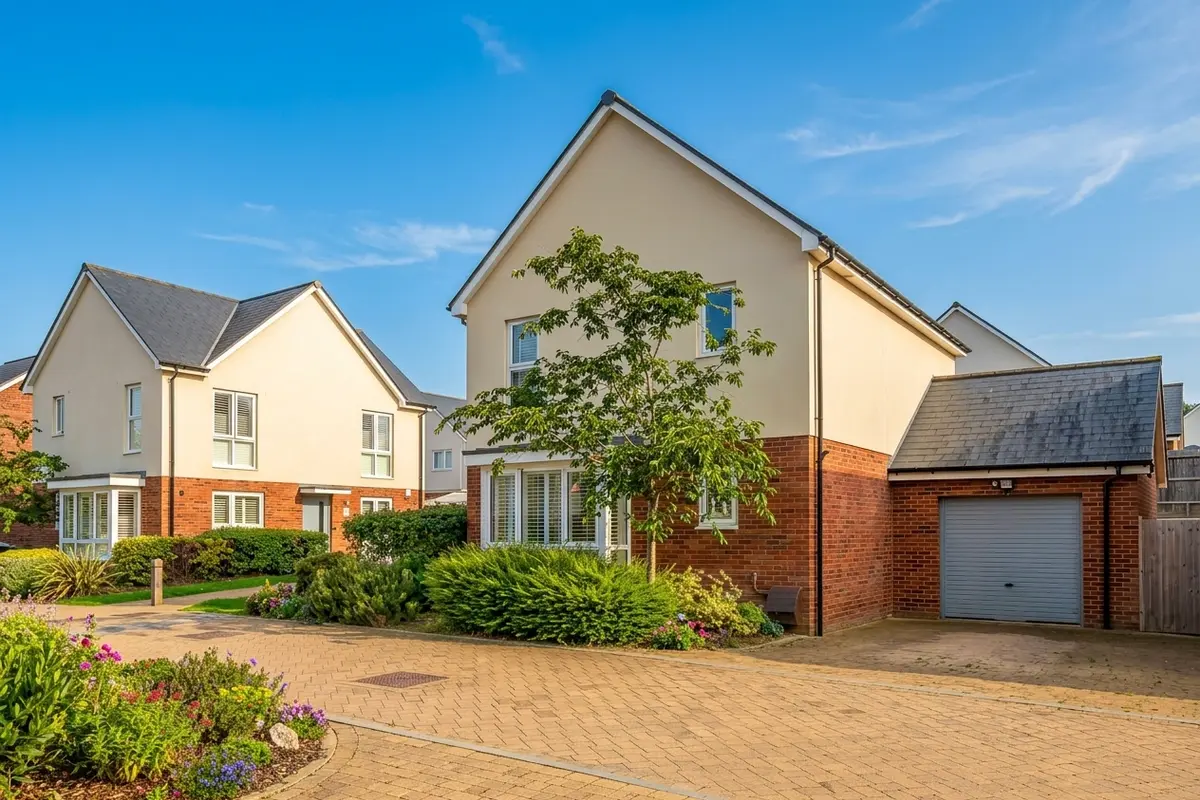
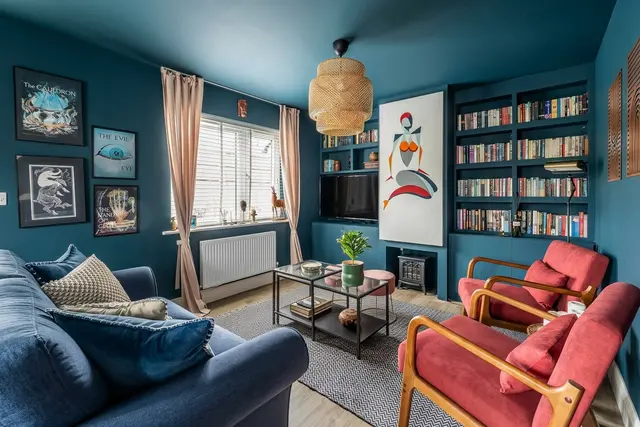
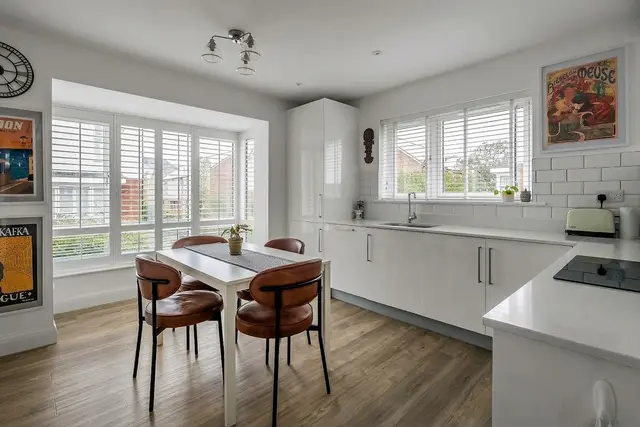
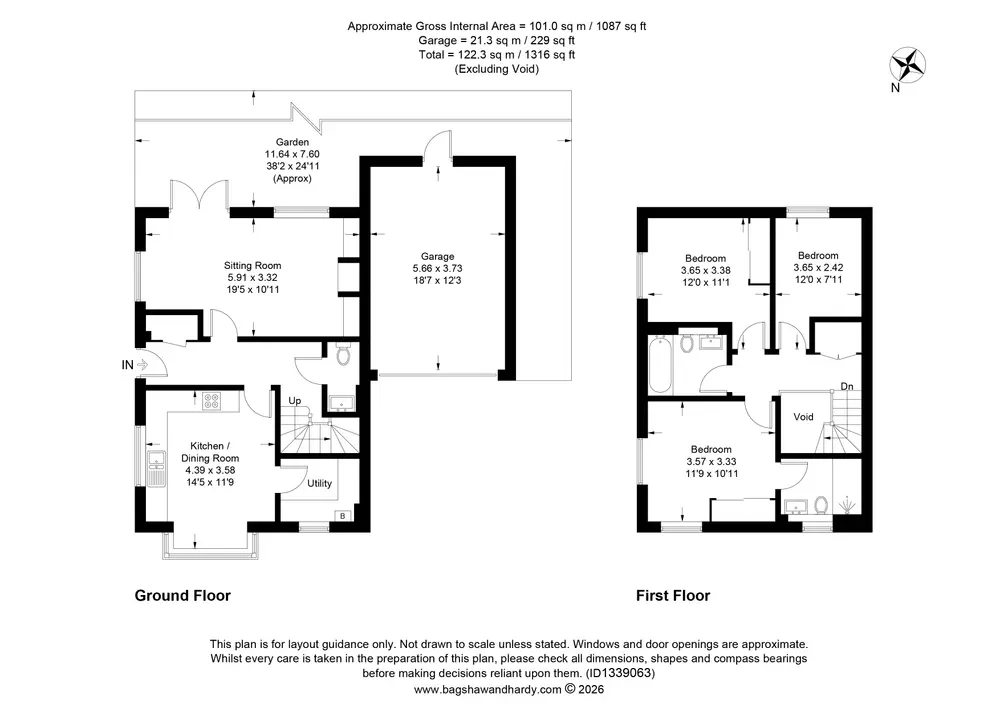
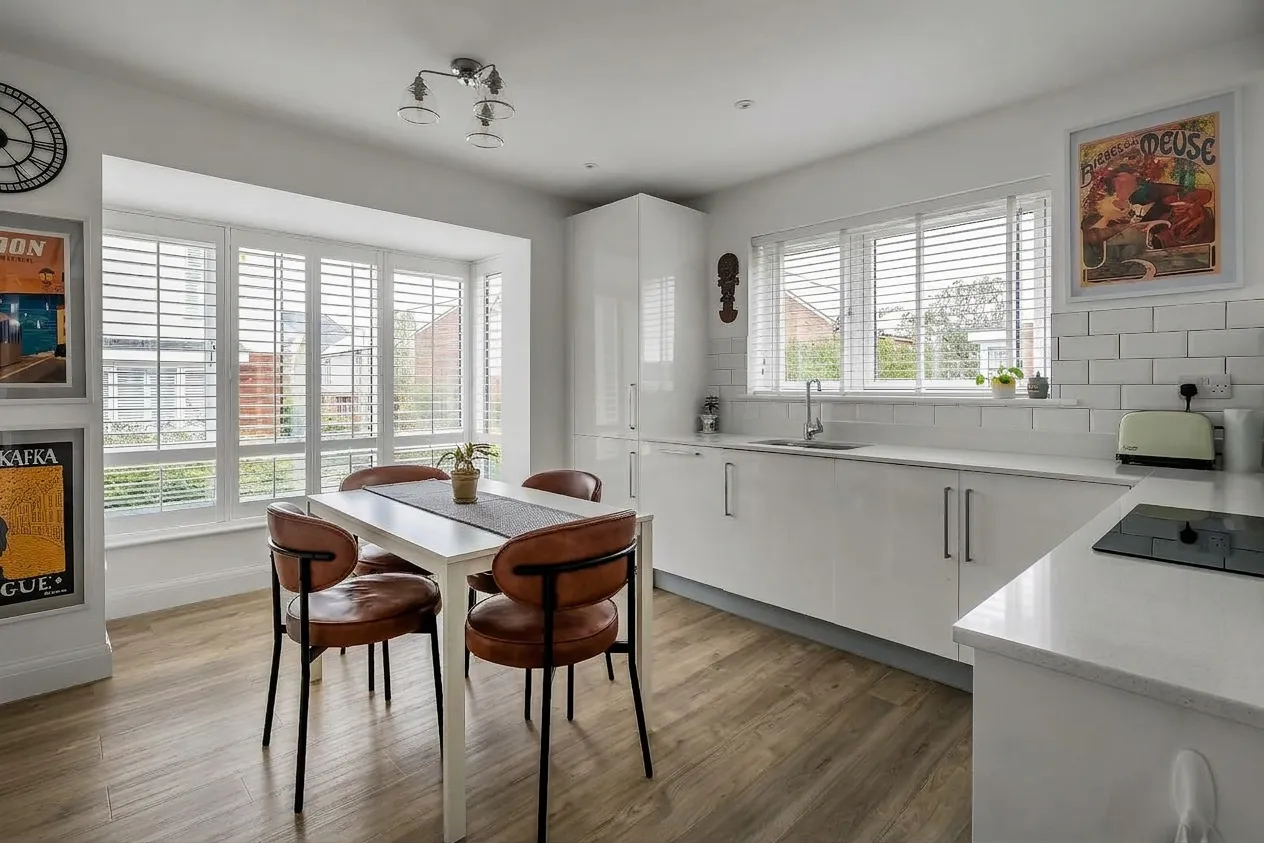
Occupying a generous corner plot within the sought-after Knights Wood development, this impeccably presented three-bedroom home with garage, driveway and south east facing garden combines light-filled interiors with thoughtfully designed spaces for family life. A welcoming entrance hallway with useful storage leads to a downstairs cloakroom and a generous dual-aspect living room, where French doors invite you out into the south east facing rear garden. The contemporary kitchen/dining room provides a sociable setting for everything from busy weekday breakfasts to leisurely weekend meals, with sleek high-gloss cabinetry, fitted shutters and integrated appliances, including a fridge freezer, dishwasher, electric oven and induction hob. A separate utility room with additional storage, keeps everyday essentials neatly tucked away.
Upstairs, a spacious landing with a large storage cupboard serves three well-proportioned bedrooms and a modern family bathroom with a shower over the bath. The dual-aspect principal bedroom is a particularly restful space, with a floor-to-ceiling window, quality fitted wardrobes and its own ensuite shower room with a generous walk-in shower. The second bedroom also enjoys a floor-to-ceiling window and fitted wardrobe, while the third bedroom provides flexibility for family, guests or working from home.
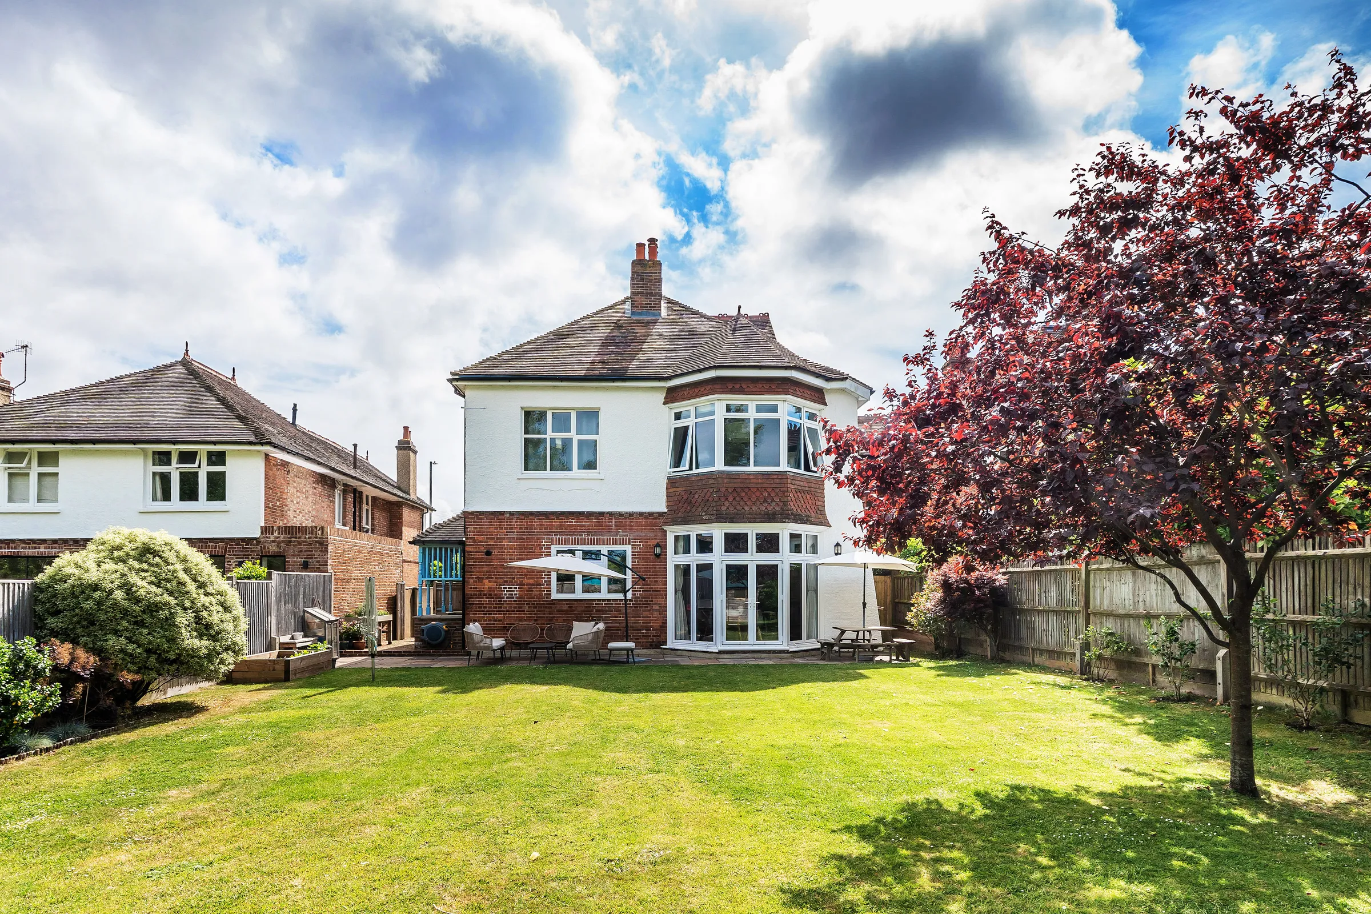
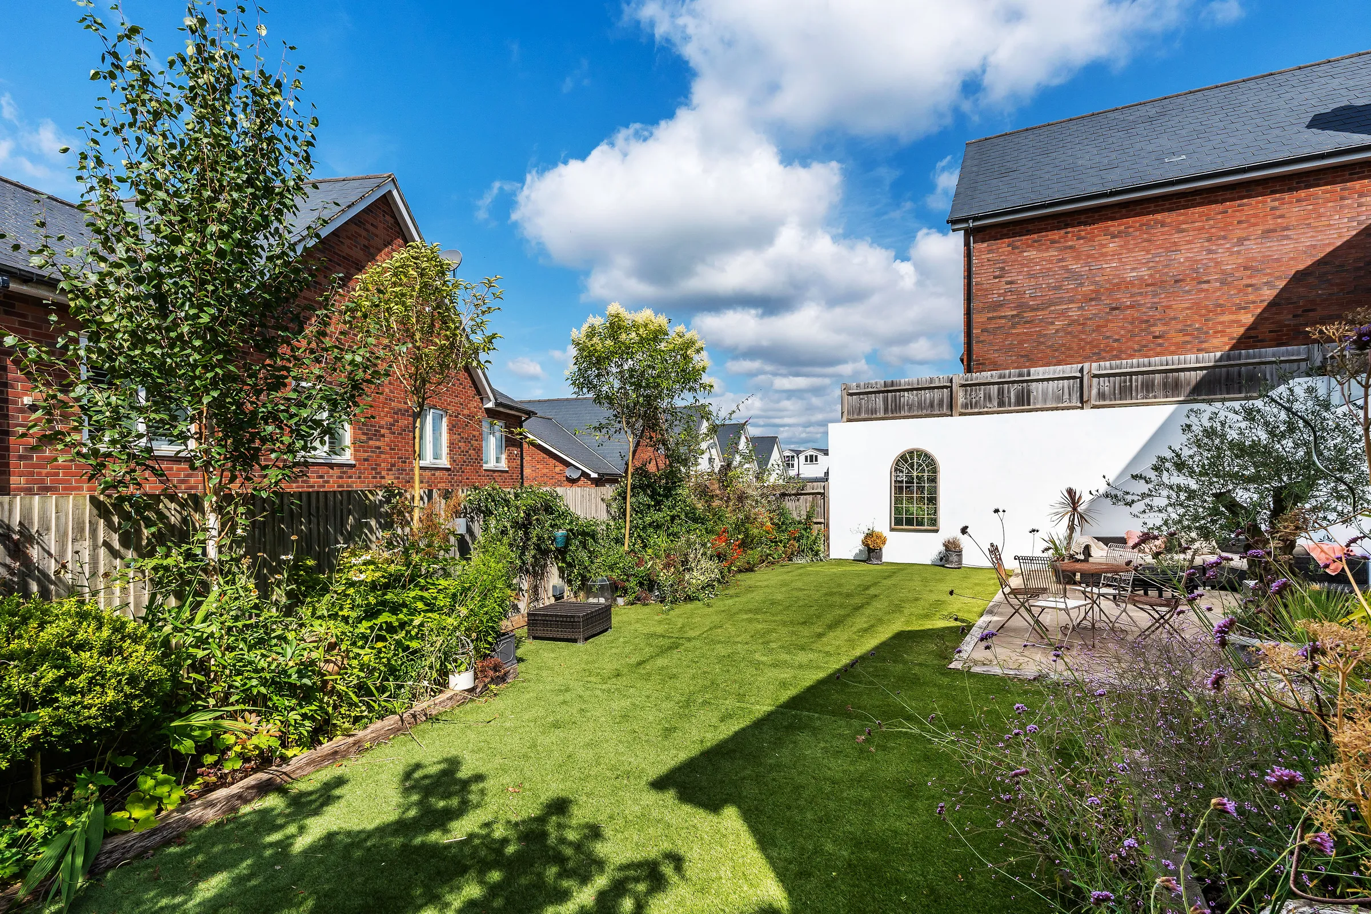
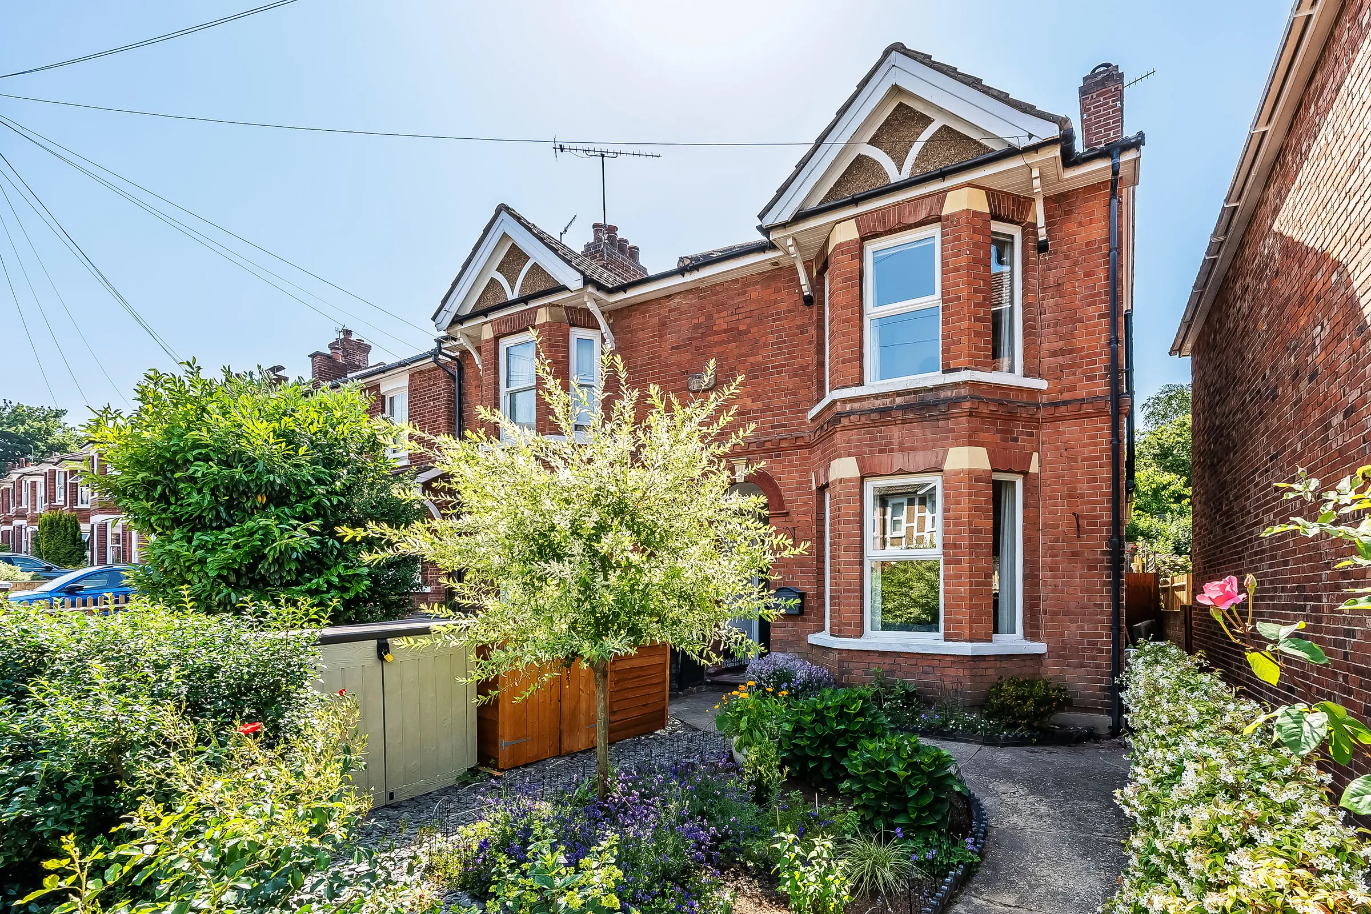
Outside, the generous corner plot provides an appealing sense of space, with a front garden, two car driveway and single garage. The sunny south east facing rear garden has a relaxed, natural character, with meadow-style growth creating a soft, informal backdrop to the home. Arranged over two levels, it offers scope for enjoying the outdoors and for those who would like to shape the garden around their own interests. Gated side access and a rear pedestrian door into the garage add everyday convenience.
Residents of Knights Wood enjoy the benefit of excellent on-site amenities including a convenience store, play areas and coach stop. With extensive retail and leisure facilities nearby, this home offers both comfort and convenience in a sought-after setting.
OTHER INFORMATION
TENURE - Freehold
ESTATE CHARGE - circa £500 per annum
COUNCIL TAX BAND - E - Tunbridge Wells Borough Council
We advise all interested purchasers to contact their legal advisor and seek confirmation of this information prior to an exchange of contracts.
THE LOCATION – KNIGHTS WOOD
Set within almost 150 acres of protected woodland just minutes from the heart of Royal Tunbridge Wells, this award-winning community offers a unique opportunity to enjoy the very best of town and country.
Amenities: Knights Wood benefits from convenient access to a variety of local amenities, including a town square with shops and services. Residents enjoy proximity to Royal Tunbridge Wells town centre, which offers an excellent selection of restaurants, theatres and shops. The town’s elegant architecture and cultural attractions include the historic Pantiles, known for its charming Georgian colonnade, independent boutiques, summer jazz events and regular food and craft markets. Nearby North Farm offers an Odeon Cinema, Nuffield Health & Fitness, Asda and M&S. Bluewater Shopping Centre is approximately 26 miles away, while a variety of seaside towns are within reach by car.
Recreational Amenities: The surrounding woodland and green spaces provide a tranquil environment for walking and cycling. Within walking distance, residents can enjoy the Nuffield Health Club, a multi-screen cinema and retail park. Further recreational amenities include Dunorlan Park, Grosvenor & Hilbert Park, Calverley Grounds, the Assembly Hall Theatre, Nevill Golf Club and St John’s Sports Centre, offering plenty of opportunities for relaxation and recreation.
State and Private Schools: The Skinners’ Kent Primary School is located within the development itself. Royal Tunbridge Wells and the surrounding area also offer a wide choice of highly regarded state and private schools, including The Skinners’ School, Tunbridge Wells Girls’ Grammar School, Tunbridge Wells Grammar School for Boys, Bennett Memorial Diocesan School and St Gregory’s Catholic School.
Mainline Rail: High Brooms station is approximately one mile away, with services to London, while Tunbridge Wells station provides an additional nearby option. For added convenience, a residents’ shuttle bus runs from Knights Wood to Tonbridge station every 30 minutes during peak morning and evening hours. From Tonbridge, train journeys to London Bridge take approximately 35 minutes and London Charing Cross approximately 45 minutes, making the development well placed for commuters.
Communications & Roads: Knights Wood benefits from convenient access to the A21 and M25, providing connections to London and the south coast. The Centaur commuter coach service also offers a route to Canary Wharf and other destinations in the capital. These transport links complement the development’s woodland setting and proximity to the town.