01892 533367 · hello@kings-estates.co.uk 5 Mount Pleasant Road, Tunbridge Wells, Kent TN1 1NT
For sale
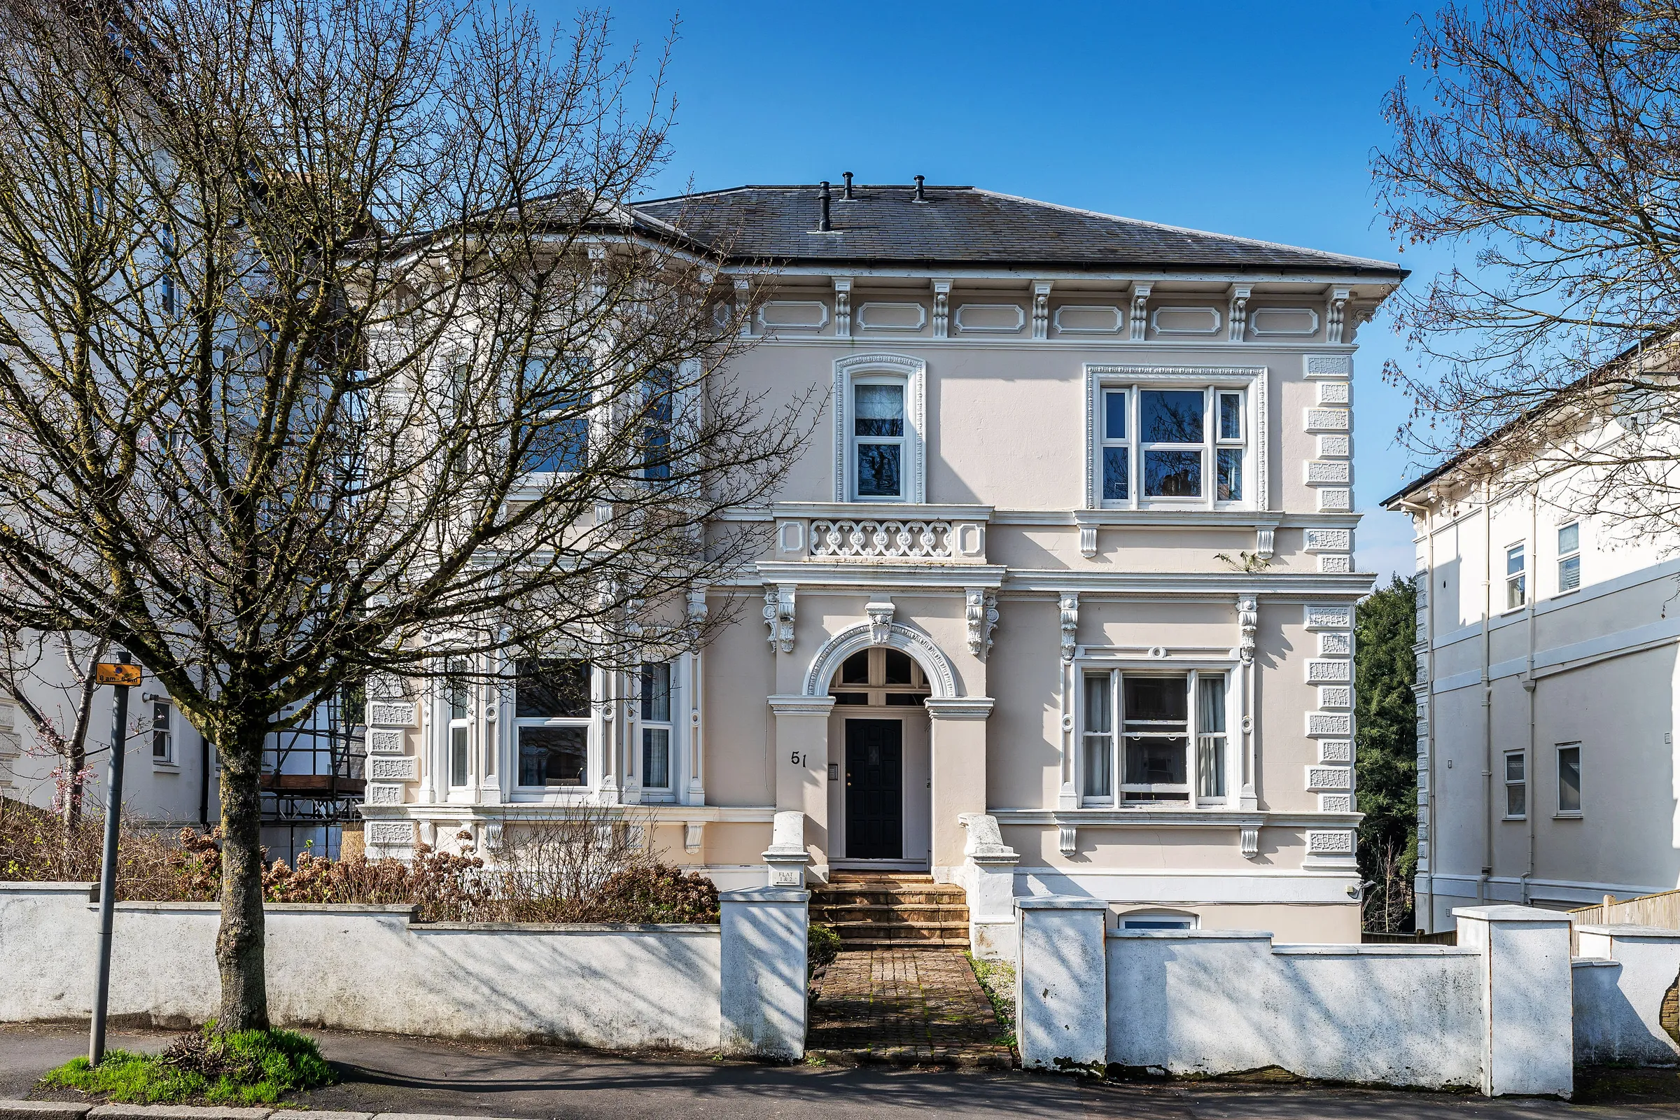
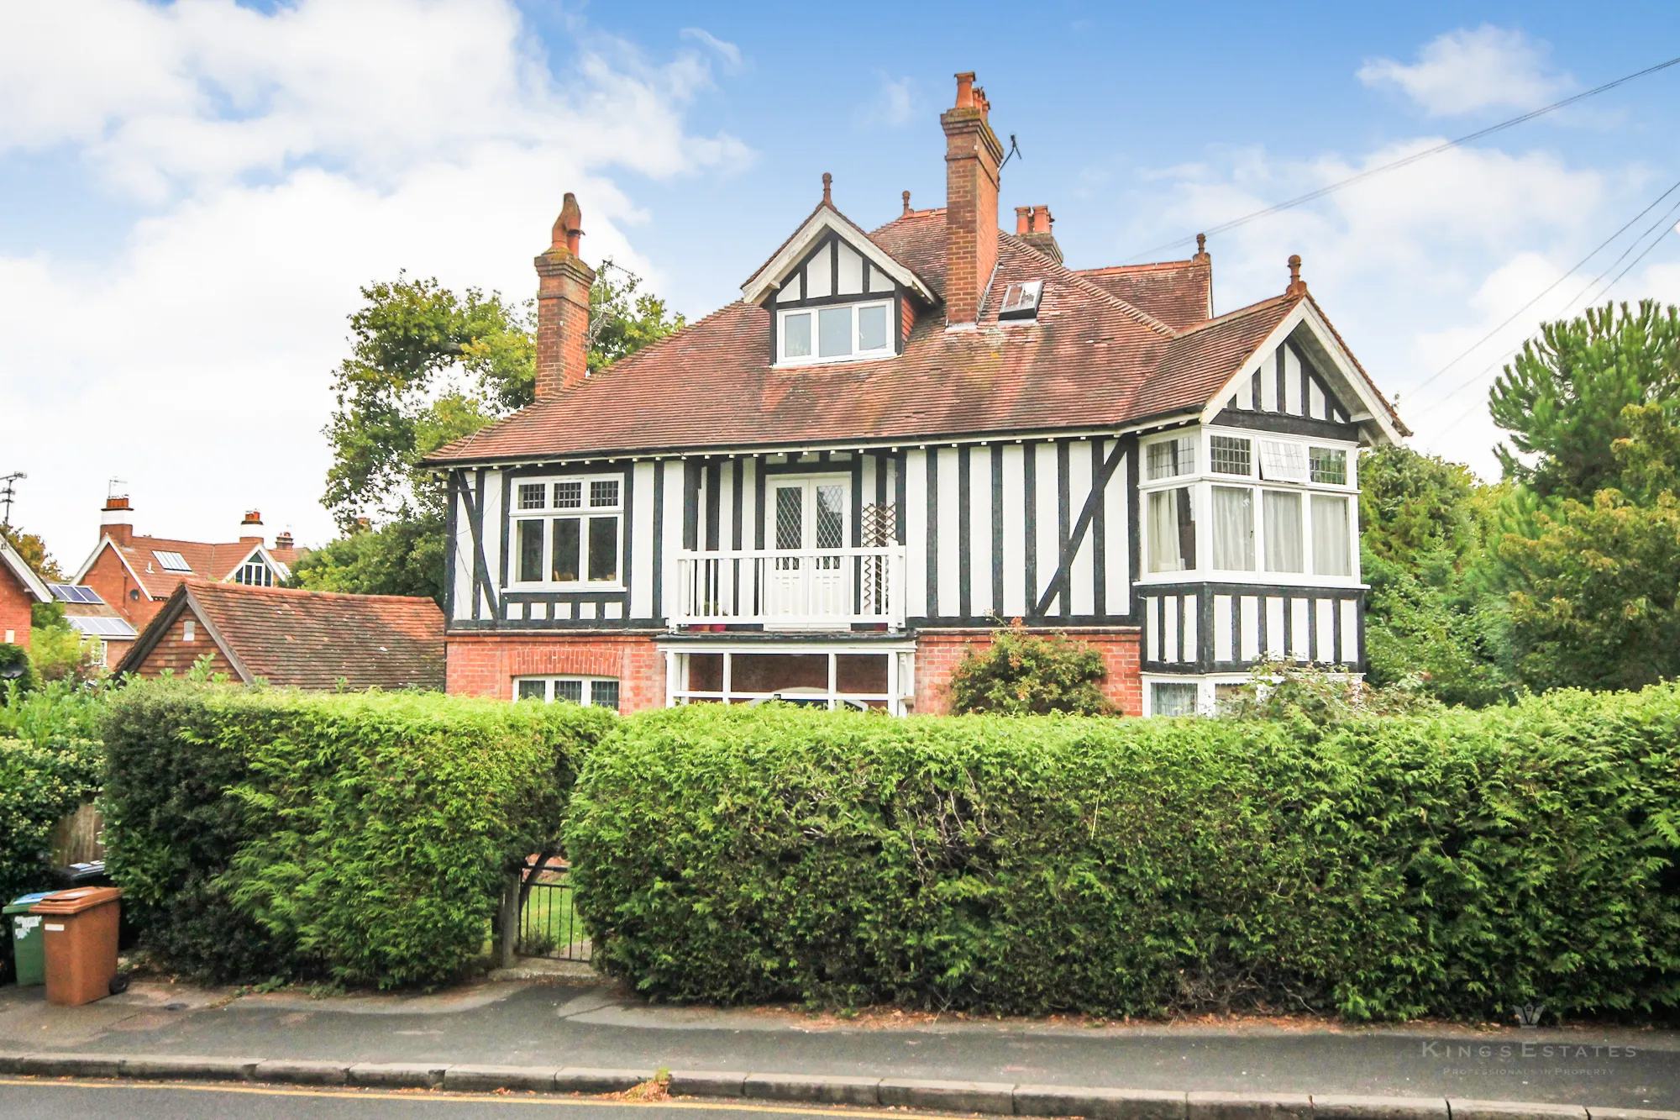
Orchidhurst, Tunbridge Wells, TN2
Tunbridge Wells · TN2 3BZ
Guide Price £175,000
1 bed · 1 bath · 1 reception · Flat · 431 sq ft
A welcoming ground floor apartment offering privacy, practicality and modern comfort in a peaceful yet exceptionally convenient location
Key features
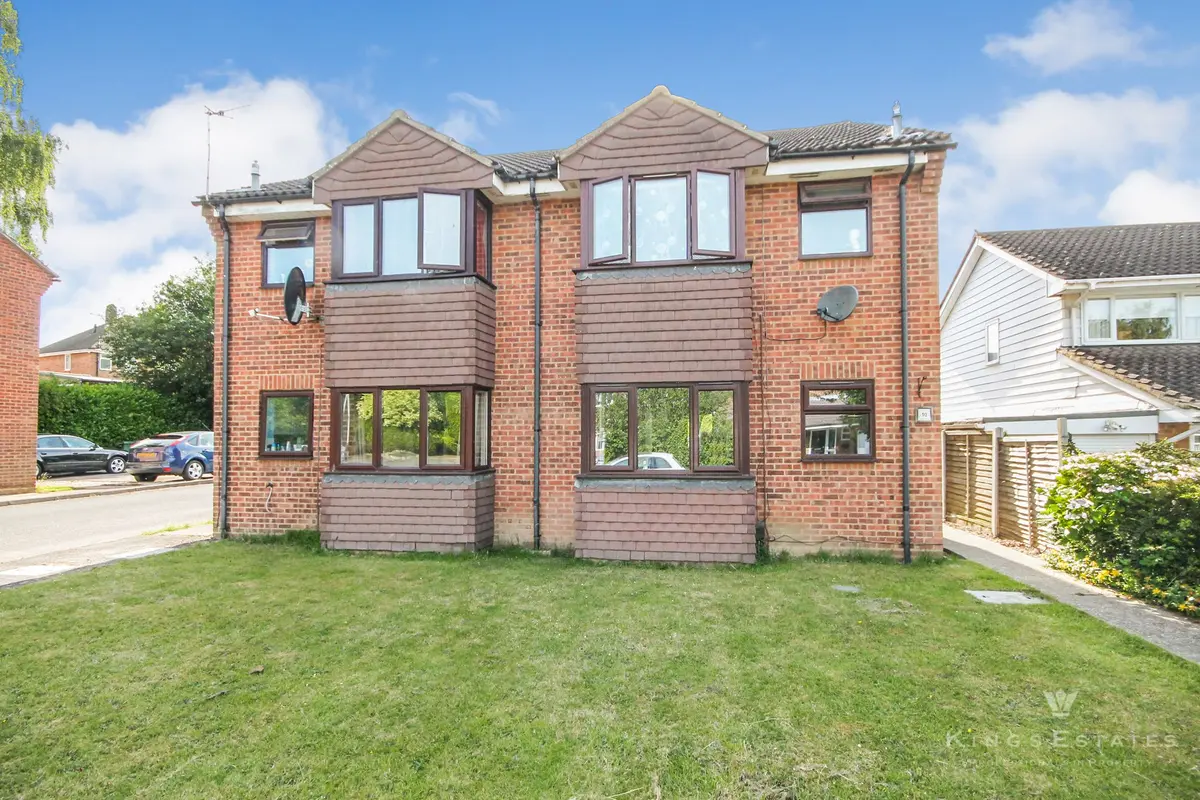
Ground Floor Apartment With Private Entrance
Quiet Cul-De-Sac Location
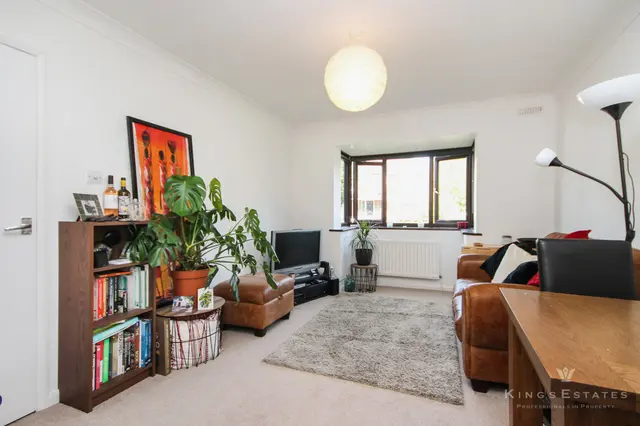
Bright Lounge/Dining Room With Bay Window
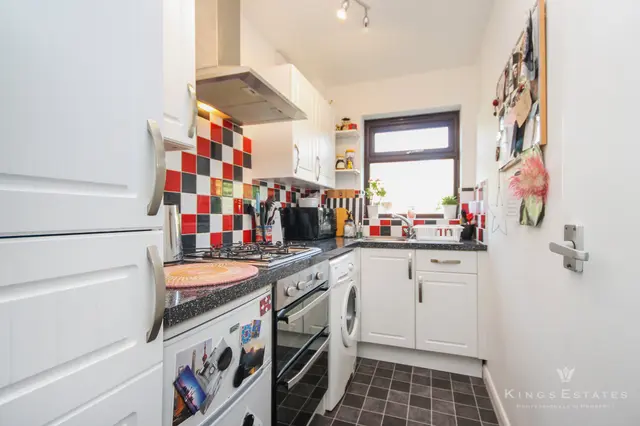
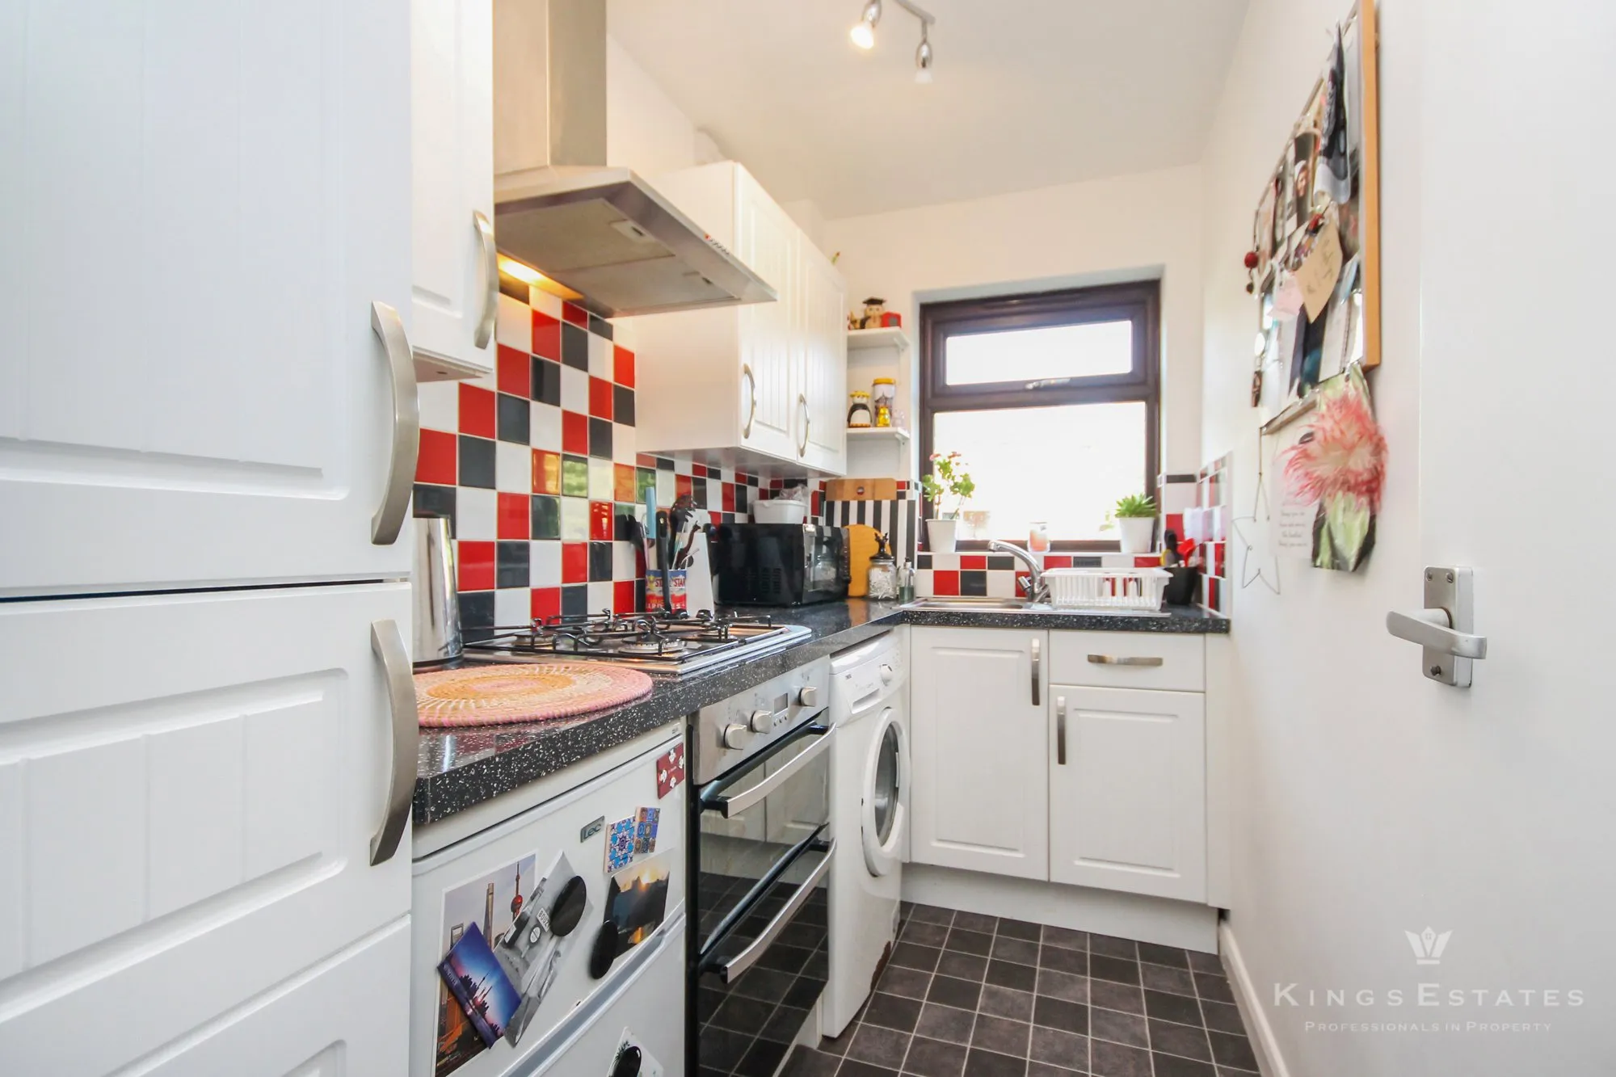
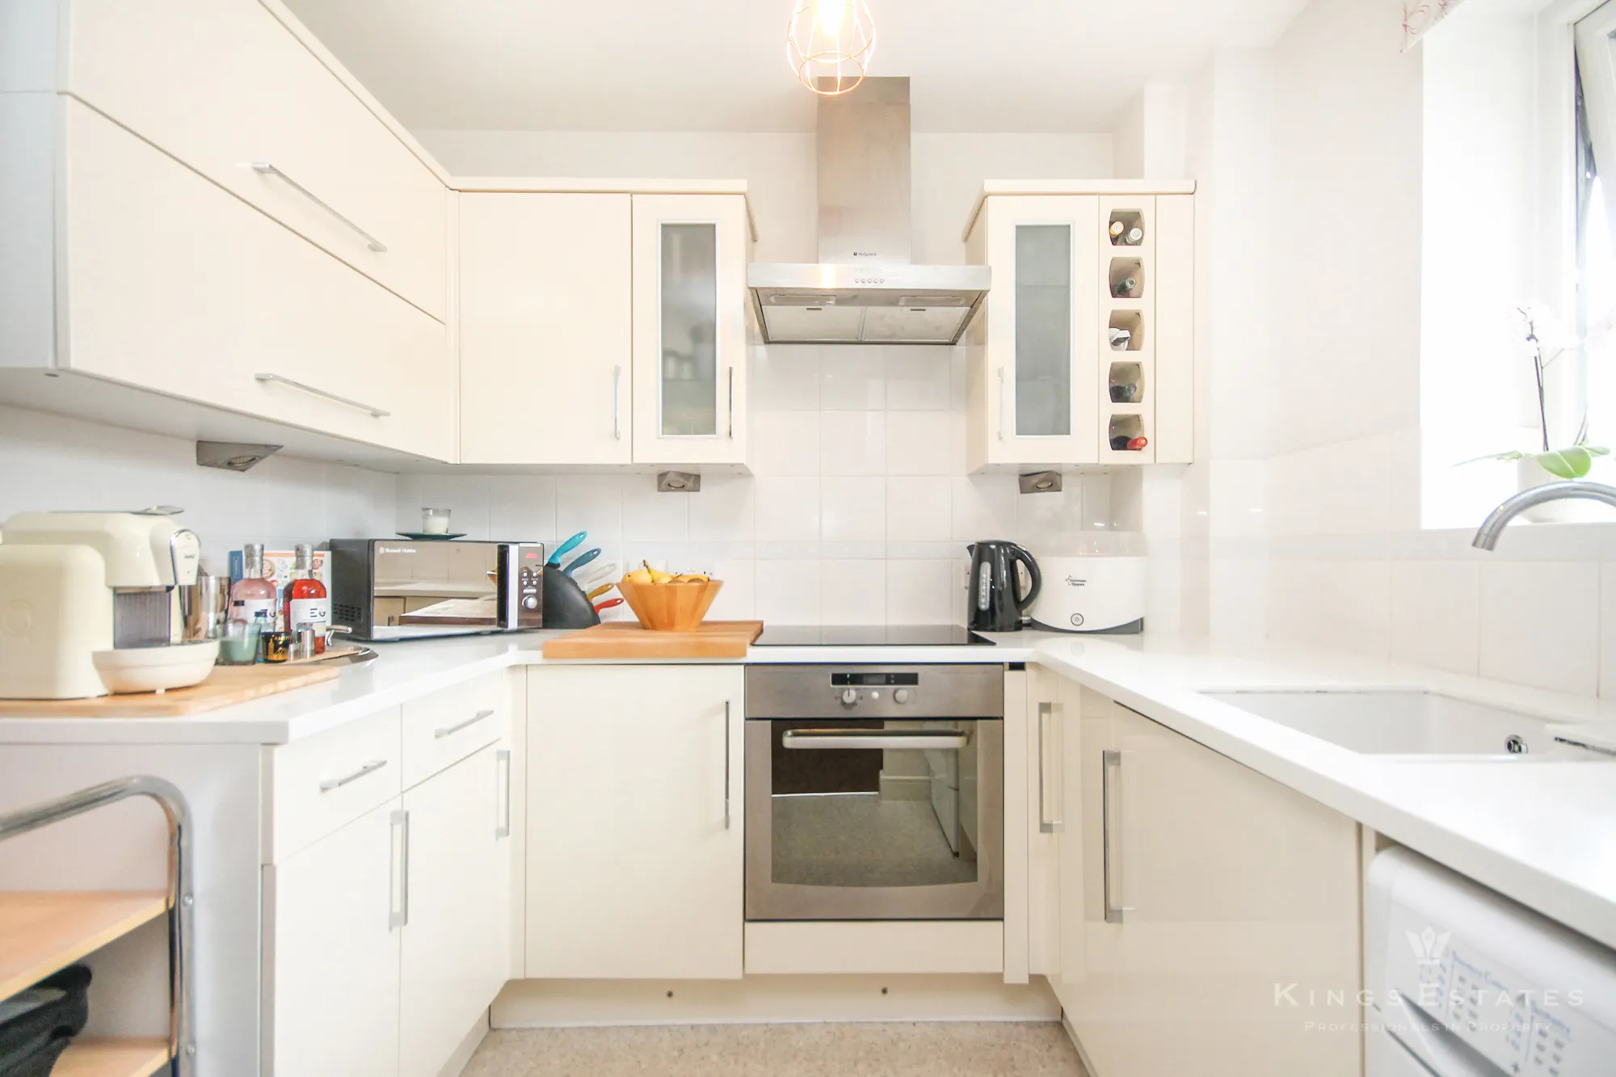
Well Equipped Fitted Kitchen
Spacious Double Bedroom
Modern Bathroom
Gas Central Heating And Double Glazing
Allocated Off Road Parking Space
Attractive Communal Gardens
Convenient Location Close To High Brooms Station
The property
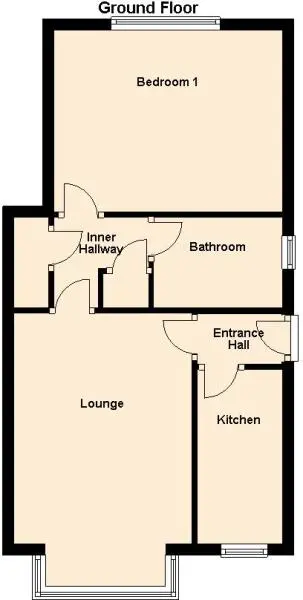
Approximate Gross Internal Area Approximately 441 Sq Ft / 41 Sq M
Set within a quiet cul-de-sac and enjoying the benefit of its own private entrance, this well-maintained ground floor apartment offers comfortable, low maintenance living in a highly convenient location. Thoughtfully presented throughout, the property combines practical accommodation with modern improvements, making it an ideal choice for first-time buyers or those looking to downsize without compromise.
The private entrance opens into a welcoming hallway, creating an immediate sense of privacy and separation from neighbouring properties. The accommodation has been well planned to maximise both space and functionality.
The bright and spacious lounge/dining room enjoys an attractive bay window, allowing natural light to flood the room and creating a warm and inviting setting for everyday living, relaxing or entertaining.
The fitted kitchen is well equipped with a range of units, generous work surface space and integrated appliances, together with ample storage to ensure it is as practical as it is functional.
The generous double bedroom provides a peaceful retreat with plenty of space for bedroom furniture, while the recently refurbished bathroom has been stylishly updated to offer a fresh, contemporary finish.
Further benefits include gas central heating and double glazing throughout, ensuring comfort and efficiency all year round.
Externally, residents enjoy attractive communal gardens to the front of the building, while to the rear the property benefits from one allocated off road parking space, providing valuable everyday convenience.
Approximate room sizes:
GROUND FLOOR
Entrance Hall
Lounge / Diner: 14'8 x 10'3 (4.47m x 3.13m)
Kitchen: 9'2 x 4'10 (2.80m x 1.47m)
Bedroom: 13'6 x 10'6 (4.12m x 3.20m)
Bathroom
OUTSIDE
Allocated Parking
Communal Patio Garden
The location is particularly appealing, being just 0.4 miles from High Brooms railway station, making it an excellent choice for commuters. North Farm Retail Park, with Marks & Spencer, Asda and a wide range of additional shopping and leisure facilities, is also within easy reach, while a local convenience store is just a short walk away. Royal Tunbridge Wells town centre, with its extensive selection of cafés, restaurants, independent boutiques and shopping facilities, is also easily accessible.
OTHER INFORMATION
COUNCIL TAX BAND - B - Tunbridge Wells Borough Council
TENURE – Leasehold
LENGTH OF LEASE – A lease extension is currently underway. The property will be sold with a lease term of approximately 182 years
ANNUAL GROUND RENT – Peppercorn on completion of the lease extension
GROUND RENT REVIEW PERIOD – Not applicable
ANNUAL SERVICE CHARGE – Approximately £1,000 per annum, payable half-yearly
SERVICE CHARGE REVIEW PERIOD – Annually
We advise all interested purchasers to contact their legal advisor and seek confirmation of these figures prior to an exchange of contracts.
The details
Tenure
Leasehold
Council Tax band
B
EPC rating
C
Parking
Allocated parking, Off street
Service charge
£1,000 per year
Ground rent
£250 per year
A note from Gemma
Having its own private entrance gives this apartment a real sense of independence, while the modern bathroom and excellent location close to the station make it a particularly attractive home for a wide range of buyers
Gemma Collins
Owner & Managing Director · Head of Sales
Floorplan
To arrange a viewing: 01892 533367 · hello@kings-estates.co.uk · kings-estates.co.uk
Kings Estates · ARLA & NAEA Propertymark · The Property Ombudsman. These particulars are intended as a general guide only and do not constitute any part of an offer or contract. All measurements are approximate. Details are prepared in good faith from information supplied to us; prospective buyers should satisfy themselves by inspection or otherwise as to their accuracy.
The features that matter, before you read the full description.
Ground Floor Apartment With Private Entrance
Quiet Cul-De-Sac Location
Bright Lounge/Dining Room With Bay Window
Well Equipped Fitted Kitchen
Spacious Double Bedroom
Modern Bathroom
Gas Central Heating And Double Glazing
Allocated Off Road Parking Space
Attractive Communal Gardens
Convenient Location Close To High Brooms Station
A welcoming ground floor apartment offering privacy, practicality and modern comfort in a peaceful yet exceptionally convenient location
Approximate Gross Internal Area Approximately 441 Sq Ft / 41 Sq M
Set within a quiet cul-de-sac and enjoying the benefit of its own private entrance, this well-maintained ground floor apartment offers comfortable, low maintenance living in a highly convenient location. Thoughtfully presented throughout, the property combines practical accommodation with modern improvements, making it an ideal choice for first-time buyers or those looking to downsize without compromise.
The private entrance opens into a welcoming hallway, creating an immediate sense of privacy and separation from neighbouring properties. The accommodation has been well planned to maximise both space and functionality.
A note from Gemma
Having its own private entrance gives this apartment a real sense of independence, while the modern bathroom and excellent location close to the station make it a particularly attractive home for a wide range of buyers
Located in Hawkenbury. The TN2 family-favourite — Edwardian streets, generous gardens, the Boys’ and Girls’ grammar catchment, and Hawkenbury Rec at the centre of village-style daily life.
Live local-area data — primary and secondary school catchments, transport links, sold prices, broadband speeds and mobile coverage — all from Locrating.
Practical details
The reference information.
Tenure, services, rating bands and the practical numbers you’ll want to hand to a solicitor or surveyor.
Tenure
Leasehold
Ground rent
£250 per year
Service charge
£1,000 per year
Council Tax
Band B
EPC rating
C
Internal area
431 sq ft (40 m²)
Property type
Flat
Heating
gas_central
Electricity
national_grid
Water
direct_main_waters
Sewerage
standard
Broadband
fttp
Flood risk
No flooding in the last 5 years
Parking
Allocated parking, Off street
How we prepared these details
CONSUMER PROTECTION FROM UNFAIR TRADING REGULATIONS 2008
Kings Estates has not tested any apparatus, equipment, fixtures, fittings or services and cannot verify their condition or suitability. Buyers should obtain verification from their own solicitor or surveyor. Tenure details are provided by the vendor; we have not seen the title documents. Items shown in photographs are excluded unless specifically stated in the sales particulars (some may be available by separate negotiation—please ask). Please check availability and book a viewing with our team before travelling.
ANTI-MONEY LAUNDERING
We are legally required to carry out AML checks on all parties. Once your offer is accepted, Landmark will contact you to complete a secure biometric ID check; a non-refundable £30 (inc. VAT) fee per buyer is payable directly to them. Satisfactory AML results and evidence of funds or a mortgage AIP are required before any offer can be formally accepted.
Run the numbers
Mortgage, stamp duty and yield, at a glance.
Finance Calculators
Your repayments would be
£747 per month.
Indicative figures only. For an evidence-backed valuation and tailored mortgage / SDLT advice, speak to one of the directors.
Mortgage advice
Speak to a trusted local mortgage adviser.
We work closely with Steven Windley at Wells Financial, an independent mortgage adviser based in Tunbridge Wells. Whether you’re buying, remortgaging or building a buy-to-let portfolio, we’ll personally introduce you to Steven so he can find a deal that matches the numbers above.
Independent, whole-of-market access to lenders
Local expertise — not a national call centre
Personal introduction with your property context attached
Tell us a little about your plans and we’ll be in touch within one working day.
Viewings
Come and see Orchidhurst in person.
Pick a slot from the calendar — your viewing is confirmed instantly. Senior team only.
Every Kings Estates listing is marketed at this level — editorial photography, lifestyle film where it adds value, premium portal placement, and a senior director on every viewing. The result: more qualified buyers, better offers, fewer fall-throughs.