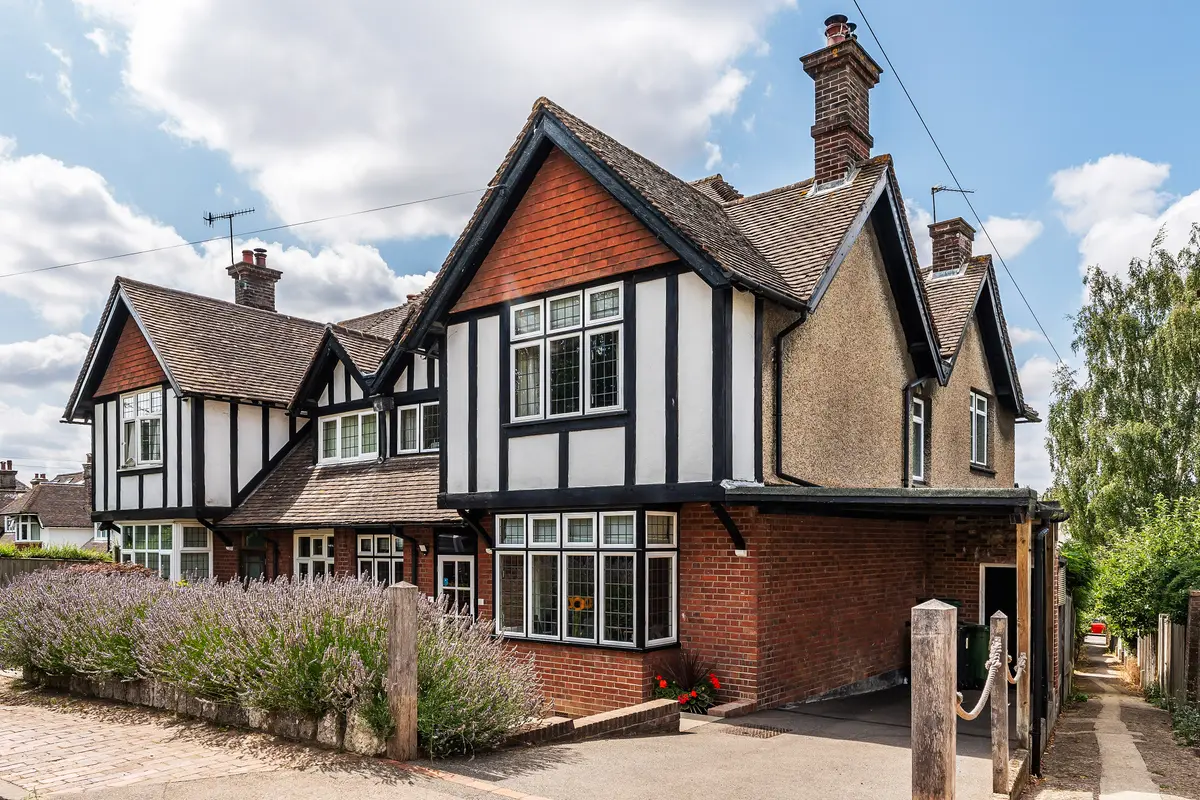
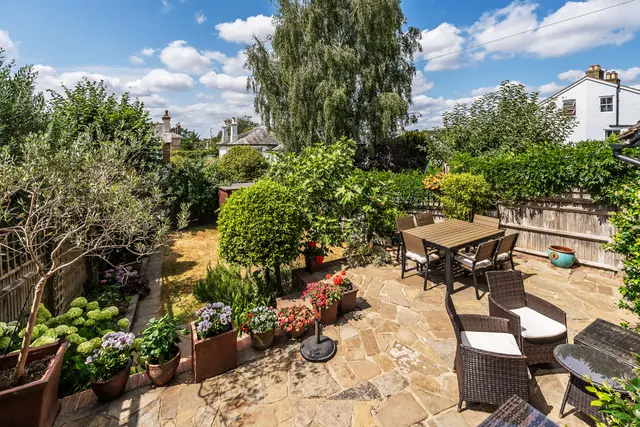

A beautifully preserved Arts and Crafts home with a stunning Aga kitchen and exceptional west-facing garden, all tucked away in one of Tunbridge Well's most desirable spots
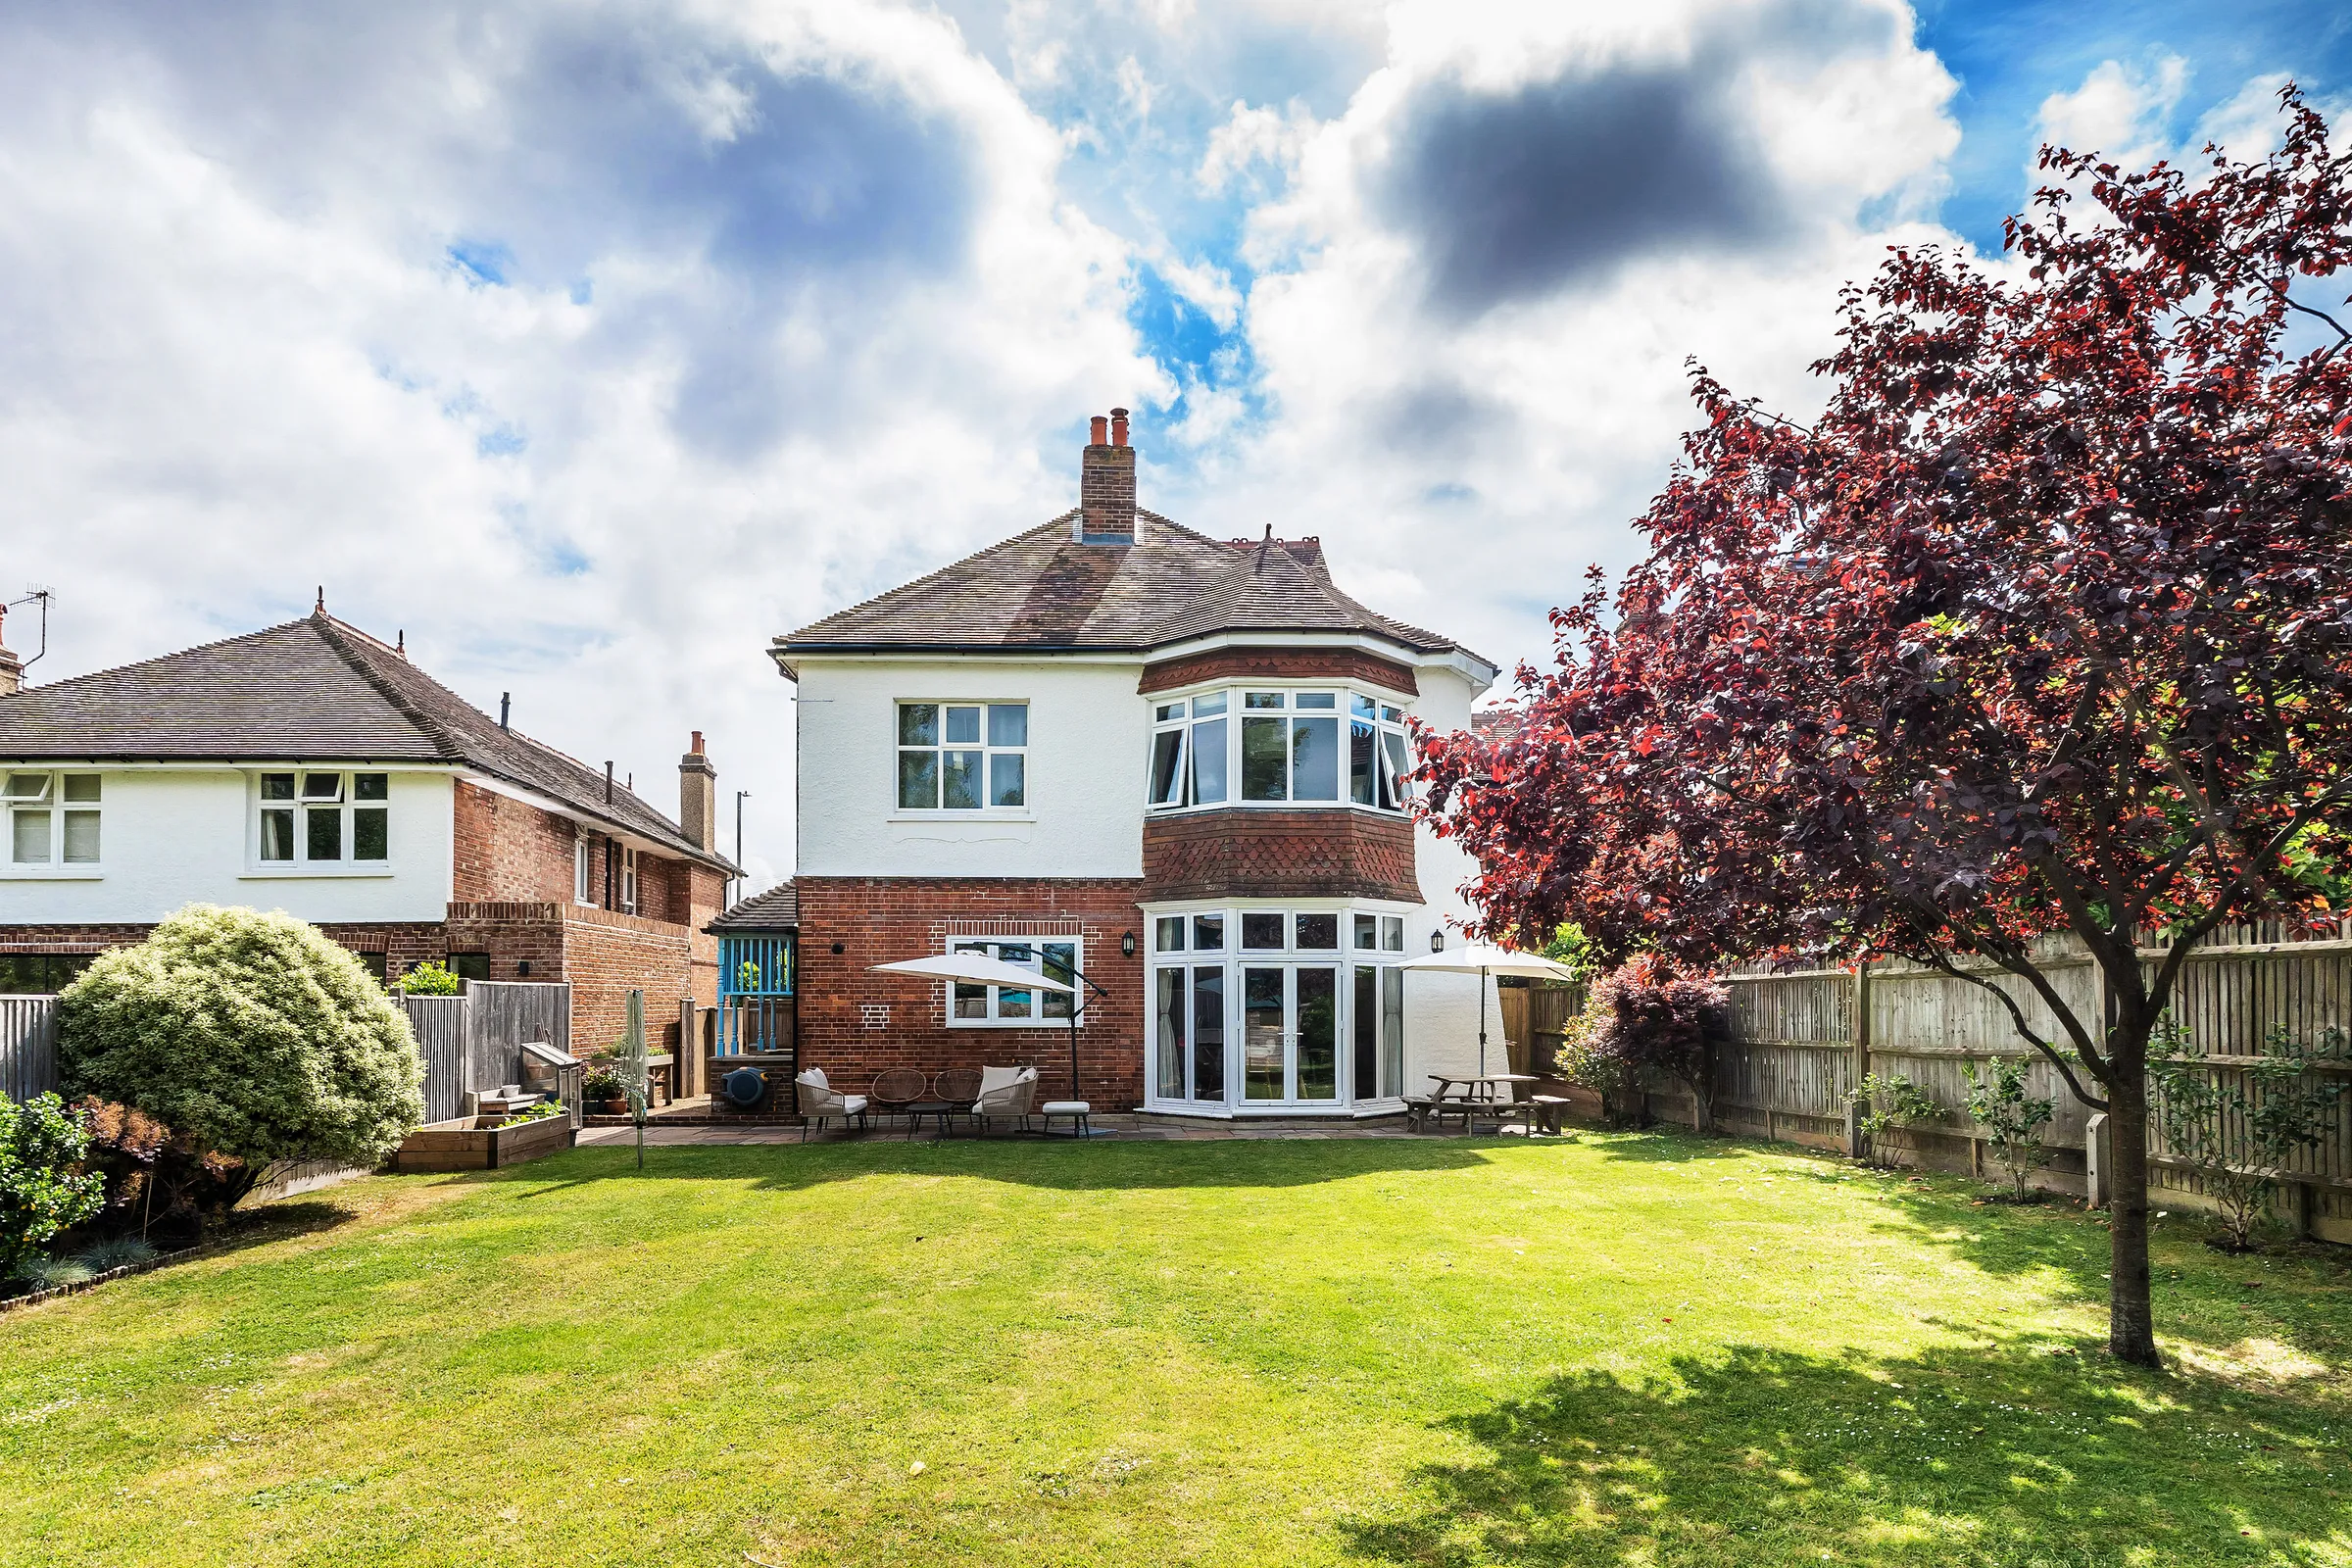
Kings Estates is pleased to present this truly exceptional four bedroom residence, a fine example of Arts and Crafts architecture, positioned at the end of a peaceful cul-de-sac in the highly sought-after ‘Village’ area of Tunbridge Wells, moments from Camden Hill and Camden Park. Constructed in 1926 by Messrs Hobbs, this elegant home effortlessly combines timeless character with modern day comfort, retaining a remarkable array of original features including panelled walls, exposed beams, fireplaces and even original door locks and keys. From entering the impressive oak floored reception hall, complete with a striking ‘duck nest’ fireplace, there is an immediate sense of warmth, heritage and quality that continues throughout.
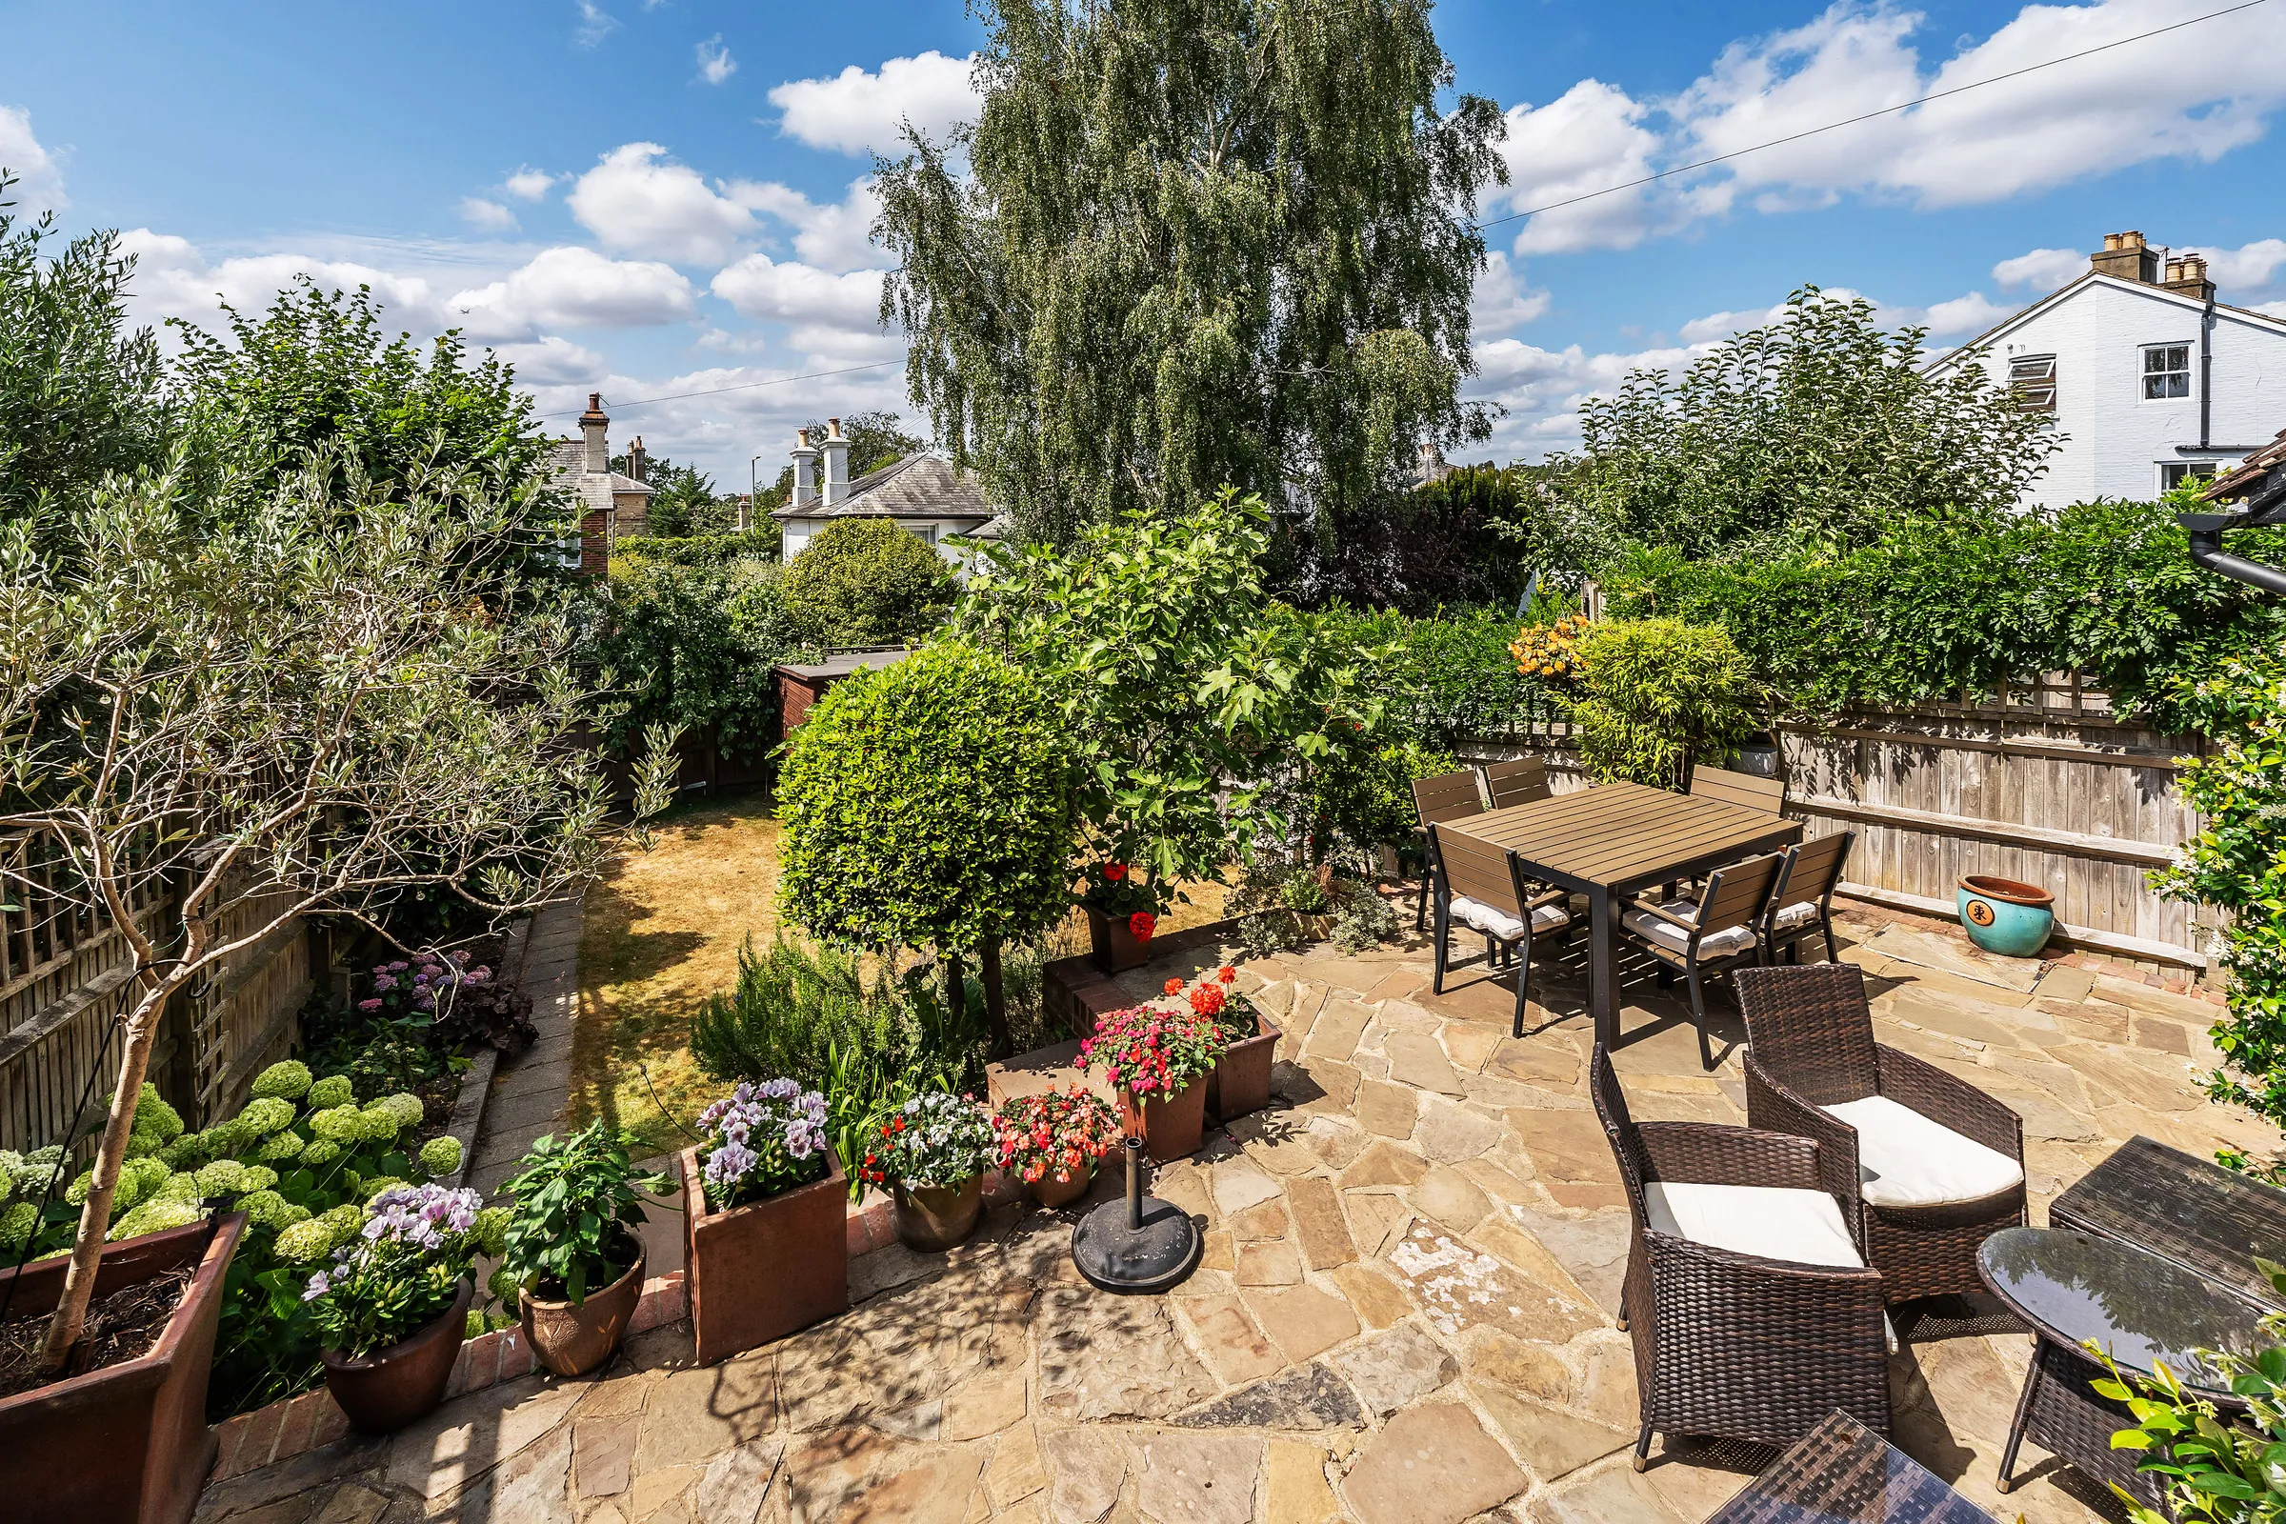
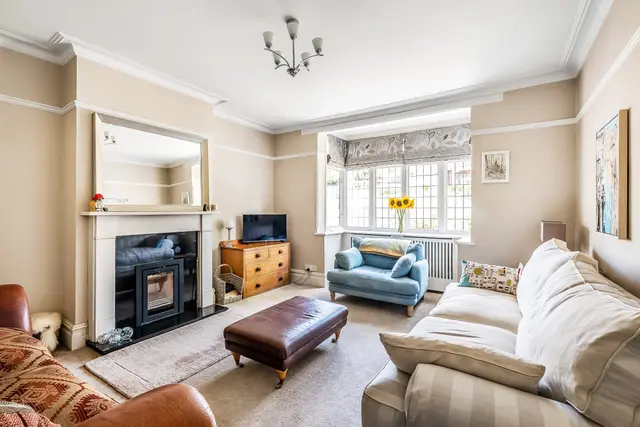
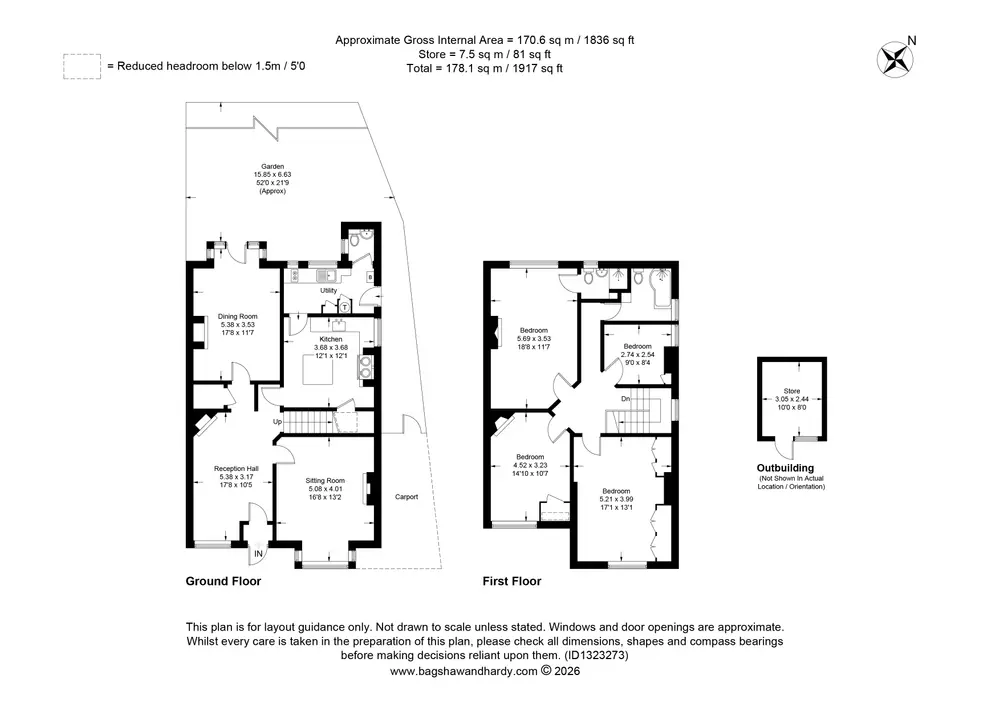
The ground floor accommodation is both generous and beautifully balanced, perfectly suited to modern family living and entertaining. The sitting room is a welcoming and stylish space, centred around a wood burning stove and enhanced by a charming bay window that fills the room with natural light. The dining room is equally impressive, featuring a character fireplace and a bay with door opening directly onto the rear terrace, creating a seamless connection between indoor and outdoor living. At the heart of the home lies the hand-built kitchen, with bespoke solid wood cabinetry, polished granite worktops, a Butler sink and a gas-fired Aga, offering both practicality and a real focal point for the home. A central island provides additional preparation space, while a walk-in larder adds further convenience. Beyond the kitchen, a well-appointed utility room with a 2-ring induction hob and cloakroom ensure the home functions effortlessly for busy family life.
Upstairs, the property continues to impress with four well-proportioned bedrooms arranged around a light and spacious landing. The principal bedroom is particularly attractive, enjoying a peaceful outlook over the rear garden and across town to Mount Ephraim and a contemporary en-suite shower room. The remaining bedrooms, all generous in size, offer flexibility for family, guests or home working, and are served by a stylish family bathroom. The second bedroom benefits from a full wall of built-in wardrobes and cupboards. Of particular note is the substantial loft space, already benefiting from excellent head height and offering outstanding potential for further development, subject to the necessary consents, allowing future owners to enhance and adapt the home to their needs.