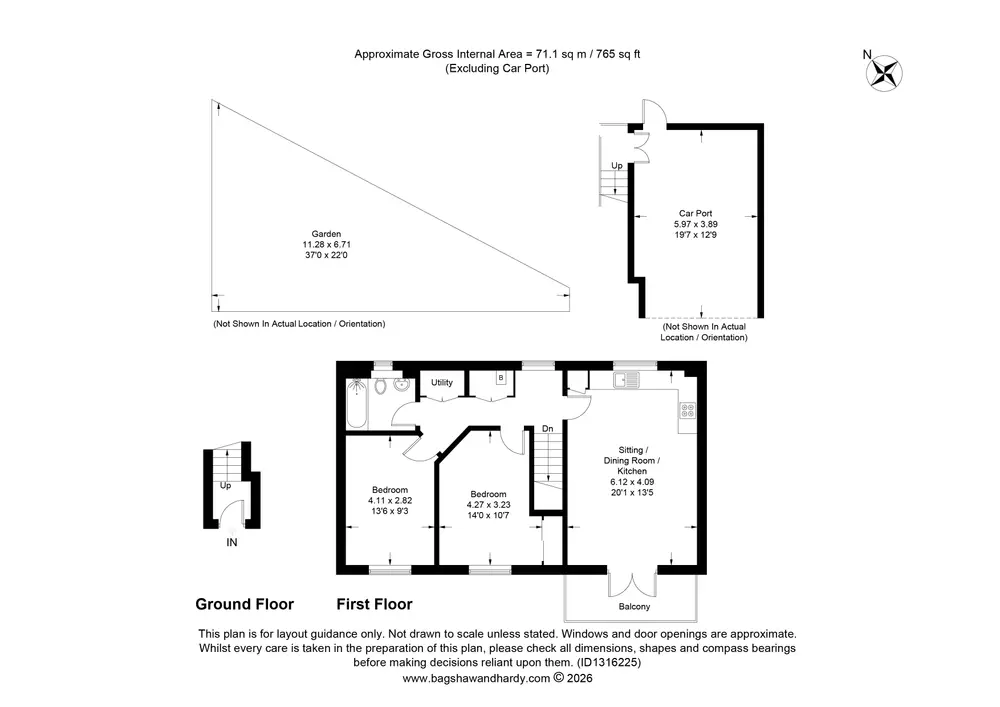
Approximate Gross Internal Area: 765 Sq Ft / 71.1 Sq M (Excluding Car Port)
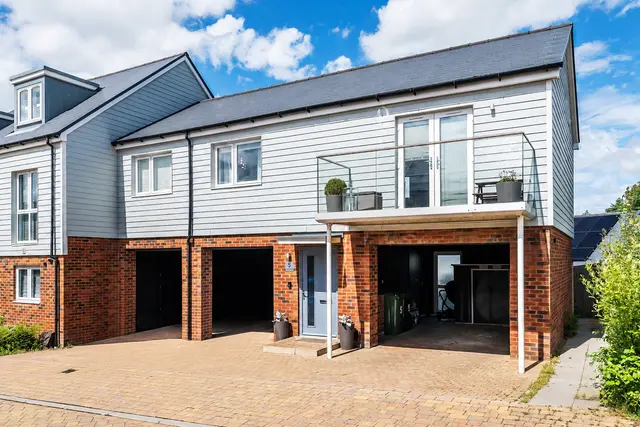
Built in 2020 by Dandara, this beautifully presented freehold coach house combines contemporary design with practical living. Enjoy a private entrance, landscaped garden, balcony, covered parking and a bright open plan living space, all tucked away in a peaceful Knights Wood cul-de-sac.
Situated within the highly regarded Knights Wood development, this exceptional home offers an enviable blend of style, space and independence. Finished to a high specification throughout, the light and airy accommodation has been thoughtfully designed for modern living, while the rare combination of its own private entrance, private garden and covered parking provides many of the advantages of a house with the convenience of apartment living.
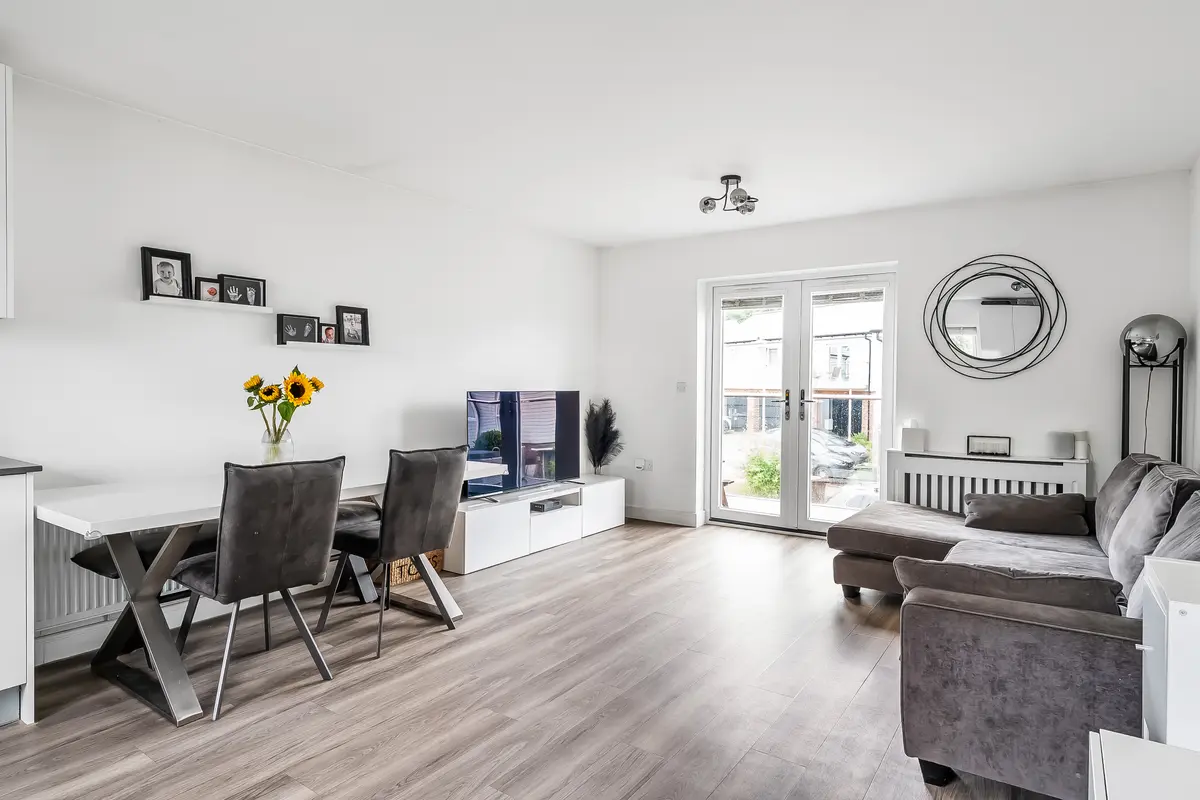
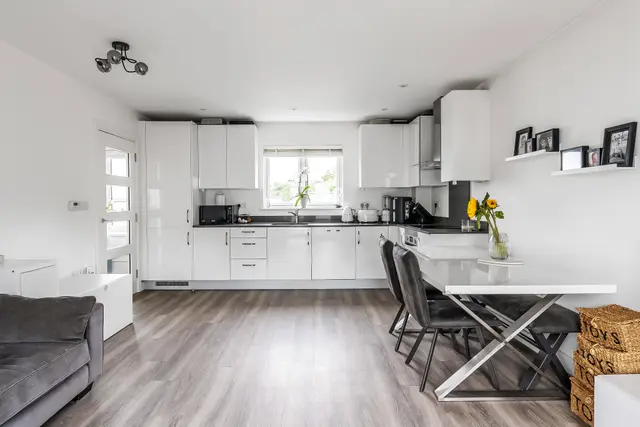
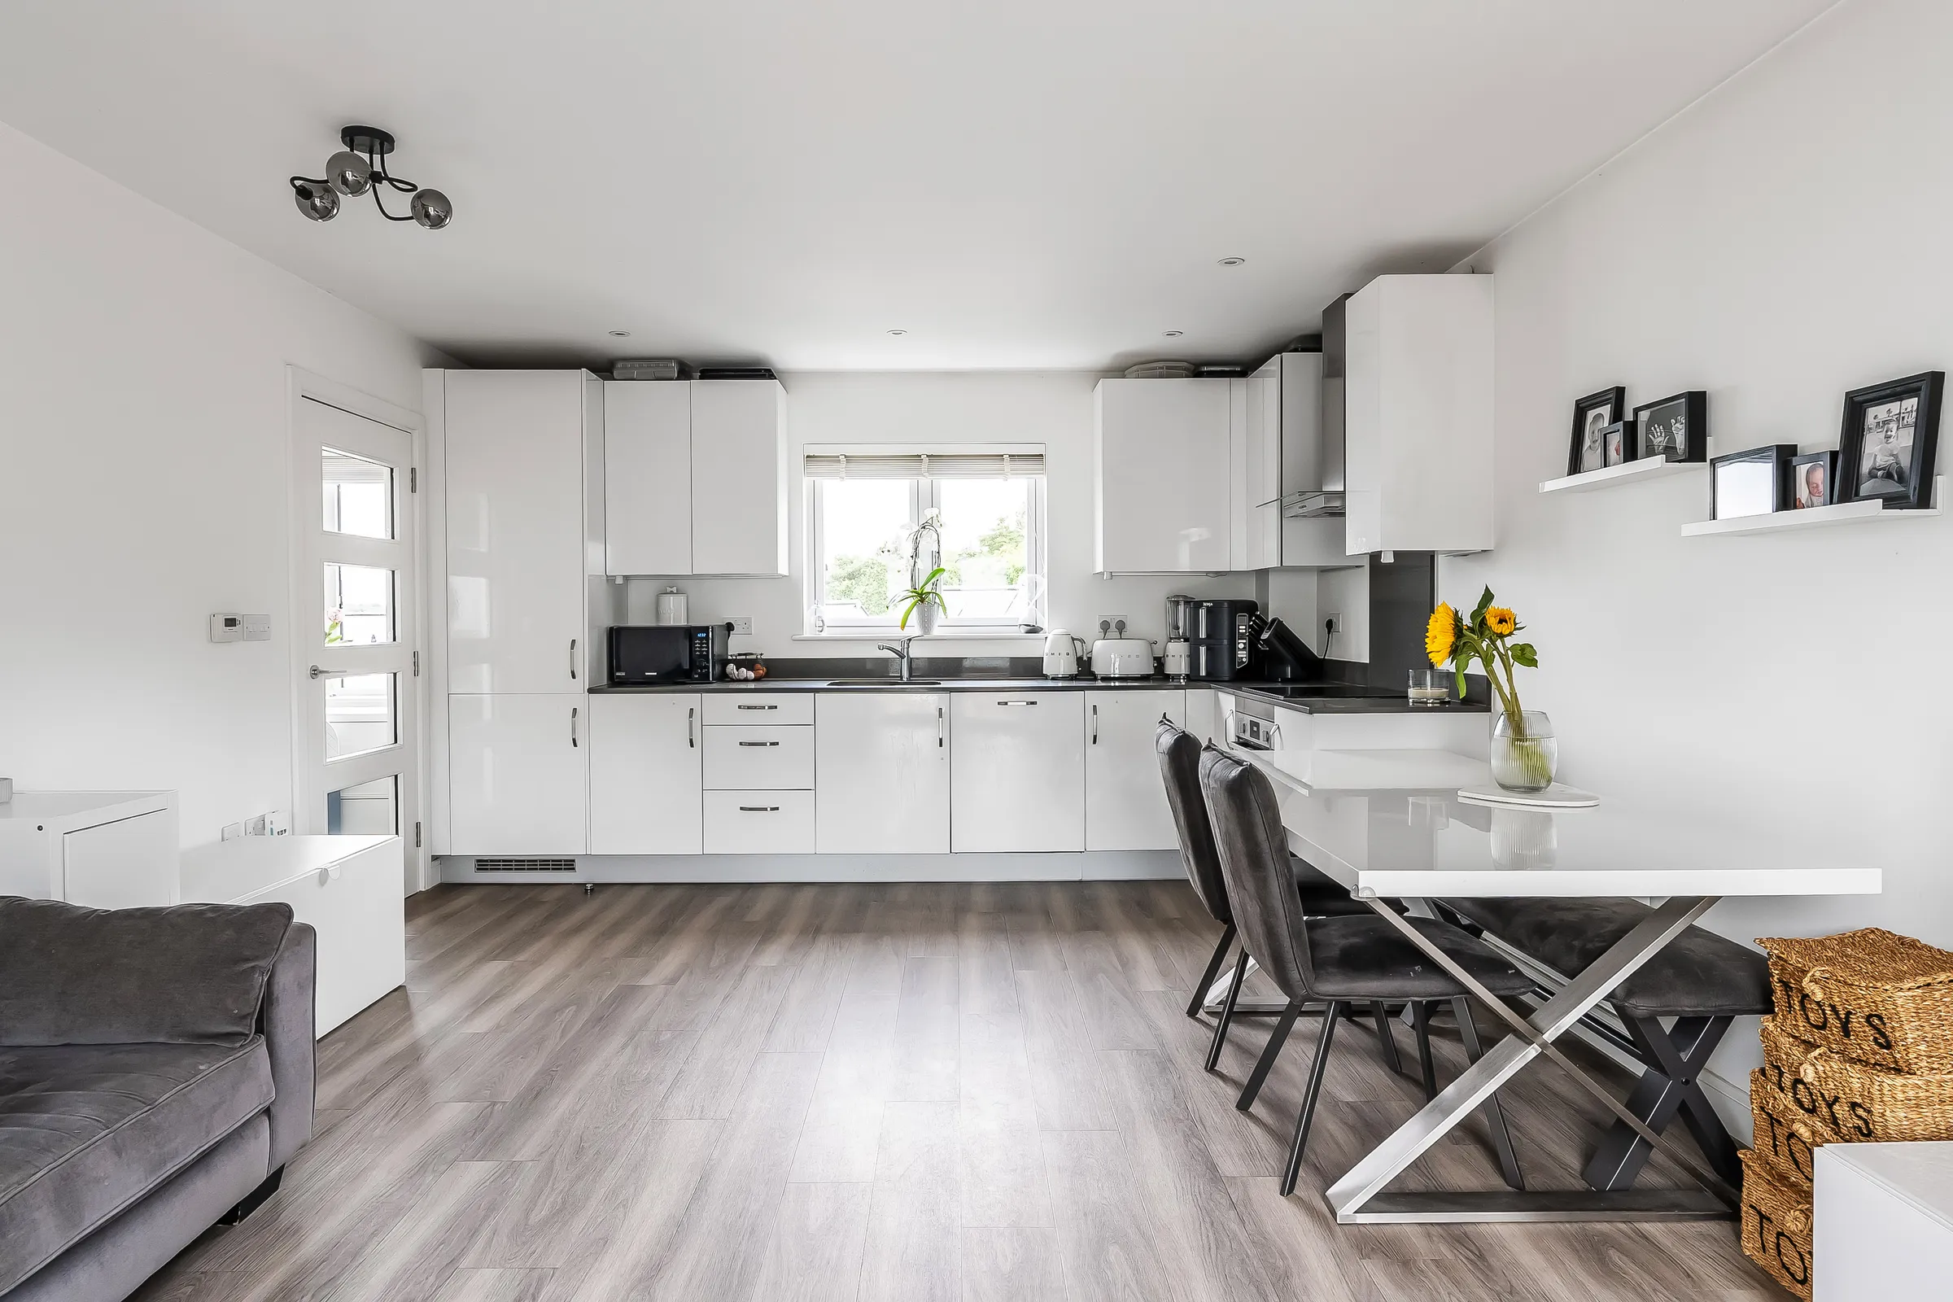
The property is beautifully maintained throughout and has been thoughtfully designed to create a bright, welcoming home. The heart of the property is the impressive dual aspect open plan kitchen and living room, where natural light floods in through large windows and double doors opening onto the south west facing balcony. It is a wonderful space for relaxing with family, entertaining friends or simply enjoying the outlook. The contemporary kitchen is fitted with sleek white gloss cabinetry, quartz work surfaces and a comprehensive range of integrated appliances, creating a stylish yet highly functional environment.
The accommodation continues with two generous double bedrooms, with the principal bedroom benefiting from fitted mirrored wardrobes. A beautifully appointed bathroom features a quality Villeroy & Boch suite, contemporary tiling and elegant fittings, reflecting the high specification found throughout the home.
Practicality has been carefully considered, with two excellent storage cupboards on the landing, including a dedicated utility cupboard with plumbing for a washer / dryer, together with a part boarded loft providing additional storage.
Outside, the property continues to impress. A private landscaped garden which measures 37’0 × 22’0 (11.28 × 6.71) offers an attractive and secluded space to unwind, entertain or enjoy outdoor dining. Beneath the property is a car port providing tandem parking for two vehicles, together with a useful storage cupboard complete with power and lighting, ideal for bikes, tools, outdoor equipment or even a chest freezer.
Knights Wood remains one of Tunbridge Wells' most desirable modern developments, offering attractive open green spaces, woodland walks and an excellent community atmosphere. The development also benefits from its own primary school, making it an ideal location for a wide range of buyers seeking a modern home in a well-connected setting.
OTHER INFORMATION
TENURE - Freehold
ESTATE CHARGE - circa £500 per annum
COUNCIL TAX BAND - D - Tunbridge Wells Borough Council
We advise all interested purchasers to contact their legal advisor and seek confirmation of this information prior to an exchange of contracts.
THE LOCATION - KNIGHTS WOOD
Set within almost 150 acres of protected woodland just minutes from the heart of Royal Tunbridge Wells, this award-winning new community offers a unique opportunity to enjoy the very best of town and country.
Amenities: Knights Park benefits from convenient access to a variety of local amenities, including a town square with shops and services. Residents enjoy proximity to the vibrant Royal Tunbridge Wells town centre, which offers an excellent selection of restaurants, theatres, and shops. Tunbridge Wells is the only spa town in the Southeast of England, featuring elegant architecture and a variety of cultural, entertainment, and shopping attractions, including the historic Pantiles known for its charming Georgian colonnade, summer jazz festivals, and regular food and craft markets. The nearby Pantiles district is the perfect destination for those seeking both high street brands and charming independent boutiques. Additionally, High Brooms is located nearby with local shops and North Farm Industrial Park, which features an Odeon Cinema, Nuffield Health & Fitness, Asda, and M&S supermarkets. The impressive Bluewater Shopping Centre is just 26 miles away, and lovely seaside towns can be reached comfortably in under an hour by car.
Recreational Amenities: For leisure and recreation, Knights Park offers an abundance of options. The surrounding woodland and green spaces provide a tranquil environment for outdoor activities such as walking and cycling. Within walking distance, residents can enjoy the Nuffield Health Club, a multi-screen cinema, and a bustling retail park. Recreational amenities such as Dunorlan and Grosvenor & Hilbert Parks, Calverley Grounds, the Assembly Hall Theatre, Nevill Golf Club, and St John's Sports Centre enhance the area's appeal, making Knights Park an ideal location for those seeking a balanced lifestyle of relaxation and convenience.
State and Private Schools: Families at Knights Park have access to outstanding educational opportunities. The Skinners Kent Primary School, a premium purpose-built facility, is located within the development itself. Additionally, Royal Tunbridge Wells and the surrounding area are home to a number of highly-regarded secondary schools, both state and private, including Skinners, Tunbridge Wells Grammar School for Girls (TWGGS), Tunbridge Wells Grammar School for Boys (TWGSB), Bennett Memorial Diocesan, and St Gregory’s, ensuring a strong educational foundation for children of all ages.
Mainline Rail: Knights Park is well-connected to central London via two nearby railway stations: High Brooms and Tunbridge Wells. High Brooms is approximately 1 mile away, providing fast and frequent services to London Charing Cross (via London Bridge and Waterloo East) and Cannon Street, with journey times starting from around 50 minutes. For added convenience, an exclusive shuttle bus operates from Knights Park to High Brooms station during peak morning and evening hours, enhancing connectivity for commuters.
Communications & Roads: Knights Park boasts excellent road connections, providing easy access to the A21 and M25, facilitating travel to London and the south coast. For those working in London, the Centaur commuter coach service offers a direct and comfortable route to Canary Wharf and other key destinations in the capital. The strategic location of Knights Park makes it a desirable spot for those looking to enjoy both urban and rural lifestyles.