01892 533367 · hello@kings-estates.co.uk 5 Mount Pleasant Road, Tunbridge Wells, Kent TN1 1NT
For sale
Cavendish Drive, Tunbridge Wells, TN2
Tunbridge Wells · TN2 5DX
Guide Price £775,000
4 bed · 2 bath · 1 reception · Semi Detached · 1,302 sq ft
A beautifully balanced home where light-filled contemporary living meets a peaceful garden setting in one of Tunbridge Wells' most sought-after locations
Key features
Beautifully Extended Four Bedroom Semi-Detached Chalet Style House
Moments From Claremont Primary School
Walking Distance To Tunbridge Wells Town Centre And Station
Stylish Open Plan Kitchen, Dining And Sitting Room
Flooded With Natural Light Throughout
Contemporary Family Bathroom And Separate Shower Room
Warm Wood Flooring And Calming Interior Colour Palette
Versatile Garden Studio With Power And Insulation
Private Rear Garden With Pergola And Raised Beds
Driveway Parking For Two Vehicles
The property
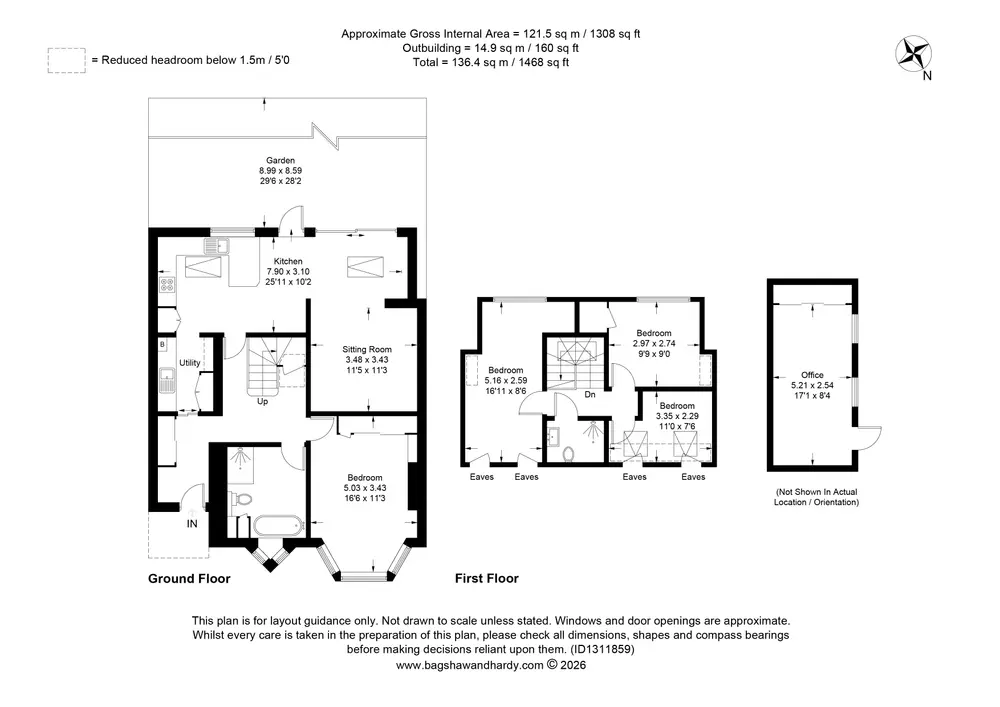
Approximate Gross Internal Area: 1308 Sq Ft / 121.5 Sq M
Outbuilding: 160 Sq Ft / 14.9 Sq M
Total: 1468 Sq Ft / 136.4 Sq M
Beautifully extended and thoughtfully renovated, this stylish four-bedroom semi-detached chalet style house enjoys a prime Tunbridge Wells setting just moments from Claremont Primary School and the town centre. Filled with natural light and finished in calming tones, it offers versatile accommodation, a private south west facing garden oasis and a superb versatile garden studio.
From the moment you step inside, there is a wonderful sense of light and space. The welcoming entrance hall, with its warm wood flooring and generous built-in storage, sets the tone for the rest of the house, where a calming palette of natural greens, soft whites and warm wood finishes creates an atmosphere that is both stylish and inviting.
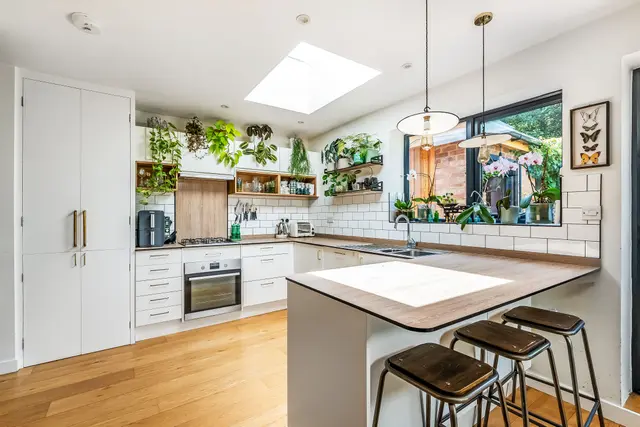
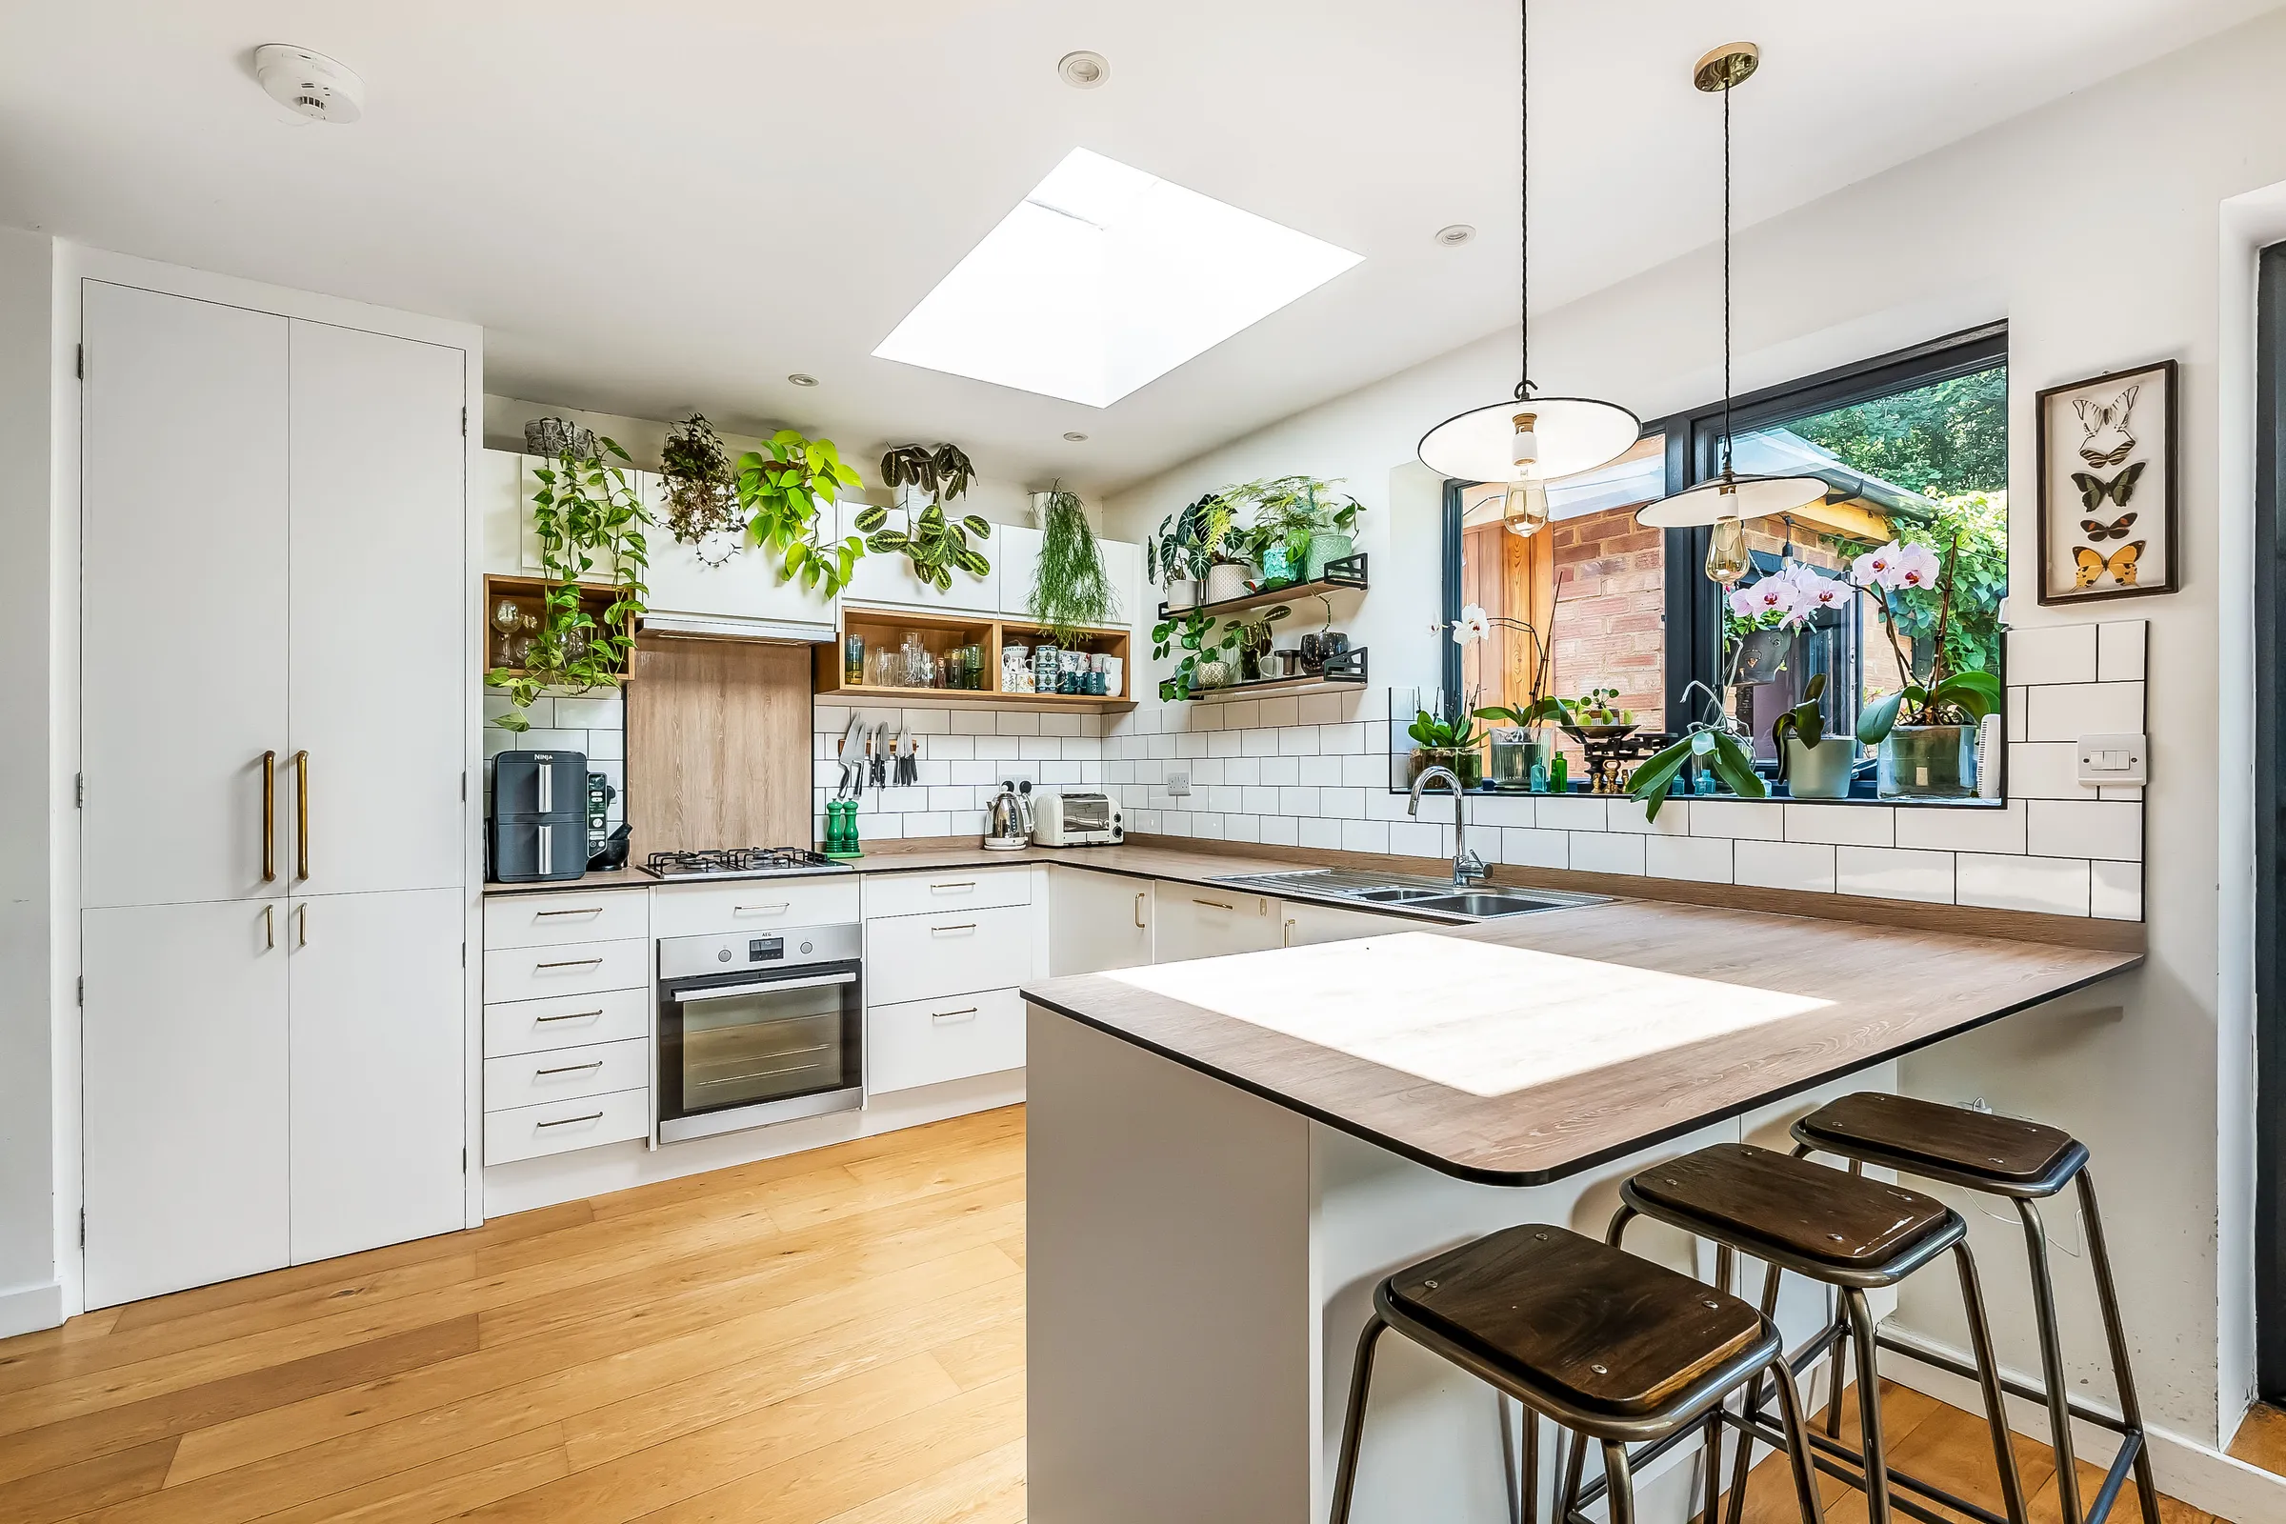
At the heart of the home is an impressive open plan kitchen, dining and sitting room, designed with modern living in mind. Flooded with natural light from windows to the rear, sliding patio doors and two roof lantern windows above, this is a room that effortlessly adapts to family life, entertaining friends or simply relaxing at the end of the day.
The kitchen is fitted with a range of white wall and base units complemented by integrated appliances, including a dishwasher, electric oven and gas hob with extractor above. A useful larder cupboard provides additional storage, whilst the adjoining utility room offers excellent practicality, with space for laundry appliances together with a tall fridge and freezer, helping to keep the main living space effortlessly organised.
The dining area flows seamlessly into the stylish sitting room, creating a sociable living space with warm oak flooring underfoot and views across the garden beyond.
The accommodation is remarkably versatile. To the front of the property, the principal bedroom enjoys a large bay window with Venetian shutters and fitted wardrobes. A beautifully appointed family bathroom serves this floor, featuring a freestanding bath, separate walk-in shower and contemporary vanity unit.
The first floor offers three further bedrooms, all enjoying excellent natural light and useful eaves storage. These rooms are served by a modern shower room, making the layout ideal for families, guests or those seeking dedicated home office space.
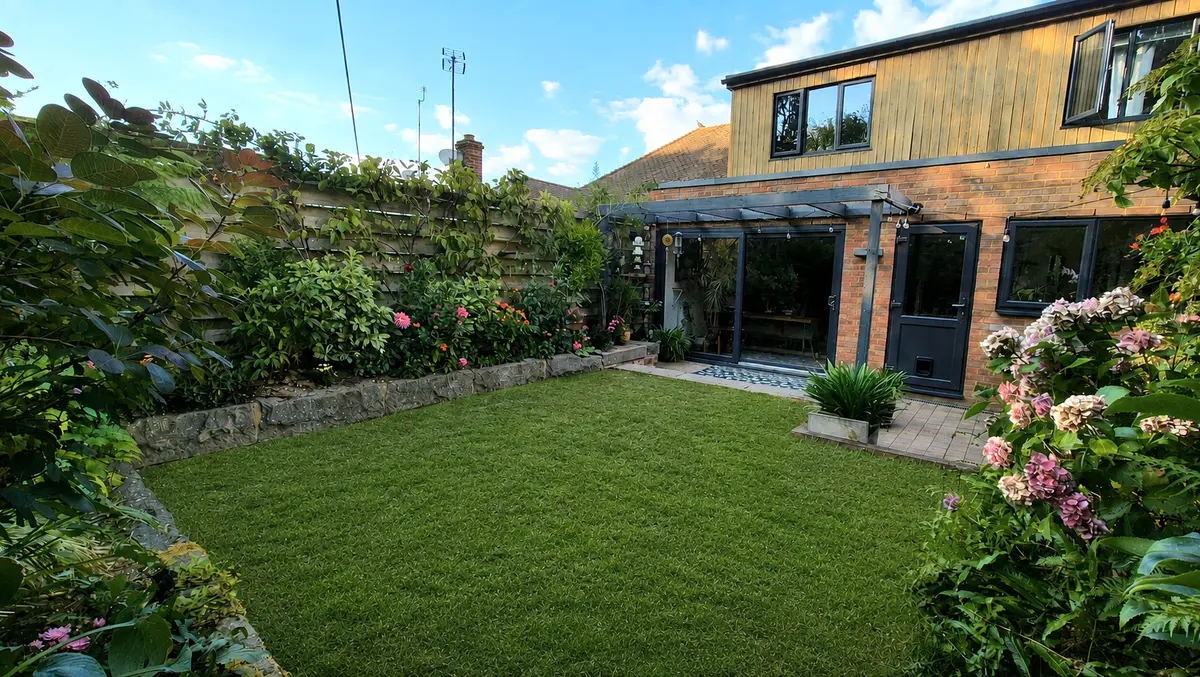
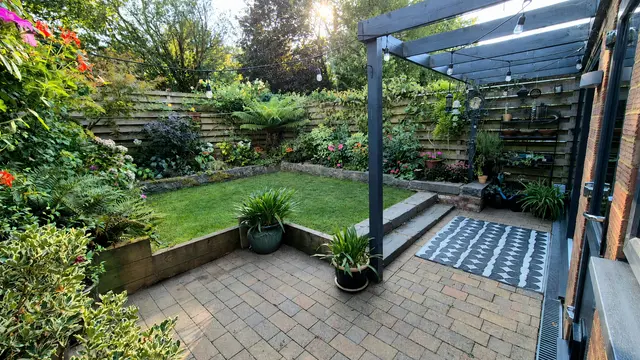
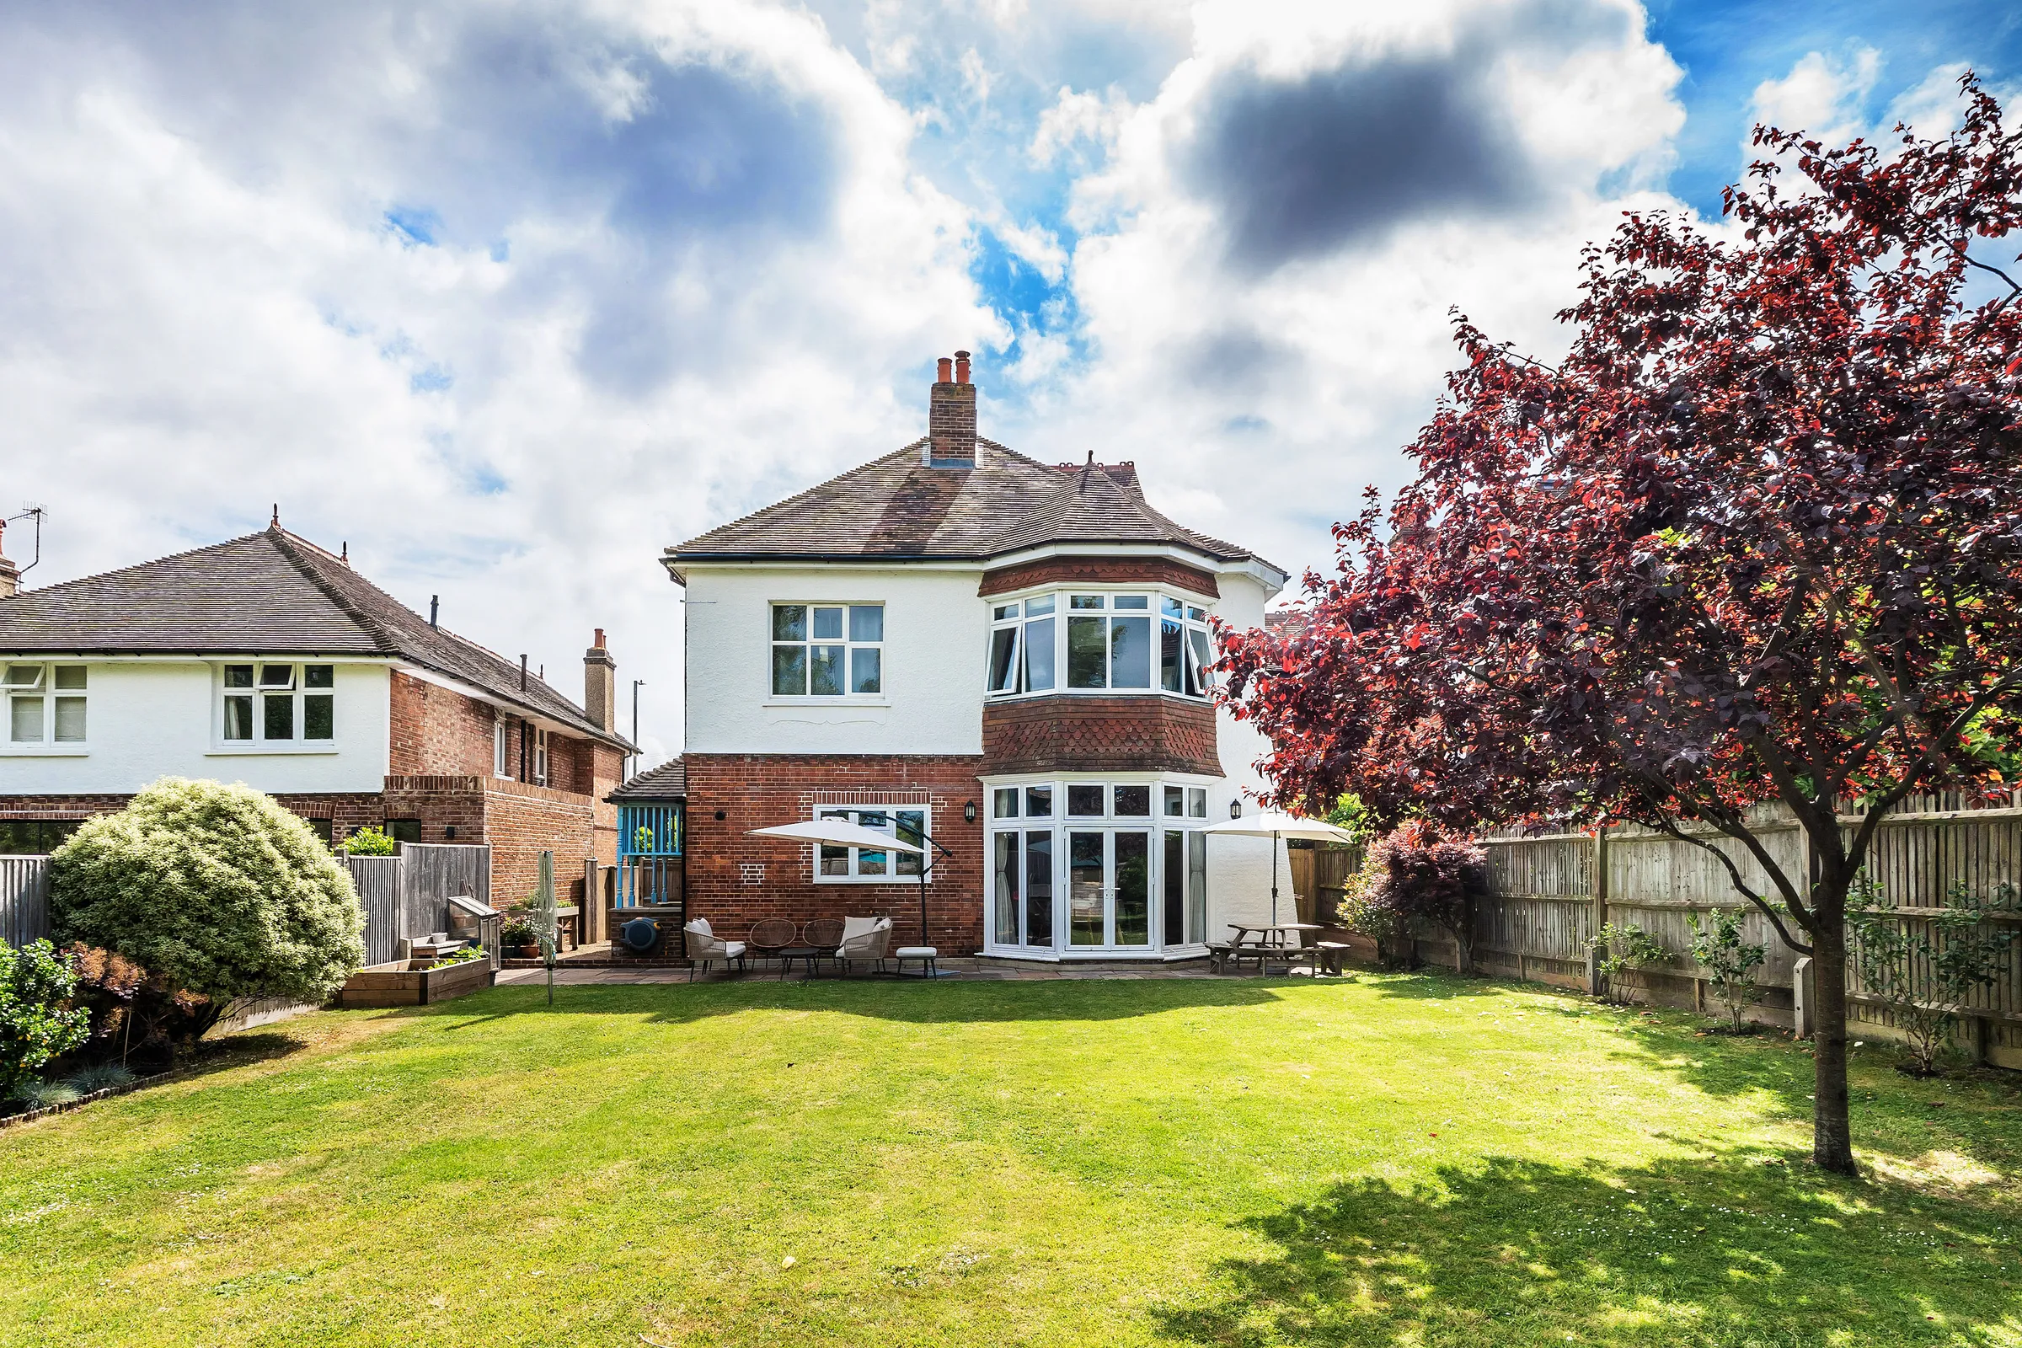
Outside, the south west facing rear garden feels like a private oasis. A block paved terrace with pergola provides the perfect spot for outdoor dining, whilst the lawn and established raised beds create a peaceful backdrop throughout the seasons. Side access leads to the front of the property and there is a fabulous garden studio.
The fully insulated garden studio is a particularly attractive feature, offering exceptional versatility. With power, lighting and fitted storage, it would make an excellent home office, gym, or creative work studio.
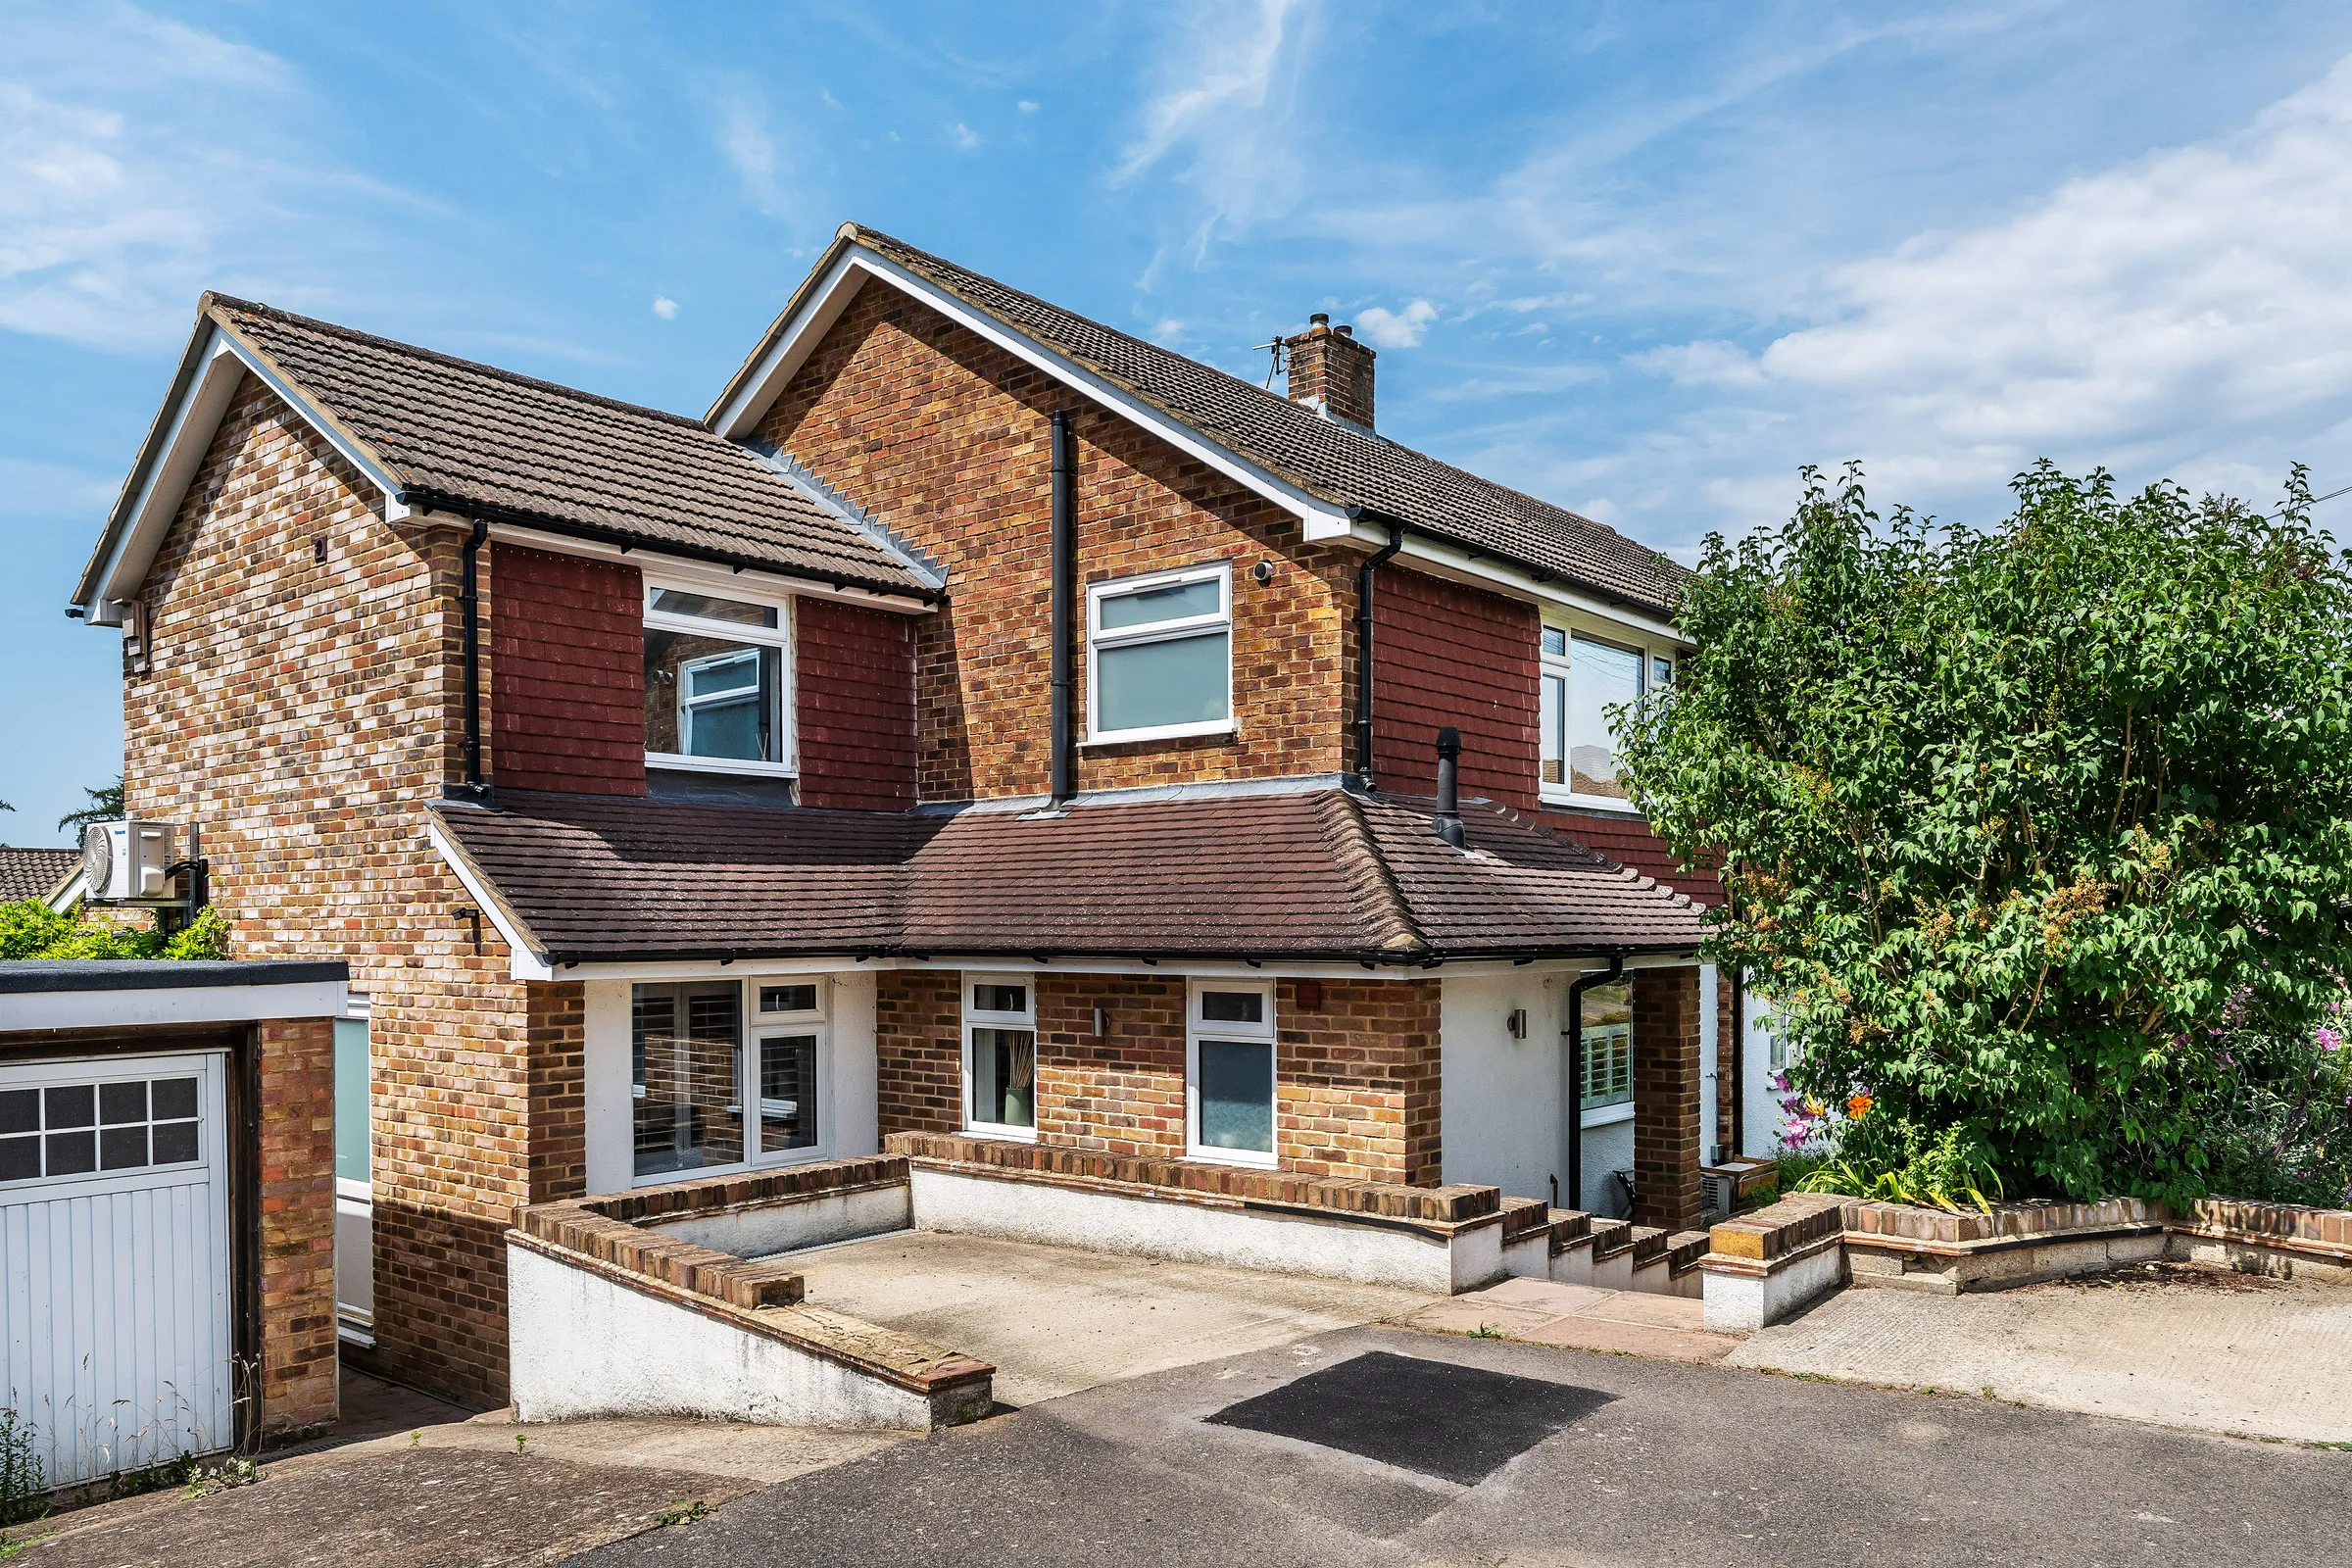
To the front, the property is approached via a driveway providing off road parking for two vehicles in tandem, alongside a beautifully planted frontage with an impressive variety of mature shrubs that enhance the home's kerb appeal.
OTHER INFORMATION
Tenure - Freehold
Council Tax Band - D - Tunbridge Wells Borough Council
THE LOCATION
Cavendish Drive is one of Royal Tunbridge Wells' most sought-after residential roads, offering the perfect balance of peace and convenience. Situated on the favoured south side of town, the road is particularly popular with families thanks to its close proximity to excellent schools, beautiful green spaces and the town centre, all within easy walking distance.
A particular feature of this location is that directly opposite the property lies the entrance to the Julian Hewitt Playing Fields, a much-loved community space offering open green areas and a wonderful place for children to play, exercise or simply enjoy the outdoors.
Families are exceptionally well catered for. The highly regarded Claremont Primary School is approximately 0.2 miles away, making the school run a breeze. The area's renowned grammar schools are also within easy reach, including Tunbridge Wells Girls' Grammar School and The Skinners' School, both around 1.3 to 1.4 miles away, whilst Tunbridge Wells Grammar School for Boys is approximately 1.7 miles from the property.
For those considering independent education, The Mead School is approximately 0.6 miles away, Beechwood School around 1 mile and Rose Hill School approximately 1.4 miles distant, offering an excellent range of options for all ages.
Residents enjoy excellent access to everyday amenities. The town centre is around 0.5 miles away, with its wide selection of shops, cafés, restaurants and supermarkets, whilst the historic Pantiles, with its Georgian colonnade, boutique shops and vibrant café culture, is approximately 1 mile from the property.
The area is also wonderfully placed for enjoying Tunbridge Wells' much-loved green spaces. Dunorlan Park, with its boating lake and woodland walks, is around 0.7 miles away, whilst Calverley Grounds and Tunbridge Wells Common are both within easy reach, offering acres of open space to explore and enjoy.
Commuters are particularly well served. Tunbridge Wells mainline station is approximately 0.5 miles away, providing regular direct services to London Bridge, Charing Cross and Cannon Street in around 50 to 55 minutes. High Brooms station is approximately 1.4 miles away and the nearby A21 offers convenient access to the M25, Gatwick Airport and the south coast.
This is a location that truly offers the best of both worlds. A peaceful residential setting with some of the town's finest schools, beautiful parks and excellent transport links all close at hand.
The details
Tenure
Freehold
Council Tax band
D
EPC rating
C
Parking
Off street
Outside space
Garden
A note from Gemma
I love the way the open plan living space connects so naturally with the garden. The abundance of natural light and the versatility of the garden studio make this a home that can adapt effortlessly to changing lifestyles
Gemma Collins
Owner & Managing Director · Head of Sales
Floorplan
To arrange a viewing: 01892 533367 · hello@kings-estates.co.uk · kings-estates.co.uk
Kings Estates · ARLA & NAEA Propertymark · The Property Ombudsman. These particulars are intended as a general guide only and do not constitute any part of an offer or contract. All measurements are approximate. Details are prepared in good faith from information supplied to us; prospective buyers should satisfy themselves by inspection or otherwise as to their accuracy.
The features that matter, before you read the full description.
Beautifully Extended Four Bedroom Semi-Detached Chalet Style House
Moments From Claremont Primary School
Walking Distance To Tunbridge Wells Town Centre And Station
Stylish Open Plan Kitchen, Dining And Sitting Room
Flooded With Natural Light Throughout
Contemporary Family Bathroom And Separate Shower Room
Warm Wood Flooring And Calming Interior Colour Palette
Versatile Garden Studio With Power And Insulation
Private Rear Garden With Pergola And Raised Beds
Driveway Parking For Two Vehicles
A beautifully balanced home where light-filled contemporary living meets a peaceful garden setting in one of Tunbridge Wells' most sought-after locations
Approximate Gross Internal Area: 1308 Sq Ft / 121.5 Sq M
Beautifully extended and thoughtfully renovated, this stylish four-bedroom semi-detached chalet style house enjoys a prime Tunbridge Wells setting just moments from Claremont Primary School and the town centre. Filled with natural light and finished in calming tones, it offers versatile accommodation, a private south west facing garden oasis and a superb versatile garden studio.
From the moment you step inside, there is a wonderful sense of light and space. The welcoming entrance hall, with its warm wood flooring and generous built-in storage, sets the tone for the rest of the house, where a calming palette of natural greens, soft whites and warm wood finishes creates an atmosphere that is both stylish and inviting.
A note from Gemma
I love the way the open plan living space connects so naturally with the garden. The abundance of natural light and the versatility of the garden studio make this a home that can adapt effortlessly to changing lifestyles
Located in Knights Park. The modern A21-side development on TW's eastern fringe — energy-efficient, low-maintenance, with a strong professional-let market and the fastest road access to the M25 from anywhere in the borough.
Live local-area data — primary and secondary school catchments, transport links, sold prices, broadband speeds and mobile coverage — all from Locrating.
Practical details
The reference information.
Tenure, services, rating bands and the practical numbers you’ll want to hand to a solicitor or surveyor.
Tenure
Freehold
Council Tax
Band D
EPC rating
C
Internal area
1,302 sq ft (121 m²)
Property type
Semi Detached
Heating
electric_central, gas_central
Electricity
national_grid
Water
direct_main_waters
Sewerage
standard
Broadband
fttc
Flood risk
No flooding in the last 5 years
Parking
Off street
Outside space
Garden
How we prepared these details
CONSUMER PROTECTION FROM UNFAIR TRADING REGULATIONS 2008
Kings Estates has not tested any apparatus, equipment, fixtures, fittings or services and cannot verify their condition or suitability. Buyers should obtain verification from their own solicitor or surveyor. Tenure details are provided by the vendor; we have not seen the title documents. Items shown in photographs are excluded unless specifically stated in the sales particulars (some may be available by separate negotiation—please ask). Please check availability and book a viewing with our team before travelling.
ANTI-MONEY LAUNDERING
We are legally required to carry out AML checks on all parties. Once your offer is accepted, Landmark will contact you to complete a secure biometric ID check; a non-refundable £30 (inc. VAT) fee per buyer is payable directly to them. Satisfactory AML results and evidence of funds or a mortgage AIP are required before any offer can be formally accepted.
Run the numbers
Mortgage, stamp duty and yield, at a glance.
Finance Calculators
Your repayments would be
£3,308 per month.
Indicative figures only. For an evidence-backed valuation and tailored mortgage / SDLT advice, speak to one of the directors.
Mortgage advice
Speak to a trusted local mortgage adviser.
We work closely with Steven Windley at Wells Financial, an independent mortgage adviser based in Tunbridge Wells. Whether you’re buying, remortgaging or building a buy-to-let portfolio, we’ll personally introduce you to Steven so he can find a deal that matches the numbers above.
Independent, whole-of-market access to lenders
Local expertise — not a national call centre
Personal introduction with your property context attached
Tell us a little about your plans and we’ll be in touch within one working day.
Viewings
Come and see Cavendish Drive in person.
Pick a slot from the calendar — your viewing is confirmed instantly. Senior team only.
Every Kings Estates listing is marketed at this level — editorial photography, lifestyle film where it adds value, premium portal placement, and a senior director on every viewing. The result: more qualified buyers, better offers, fewer fall-throughs.