01892 533367 · hello@kings-estates.co.uk 5 Mount Pleasant Road, Tunbridge Wells, Kent TN1 1NT
For sale
Albion Road, Tunbridge Wells, TN1
Tunbridge Wells · TN1 2PF
Guide Price £475,000
3 bed · 1 bath · 1 reception · Semi Detached · 797 sq ft
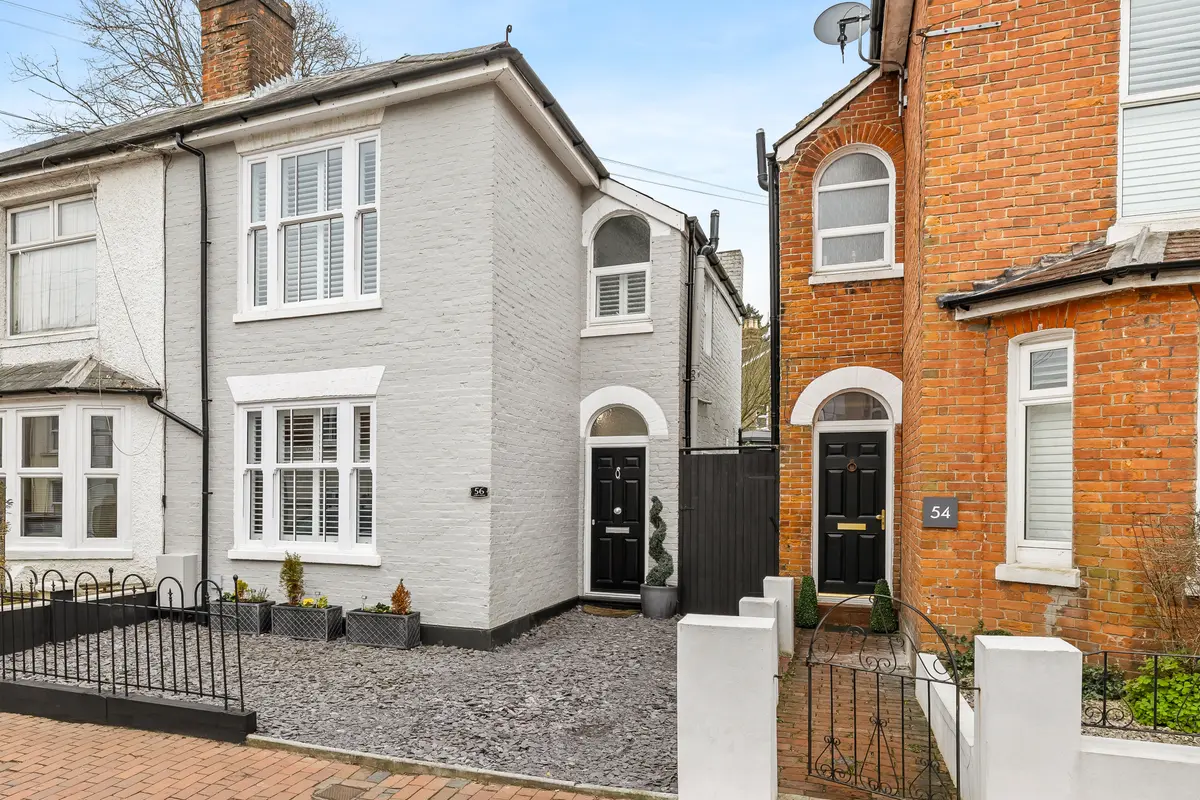
This charming period home in the heart of St. James offers a perfect blend of character and modern convenience. The stylish interiors and well-designed garden make it a must-see property
Key features
Guide Price £475,000 - £500,000
Beautifully presented three-bedroom semi-detached period home
Sought-after St. James location in Tunbridge Wells
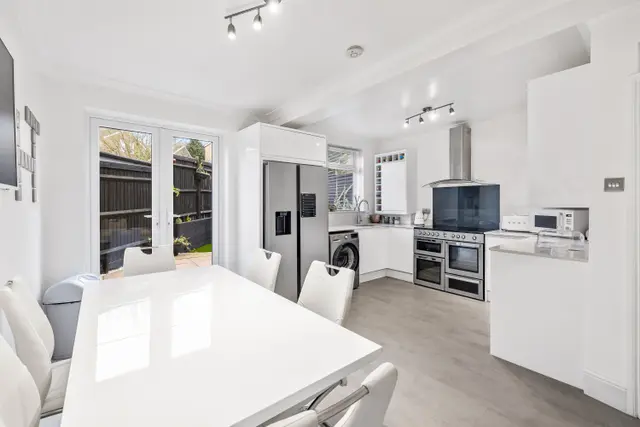
Open-plan kitchen/diner with patio doors to the rear garden
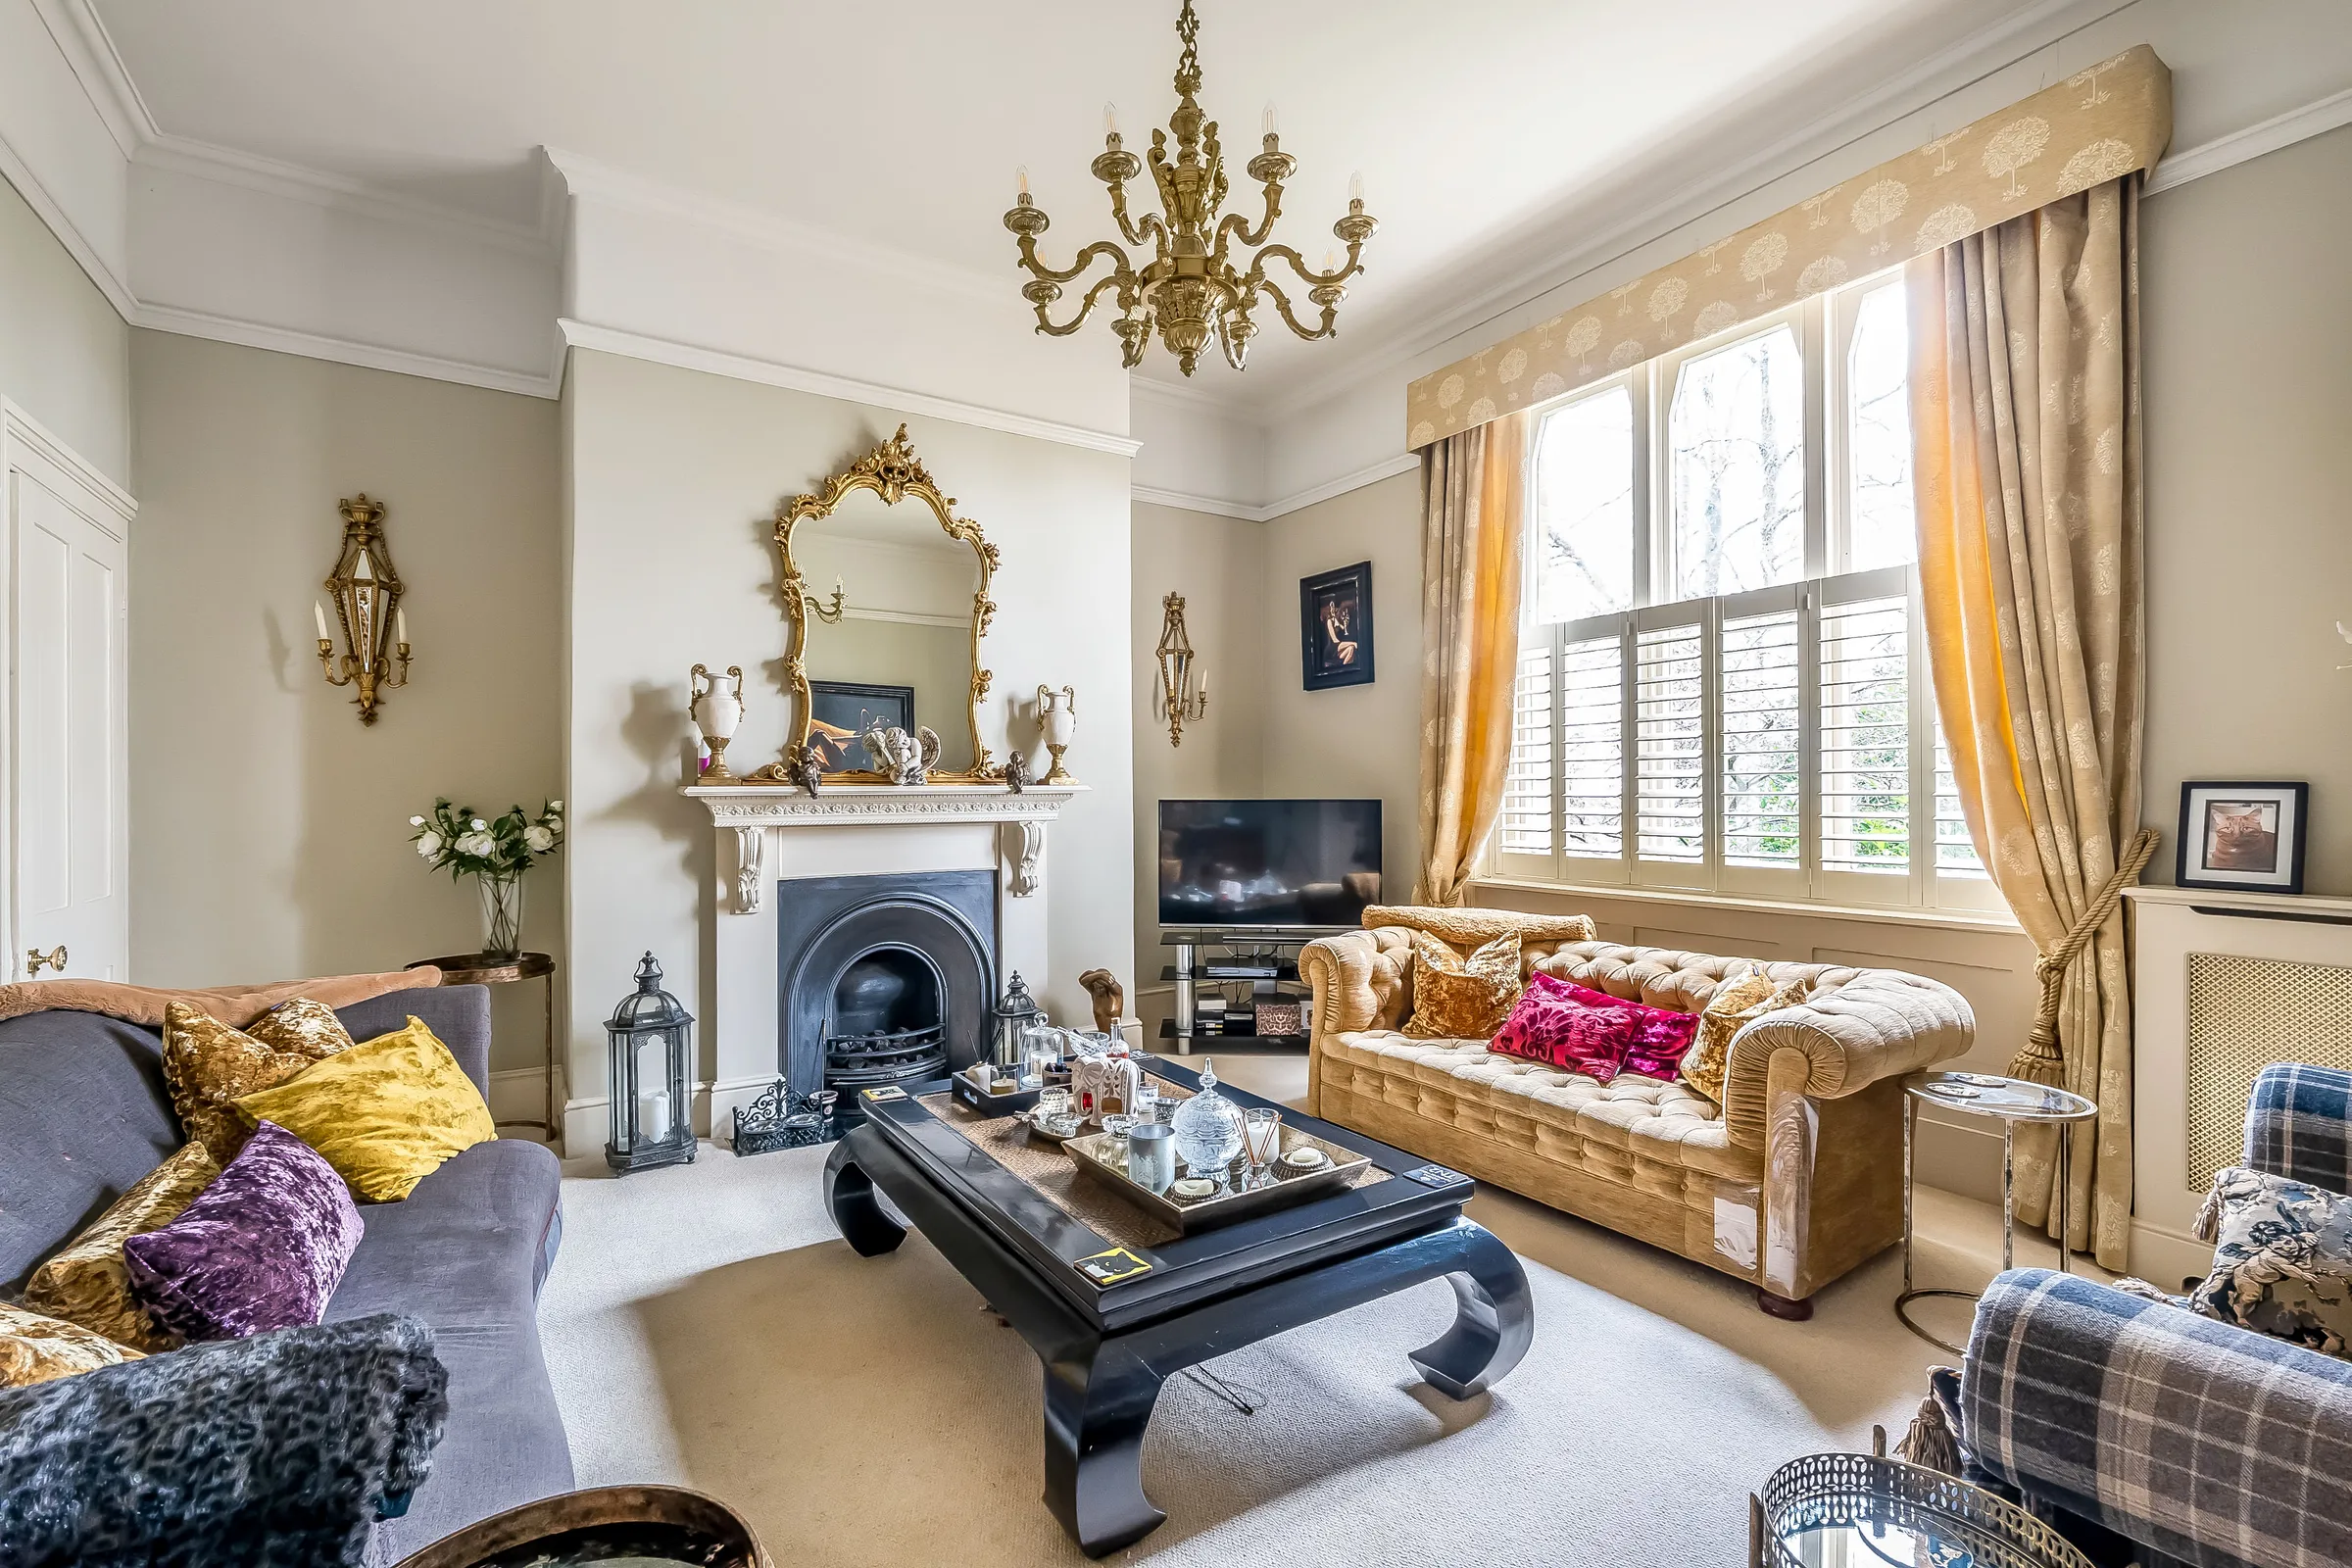
Stylish sitting room with plantation shutters and feature fireplace
Modern family bathroom with drench shower and niche storage
Well-maintained rear garden with patio and artificial grass
Convenient downstairs cloakroom and ample storage throughout
Close to shops, cafes and restaurants
Under 0.5 miles of Grosvenor & Hilbert Park
The property
Guide Price £475,000 - £500,000 Kings Estates are pleased to offer this beautifully presented three-bedroom semi-detached period home, situated in the sought-after St. James area of Tunbridge Wells. Offering immaculately presented accommodation over two floors and a delightful rear garden, this property is perfect for families or professionals seeking stylish and comfortable living in the town centre.
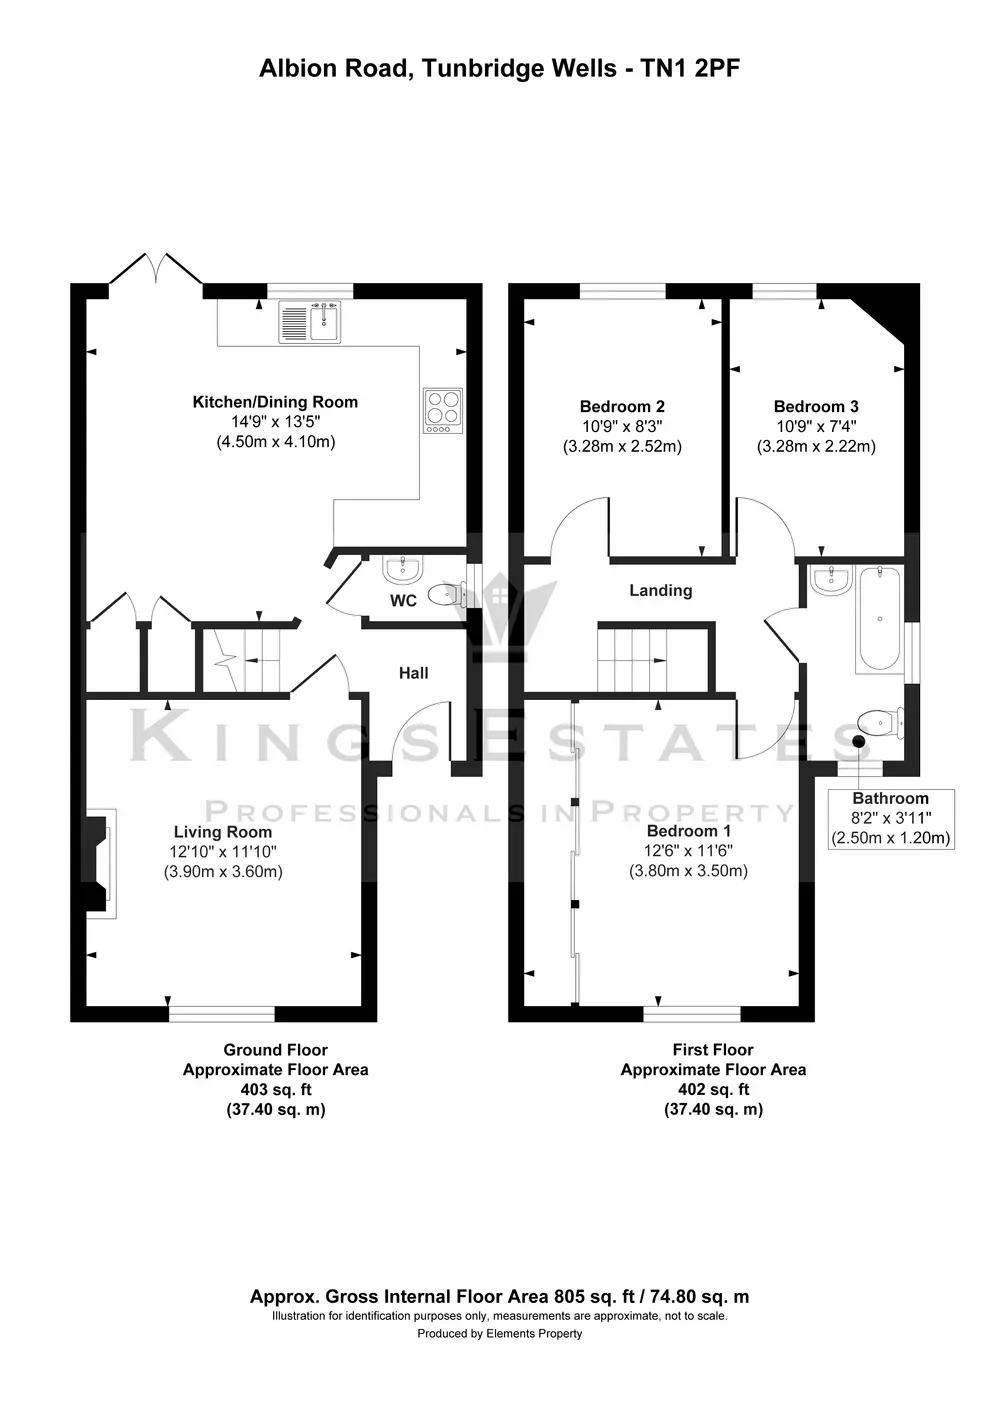
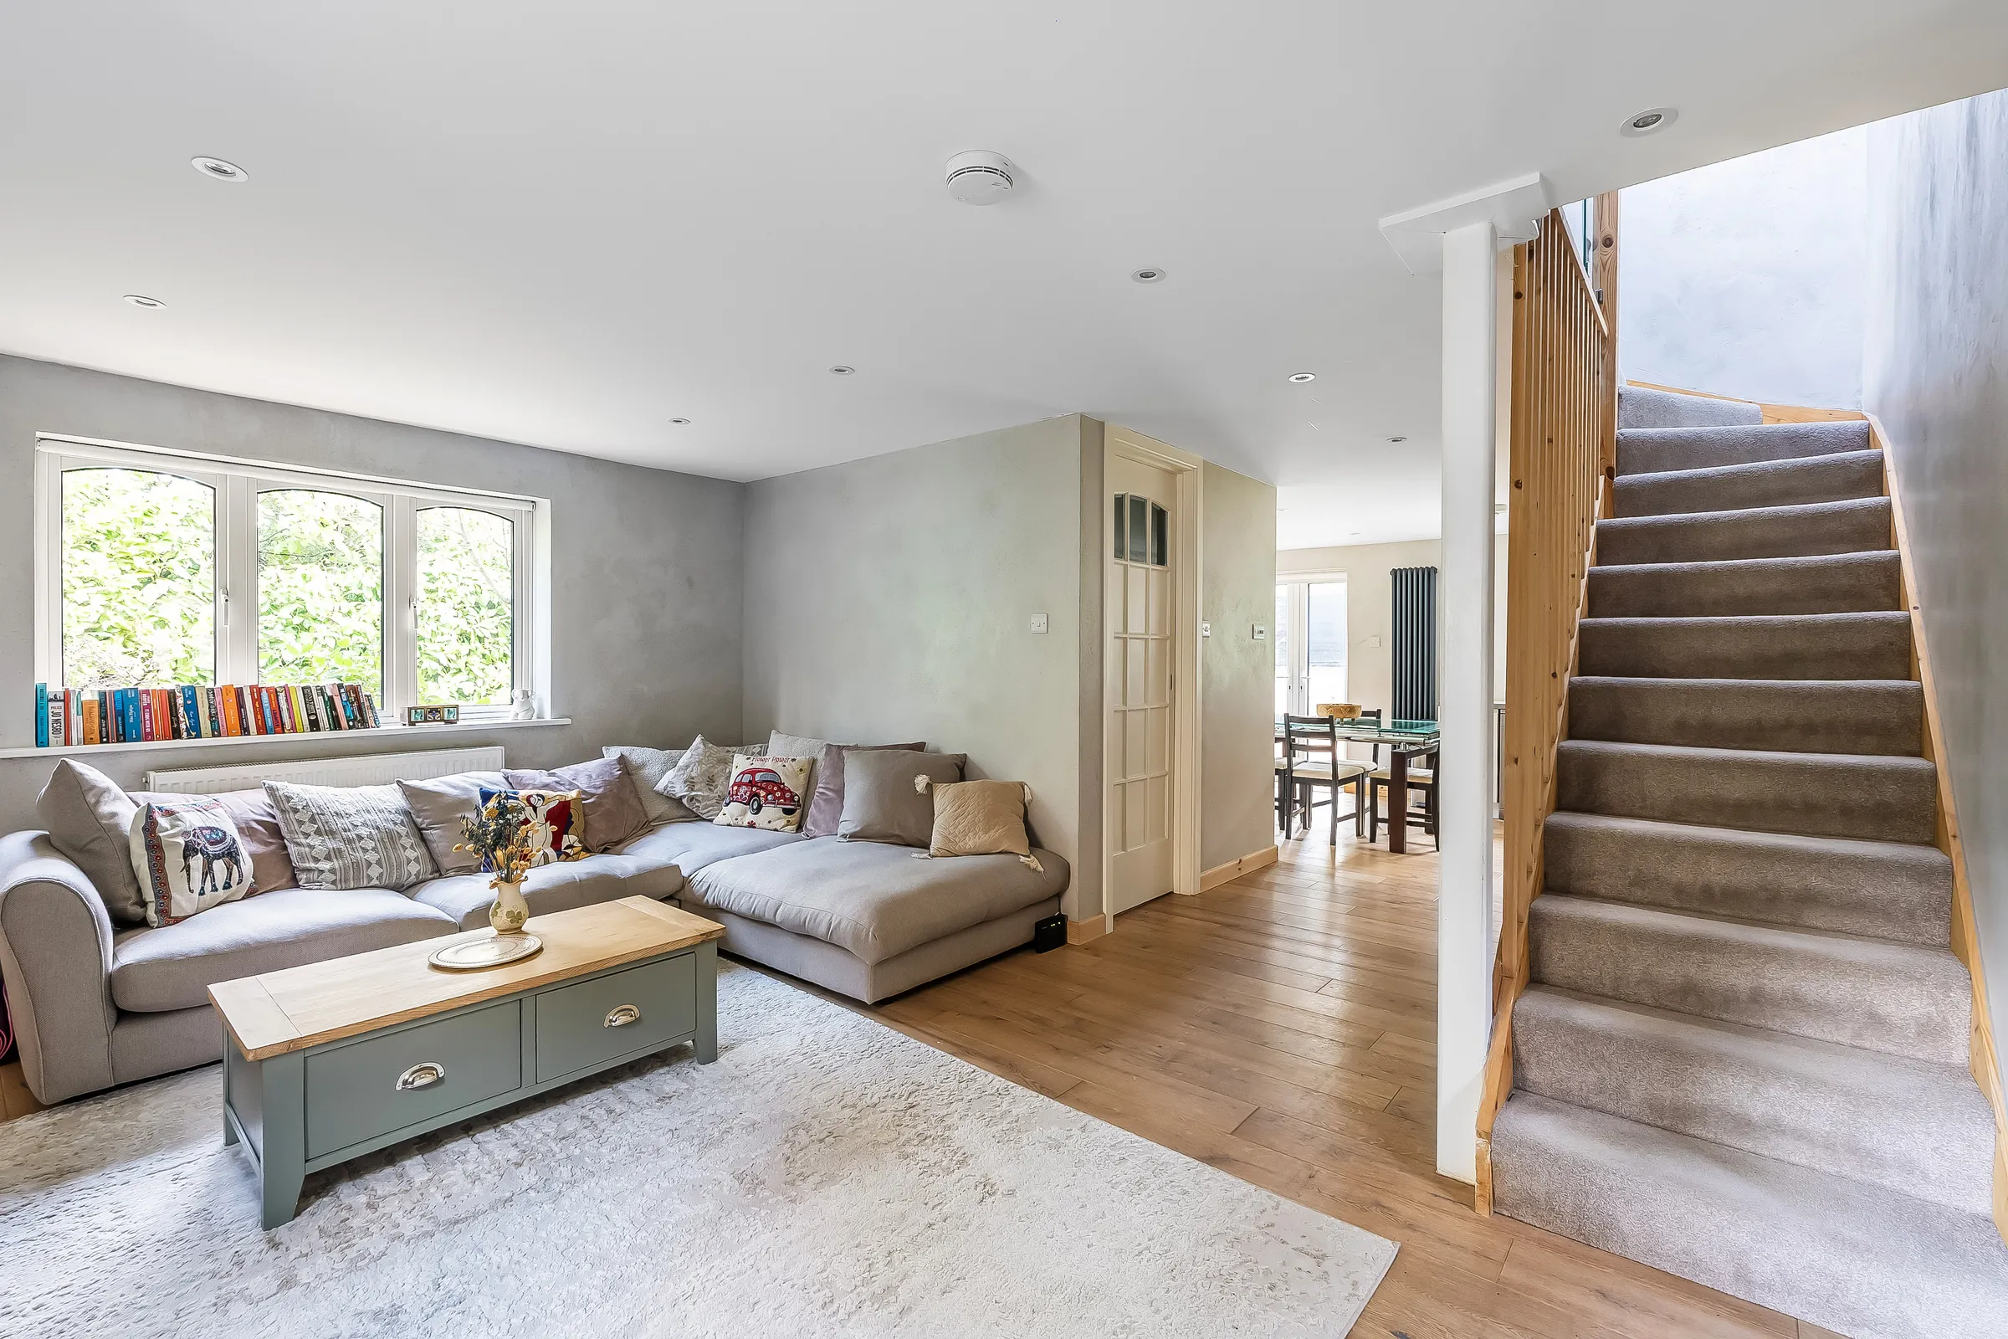
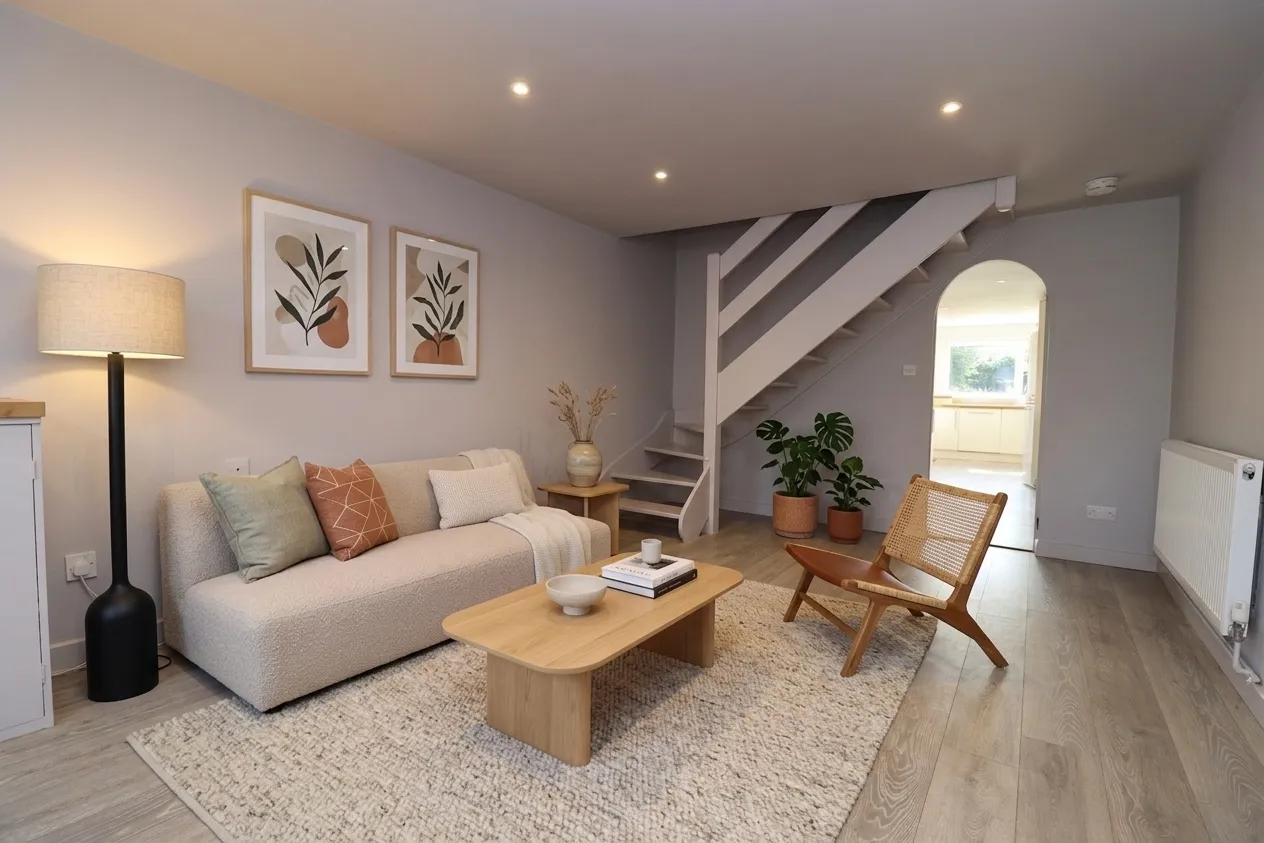
The property features a welcoming entrance hall with space for coats, leading to a bright and spacious sitting room with plantation shutters and a feature fireplace. There is also a convenient cloakroom with a side aspect frosted window, tiled floor, wall-mounted wash hand basin with mixer tap, tiled splashback, and low-level WC.
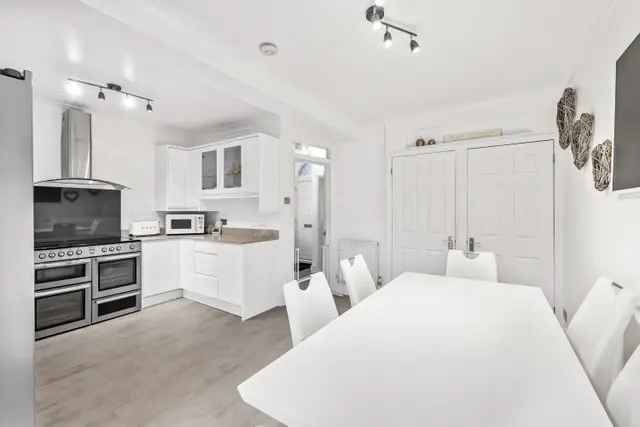
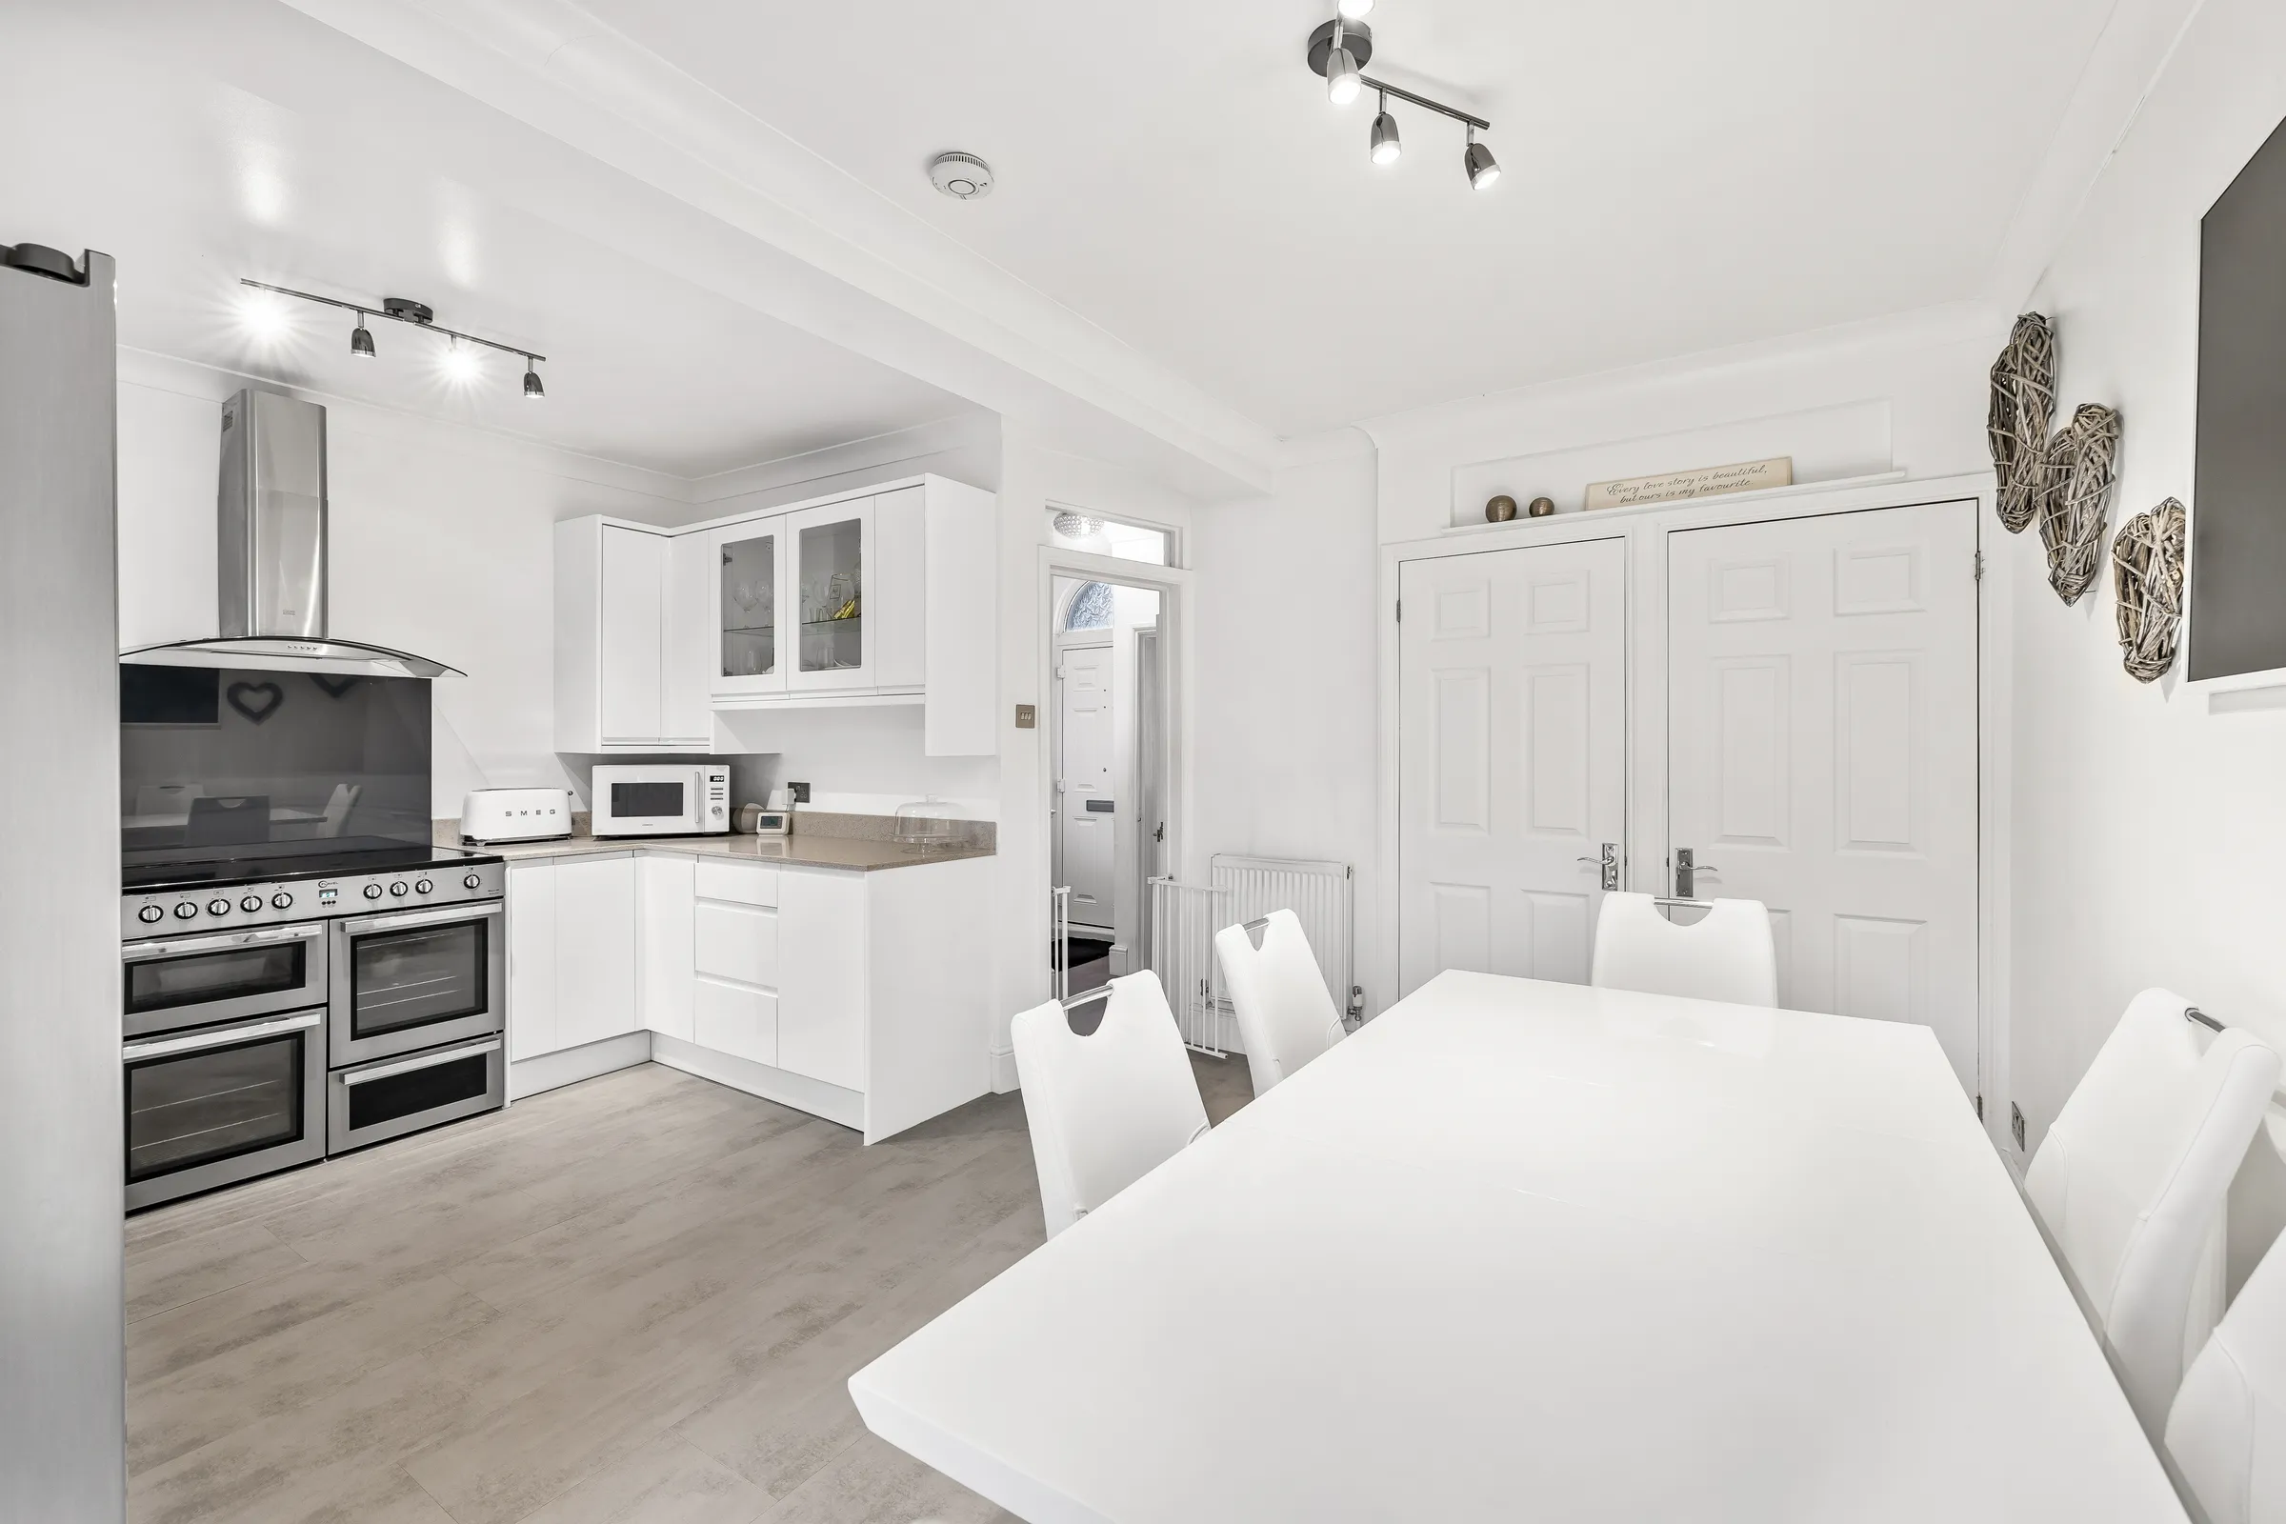
The heart of the home is the stunning open-plan kitchen/dining room, complete with patio doors opening to the garden. The modern gloss handle-less kitchen boasts slimline quartz worktops with matching upstands, an inset 1 & 1/2 bowl sink with mixer tap and hose attachment, and a range of wall and base units with soft-close drawers. Appliances include a large electric oven with a matching extractor hood, a washing machine, and a large freestanding fridge/freezer. Two spacious under-stairs storage cupboards provide excellent additional storage.
Upstairs, the master bedroom enjoys a front aspect window with plantation shutters and built-in sliding glass-fronted wardrobes. The second bedroom benefits from a rear aspect window and a charming feature fireplace, while the third bedroom also has a view of the garden.
The stylish family bathroom is a dual-aspect room with frosted windows, a bath with an overhead drench shower and hand attachment, a vanity unit-mounted wash hand basin with mixer tap, a low-level WC, white metro tiled walls, a chrome heated ladder-style towel rail, and niche storage.
The beautifully designed rear garden features a sandstone patio area, perfect for outdoor dining and entertaining. There is also an artificial grass area with raised bed borders, providing a low-maintenance yet attractive outdoor space.
OTHER INFORMATION
Council Tax Band - C (Tunbridge Wells Borough Council)
Tenure- Freehold
We advise all interested purchasers to contact their legal advisor and seek confirmation of these figures prior to an exchange of contracts.
Kings Estates (the agent) has not tested any apparatus, equipment, fixtures and fittings or services and therefore cannot verify that they are in working order or fit for purpose. A buyer is advised to obtain verification from their own solicitor or surveyor. References to the tenure of a property are based on information supplied by the vendor. Kings Estates has not had sight of the title documents. Items shown in photographs are NOT included unless specifically mentioned within the written sales particulars. They may however be available by separate negotiation, please ask us at Kings Estates. We kindly ask that all buyers check the availability of any property of ours and make an appointment to view with one of our team before embarking on any journey to see a property.
ST JAMES
The property is located in the popular St. James’s area of Royal Tunbridge Wells. Tunbridge Wells is the only spa town in the Southeast of England, with elegant architecture and a variety of cultural, entertainment and shopping attractions, including the historic Pantiles, known for its charming Georgian colonnade, summer Jazz festivals, regular food and craft markets and Chalybeate Spring; there are two theatres locally, an abundance of cafés and restaurants and a mixture of national multiple retailers and independent shops.
Amenities: The house is located close to very good amenities in an enviable position in Tunbridge Wells, just 0.2 miles from Royal Victoria Place shopping centre. Royal Victoria Place features a 3 floor Fenwick’s department store, a 2 floor Marks and Spencer and around 110 other stores. For post retail shopping the centre contains over 20 different places to eat and drink and also in the local area is the pantiles, which offers traditional pubs to stylish restaurants including The Ivy. Throughout the year there are a number of events including the food festival, as well as Jazz on the Pantiles from May through to September.
Recreational Amenities: Grosvenor & Hilbert Park, Dunorlan and Grosvenor Parks, Calverley Grounds, the Assembly Hall Theatre, Nevill Golf Club and St Johns Sports Centre offer an abundance of leisure facilities.
State and Private Schools: There are many highly-regarded schools in the vicinity, including Skinners, TWGGS, TWGSB, Bennett Memorial Diocesan and St Gregory’s secondaries and the popular St James Primary School and Rose Hill and Holmewood House Preparatory Schools are also close by.
Mainline Rail: Tunbridge Wells (about 0.9 miles) with fast and frequent services to London Charing Cross (via London Bridge and Waterloo East) and Cannon Street with journey times from 50 minutes.
Communications: The A26 joins the A21 just North of the town, linking through to the M25 (junction 5) London orbital motorway, and thereby to the national motorway network, and to the South coast. Gatwick Airport is about 23 miles to the West, accessible via the motorway or via the A264.
The details
Tenure
Freehold
Council Tax band
C
EPC rating
D
Parking
Off street, Permit
Outside space
Garden
A note from Tom
This beautifully presented three-bedroom semi-detached home is an excellent opportunity for buyers looking for a property with character, style, and modern living. The open-plan kitchen/diner is a standout feature, perfect for entertaining, while the spacious bedrooms and contemporary bathroom provide comfortable living. The potential for a loft conversion or extension (subject to planning permission) adds further appeal. Situated in a highly desirable location close to local amenities, schools, and transport links, this home is ideal for families and professionals alike.
Tom Snowdon
Sales Director · BA (Hons)
Floorplan
To arrange a viewing: 01892 533367 · hello@kings-estates.co.uk · kings-estates.co.uk
Kings Estates · ARLA & NAEA Propertymark · The Property Ombudsman. These particulars are intended as a general guide only and do not constitute any part of an offer or contract. All measurements are approximate. Details are prepared in good faith from information supplied to us; prospective buyers should satisfy themselves by inspection or otherwise as to their accuracy.
The features that matter, before you read the full description.
Guide Price £475,000 - £500,000
Beautifully presented three-bedroom semi-detached period home
Sought-after St. James location in Tunbridge Wells
Open-plan kitchen/diner with patio doors to the rear garden
Stylish sitting room with plantation shutters and feature fireplace
Modern family bathroom with drench shower and niche storage
Well-maintained rear garden with patio and artificial grass
Convenient downstairs cloakroom and ample storage throughout
Close to shops, cafes and restaurants
Under 0.5 miles of Grosvenor & Hilbert Park
This charming period home in the heart of St. James offers a perfect blend of character and modern convenience. The stylish interiors and well-designed garden make it a must-see property
Guide Price £475,000 - £500,000 Kings Estates are pleased to offer this beautifully presented three-bedroom semi-detached period home, situated in the sought-after St. James area of Tunbridge Wells. Offering immaculately presented accommodation over two floors and a delightful rear garden, this property is perfect for families or professionals seeking stylish and comfortable living in the town centre.
The property features a welcoming entrance hall with space for coats, leading to a bright and spacious sitting room with plantation shutters and a feature fireplace. There is also a convenient cloakroom with a side aspect frosted window, tiled floor, wall-mounted wash hand basin with mixer tap, tiled splashback, and low-level WC.
The heart of the home is the stunning open-plan kitchen/dining room, complete with patio doors opening to the garden. The modern gloss handle-less kitchen boasts slimline quartz worktops with matching upstands, an inset 1 & 1/2 bowl sink with mixer tap and hose attachment, and a range of wall and base units with soft-close drawers. Appliances include a large electric oven with a matching extractor hood, a washing machine, and a large freestanding fridge/freezer. Two spacious under-stairs storage cupboards provide excellent additional storage.
A note from Tom
This beautifully presented three-bedroom semi-detached home is an excellent opportunity for buyers looking for a property with character, style, and modern living. The open-plan kitchen/diner is a standout feature, perfect for entertaining, while the spacious bedrooms and contemporary bathroom provide comfortable living. The potential for a loft conversion or extension (subject to planning permission) adds further appeal. Situated in a highly desirable location close to local amenities, schools, and transport links, this home is ideal for families and professionals alike.
Located in St James. The TN1 pocket east of the centre — period terraces in walking distance to everything, the Tunbridge Wells Boys' Grammar at its heart, and a market that consistently rewards location over size.
Live local-area data — primary and secondary school catchments, transport links, sold prices, broadband speeds and mobile coverage — all from Locrating.
Practical details
The reference information.
Tenure, services, rating bands and the practical numbers you’ll want to hand to a solicitor or surveyor.
Tenure
Freehold
Council Tax
Band C
EPC rating
D
Internal area
797 sq ft (74 m²)
Property type
Semi Detached
Parking
Off street, Permit
Outside space
Garden
How we prepared these details
CONSUMER PROTECTION FROM UNFAIR TRADING REGULATIONS 2008
Kings Estates has not tested any apparatus, equipment, fixtures, fittings or services and cannot verify their condition or suitability. Buyers should obtain verification from their own solicitor or surveyor. Tenure details are provided by the vendor; we have not seen the title documents. Items shown in photographs are excluded unless specifically stated in the sales particulars (some may be available by separate negotiation—please ask). Please check availability and book a viewing with our team before travelling.
ANTI-MONEY LAUNDERING
We are legally required to carry out AML checks on all parties. Once your offer is accepted, Landmark will contact you to complete a secure biometric ID check; a non-refundable £30 (inc. VAT) fee per buyer is payable directly to them. Satisfactory AML results and evidence of funds or a mortgage AIP are required before any offer can be formally accepted.
Run the numbers
Mortgage, stamp duty and yield, at a glance.
Finance Calculators
Your repayments would be
£2,027 per month.
Indicative figures only. For an evidence-backed valuation and tailored mortgage / SDLT advice, speak to one of the directors.
Mortgage advice
Speak to a trusted local mortgage adviser.
We work closely with Steven Windley at Wells Financial, an independent mortgage adviser based in Tunbridge Wells. Whether you’re buying, remortgaging or building a buy-to-let portfolio, we’ll personally introduce you to Steven so he can find a deal that matches the numbers above.
Independent, whole-of-market access to lenders
Local expertise — not a national call centre
Personal introduction with your property context attached
Tell us a little about your plans and we’ll be in touch within one working day.
Viewings
Come and see Albion Road in person.
Pick a slot from the calendar — your viewing is confirmed instantly. Senior team only.
Every Kings Estates listing is marketed at this level — editorial photography, lifestyle film where it adds value, premium portal placement, and a senior director on every viewing. The result: more qualified buyers, better offers, fewer fall-throughs.