01892 533367 · hello@kings-estates.co.uk 5 Mount Pleasant Road, Tunbridge Wells, Kent TN1 1NT
To rent
Holden Road, Tunbridge Wells, TN4
Tunbridge Wells · TN4 0QD
£1,600 pcm
2 bed · Terraced · 743 sq ft
A bright and surprisingly spacious two-bedroom home, combining excellent storage, a great living space and a private garden in a convenient Southborough setting
Key features
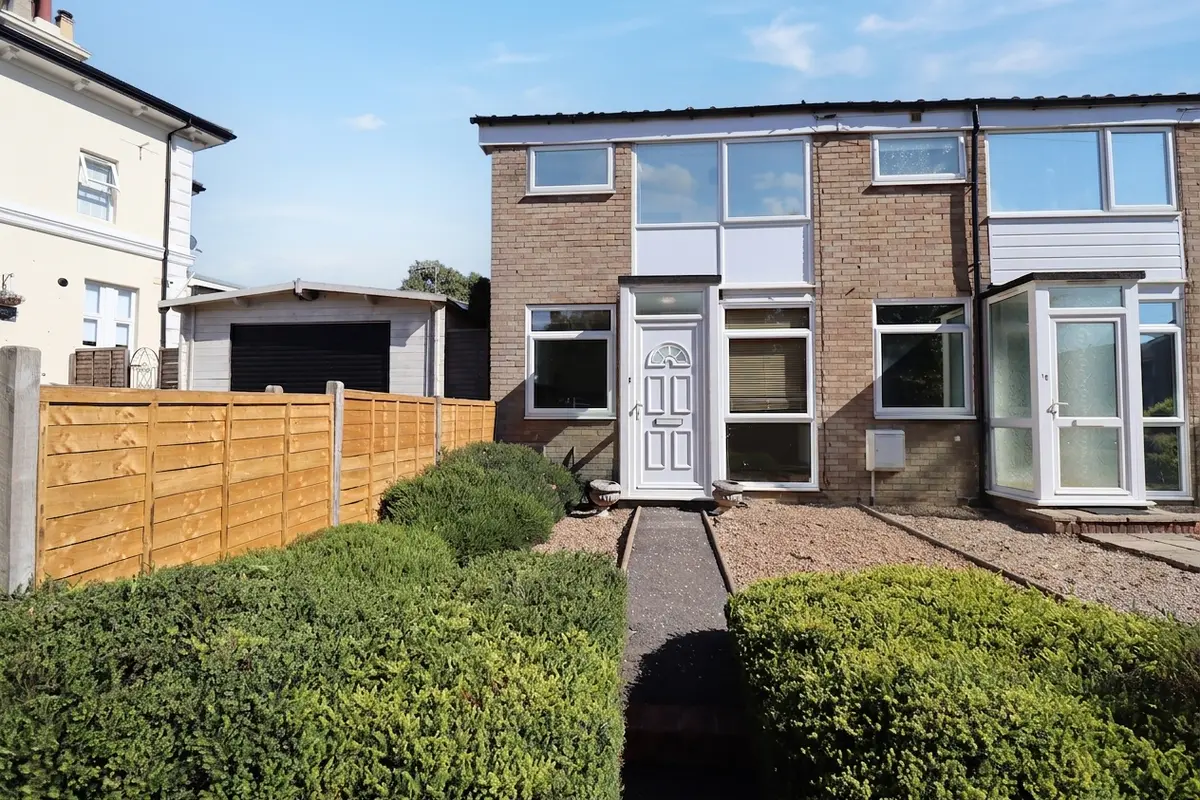
Two-bedroom end-of-terrace house
Approximately 743 sq ft of accommodation
Spacious full-width living room
Rear garage providing parking for one car
Kitchen with separate dining area
Generous main bedroom with extensive fitted wardrobes
Modern bathroom with separate bath and walk-in shower
Private enclosed low-maintenance rear garden
Approximately 1.4 miles from High Brooms mainline station
Unfurnished and conveniently located for local schools and amenities
The property
A bright and well-proportioned two-bedroom end-of-terrace house, offering approximately 743 sq ft of accommodation, a private rear garden, a rear garage with parking for one car and a convenient Southborough location close to local amenities, schools and transport links.
The property is set back from the road behind an attractive, low-maintenance front garden, with an entrance porch opening into the kitchen/dining area.
The kitchen/dining room provides a practical and sociable space, with a range of contemporary white fitted units, generous worktop space, integrated oven and gas hob, together with space for further appliances. Alongside the kitchen is a dedicated dining area with wooden flooring and a large front-facing window providing plenty of natural light.
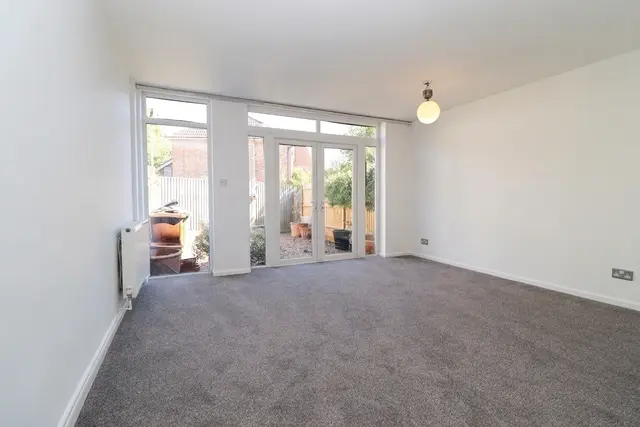
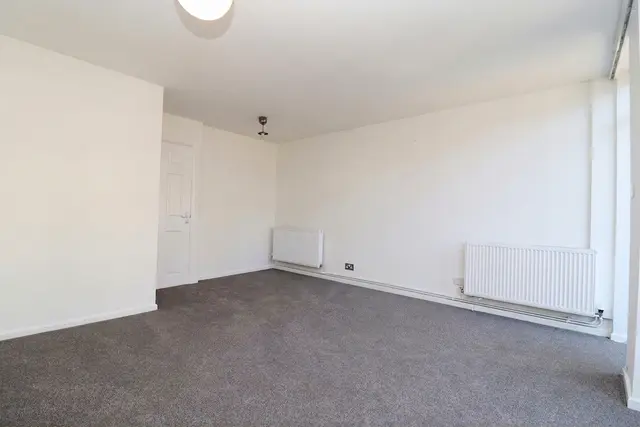
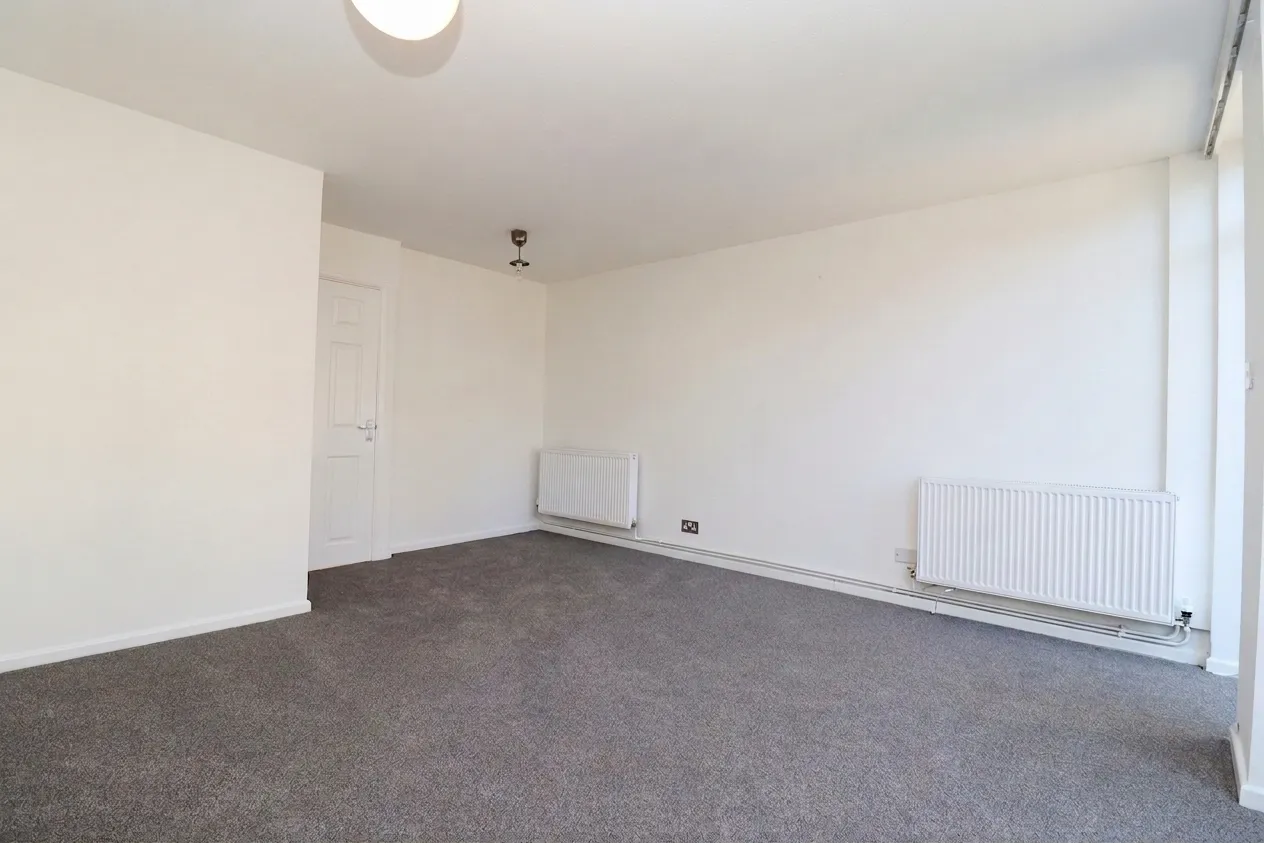
To the rear of the house is the generously sized living room, extending across the width of the property. A substantial glazed elevation and French doors make this an especially light room and provide direct access onto the garden. There is ample space for a good-sized sofa arrangement, together with useful under-stairs storage.
Upstairs, the main bedroom is an excellent size and benefits from an extensive range of fitted sliding wardrobes running along one wall, providing a considerable amount of storage.
The second bedroom is positioned to the front and would work equally well as a guest bedroom, child's room or home office.
The bathroom is fitted with a modern white suite and, unusually for a property of this size, offers both a separate bath and walk-in shower enclosure, together with a WC, wash basin and heated towel rail.
Outside, the enclosed rear garden has been designed with ease of maintenance in mind, being predominantly laid with decorative gravel and providing plenty of room for outdoor seating and entertaining. There is also gated rear access.
Use of the rear garage is included, providing a valuable parking option for one car. Some of the owner's belongings will remain stored within the garage, but sufficient clear space will be available for parking. Please note that the attic is reserved for the owner's storage and is not available for tenant use.
Offered unfurnished, this is a versatile and well-located home that would particularly suit a professional couple, small family or those looking for convenient access to Tunbridge Wells, Tonbridge and the surrounding area.
Viewing is recommended.
Location Summary
Holden Road is situated in Southborough, conveniently positioned between Tunbridge Wells and Tonbridge and well placed for everyday amenities, transport connections and the area's highly regarded schools.
Southborough itself offers a good selection of local shops, cafés and services, while the wider shopping, dining and leisure facilities of Tunbridge Wells town centre and the historic Pantiles are within easy reach.
For commuters, High Brooms mainline station is approximately 1.4 miles away, providing regular rail services towards London. The A26 also gives straightforward access towards Tunbridge Wells and Tonbridge, with the A21 providing onward connections towards the M25.
The area is particularly popular for its access to green space, including Southborough Common and its surrounding woodland, providing attractive routes for walking and recreation.
A broad selection of primary and secondary schooling can be found throughout Southborough, Tunbridge Wells and Tonbridge, making the location particularly appealing to families.
The details
Council Tax band
D
EPC rating
C
Deposit
£1,846
Furnishing
Unfurnished
Parking
Garage
Outside space
Rear Garden
A note from Mike
What stands out here is just how practical the accommodation is. The living room is a particularly good size and opens straight onto the garden, while upstairs the main bedroom offers far more fitted storage than you would normally expect in a two-bedroom house. Add in a bathroom with both a bath and separate shower and a convenient Southborough location, and this makes a very easy home to settle into.
Mike Heath
Owner & Managing Director · Head of Lettings · MARLA · FNAEA
To arrange a viewing: 01892 533367 · hello@kings-estates.co.uk · kings-estates.co.uk
Kings Estates · ARLA & NAEA Propertymark · The Property Ombudsman. These particulars are intended as a general guide only and do not constitute any part of an offer or contract. All measurements are approximate. Details are prepared in good faith from information supplied to us; prospective tenants should satisfy themselves by inspection or otherwise as to their accuracy.
The features that matter, before you read the full description.
Two-bedroom end-of-terrace house
Approximately 743 sq ft of accommodation
Spacious full-width living room
Rear garage providing parking for one car
Kitchen with separate dining area
Generous main bedroom with extensive fitted wardrobes
Modern bathroom with separate bath and walk-in shower
Private enclosed low-maintenance rear garden
Approximately 1.4 miles from High Brooms mainline station
Unfurnished and conveniently located for local schools and amenities
A bright and surprisingly spacious two-bedroom home, combining excellent storage, a great living space and a private garden in a convenient Southborough setting
A bright and well-proportioned two-bedroom end-of-terrace house, offering approximately 743 sq ft of accommodation, a private rear garden, a rear garage with parking for one car and a convenient Southborough location close to local amenities, schools and transport links.
The property is set back from the road behind an attractive, low-maintenance front garden, with an entrance porch opening into the kitchen/dining area.
The kitchen/dining room provides a practical and sociable space, with a range of contemporary white fitted units, generous worktop space, integrated oven and gas hob, together with space for further appliances. Alongside the kitchen is a dedicated dining area with wooden flooring and a large front-facing window providing plenty of natural light.
A note from Mike
What stands out here is just how practical the accommodation is. The living room is a particularly good size and opens straight onto the garden, while upstairs the main bedroom offers far more fitted storage than you would normally expect in a two-bedroom house. Add in a bathroom with both a bath and separate shower and a convenient Southborough location, and this makes a very easy home to settle into.
Mike Heath
Owner & Managing Director · Head of Lettings · MARLA · FNAEA
Live local-area data — primary and secondary school catchments, transport links, sold prices, broadband speeds and mobile coverage — all from Locrating.
Practical details
The reference information.
Tenure, services, rating bands and the practical numbers you’ll want to hand to a solicitor or surveyor.
Council Tax
Band D
EPC rating
C
Internal area
743 sq ft (69 m²)
Property type
Terraced
Heating
gas_central
Flood risk
No flooding in the last 5 years
Parking
Garage
Outside space
Rear Garden
Furnishing
Unfurnished
Deposit
£1,846
Viewings
Come and see Holden Road in person.
Pick a slot from the calendar — your viewing is confirmed instantly. Tenant references handled by Mike Heath, MARLA · FNAEA.
Every Kings Estates rental is marketed at this level — full editorial photography, considered floorplans, premium portal placement and tenant screening that protects your asset. Most of our managed lets are agreed inside two weeks.