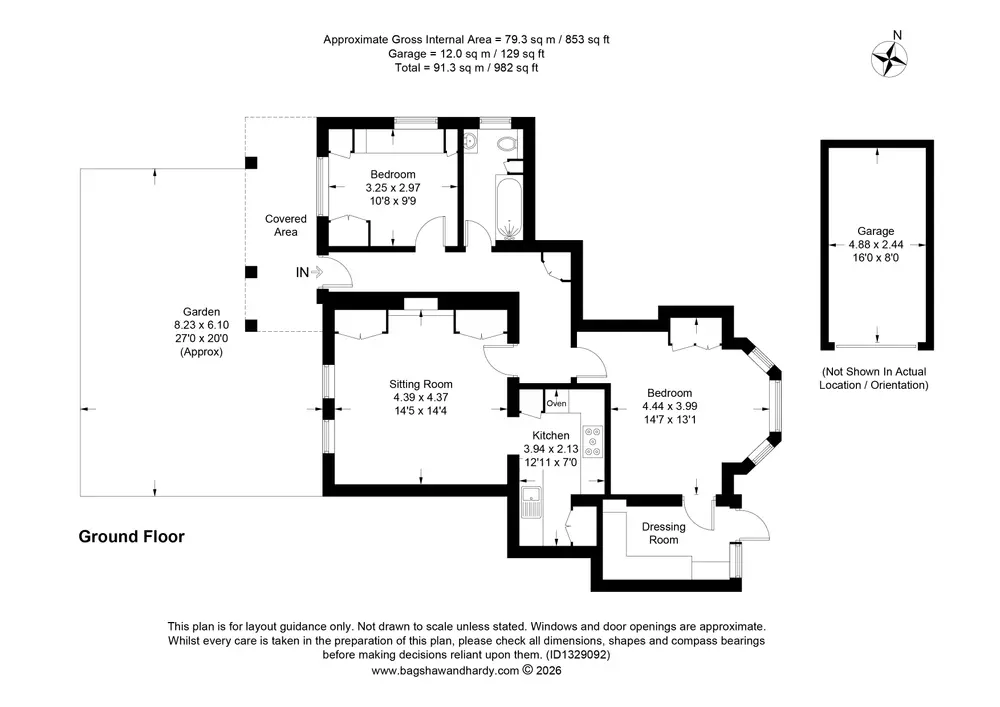
Approximate Gross Internal Area: 853 Sq Ft / 79.3 Sq M
Garage: 129 Sq Ft / 12.0 Sq M
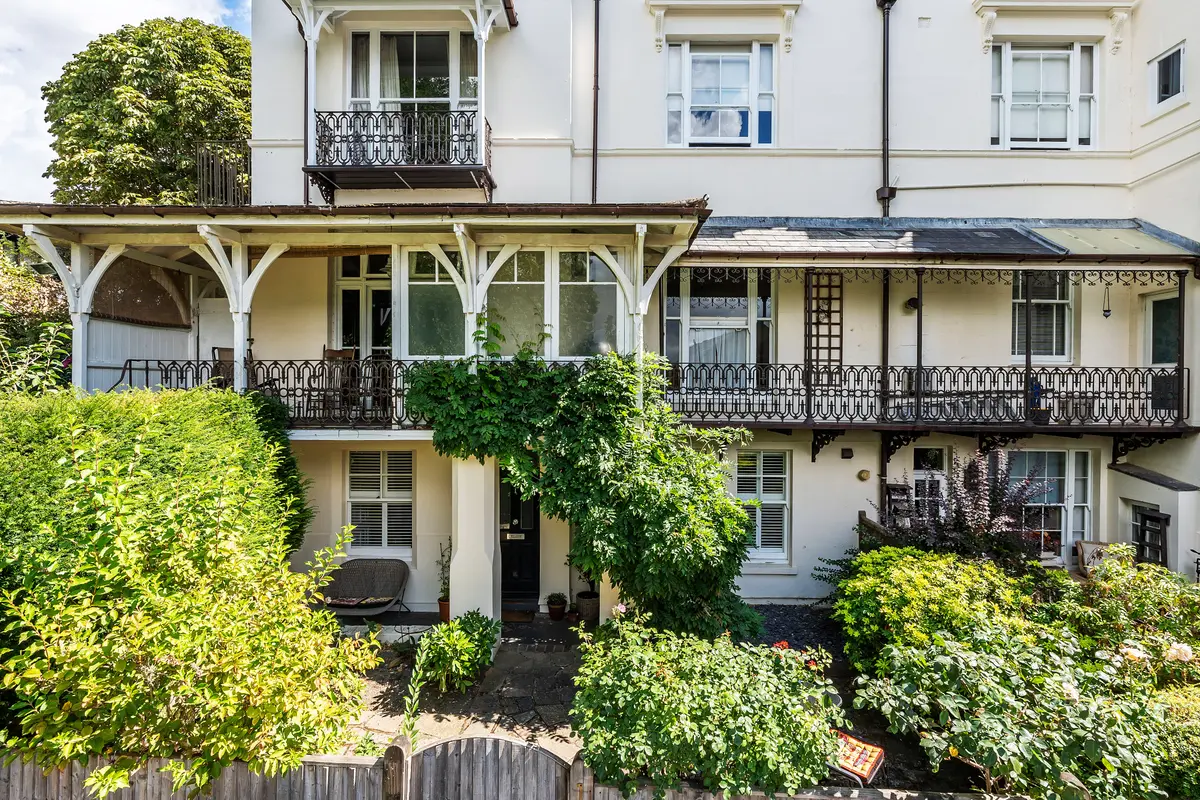
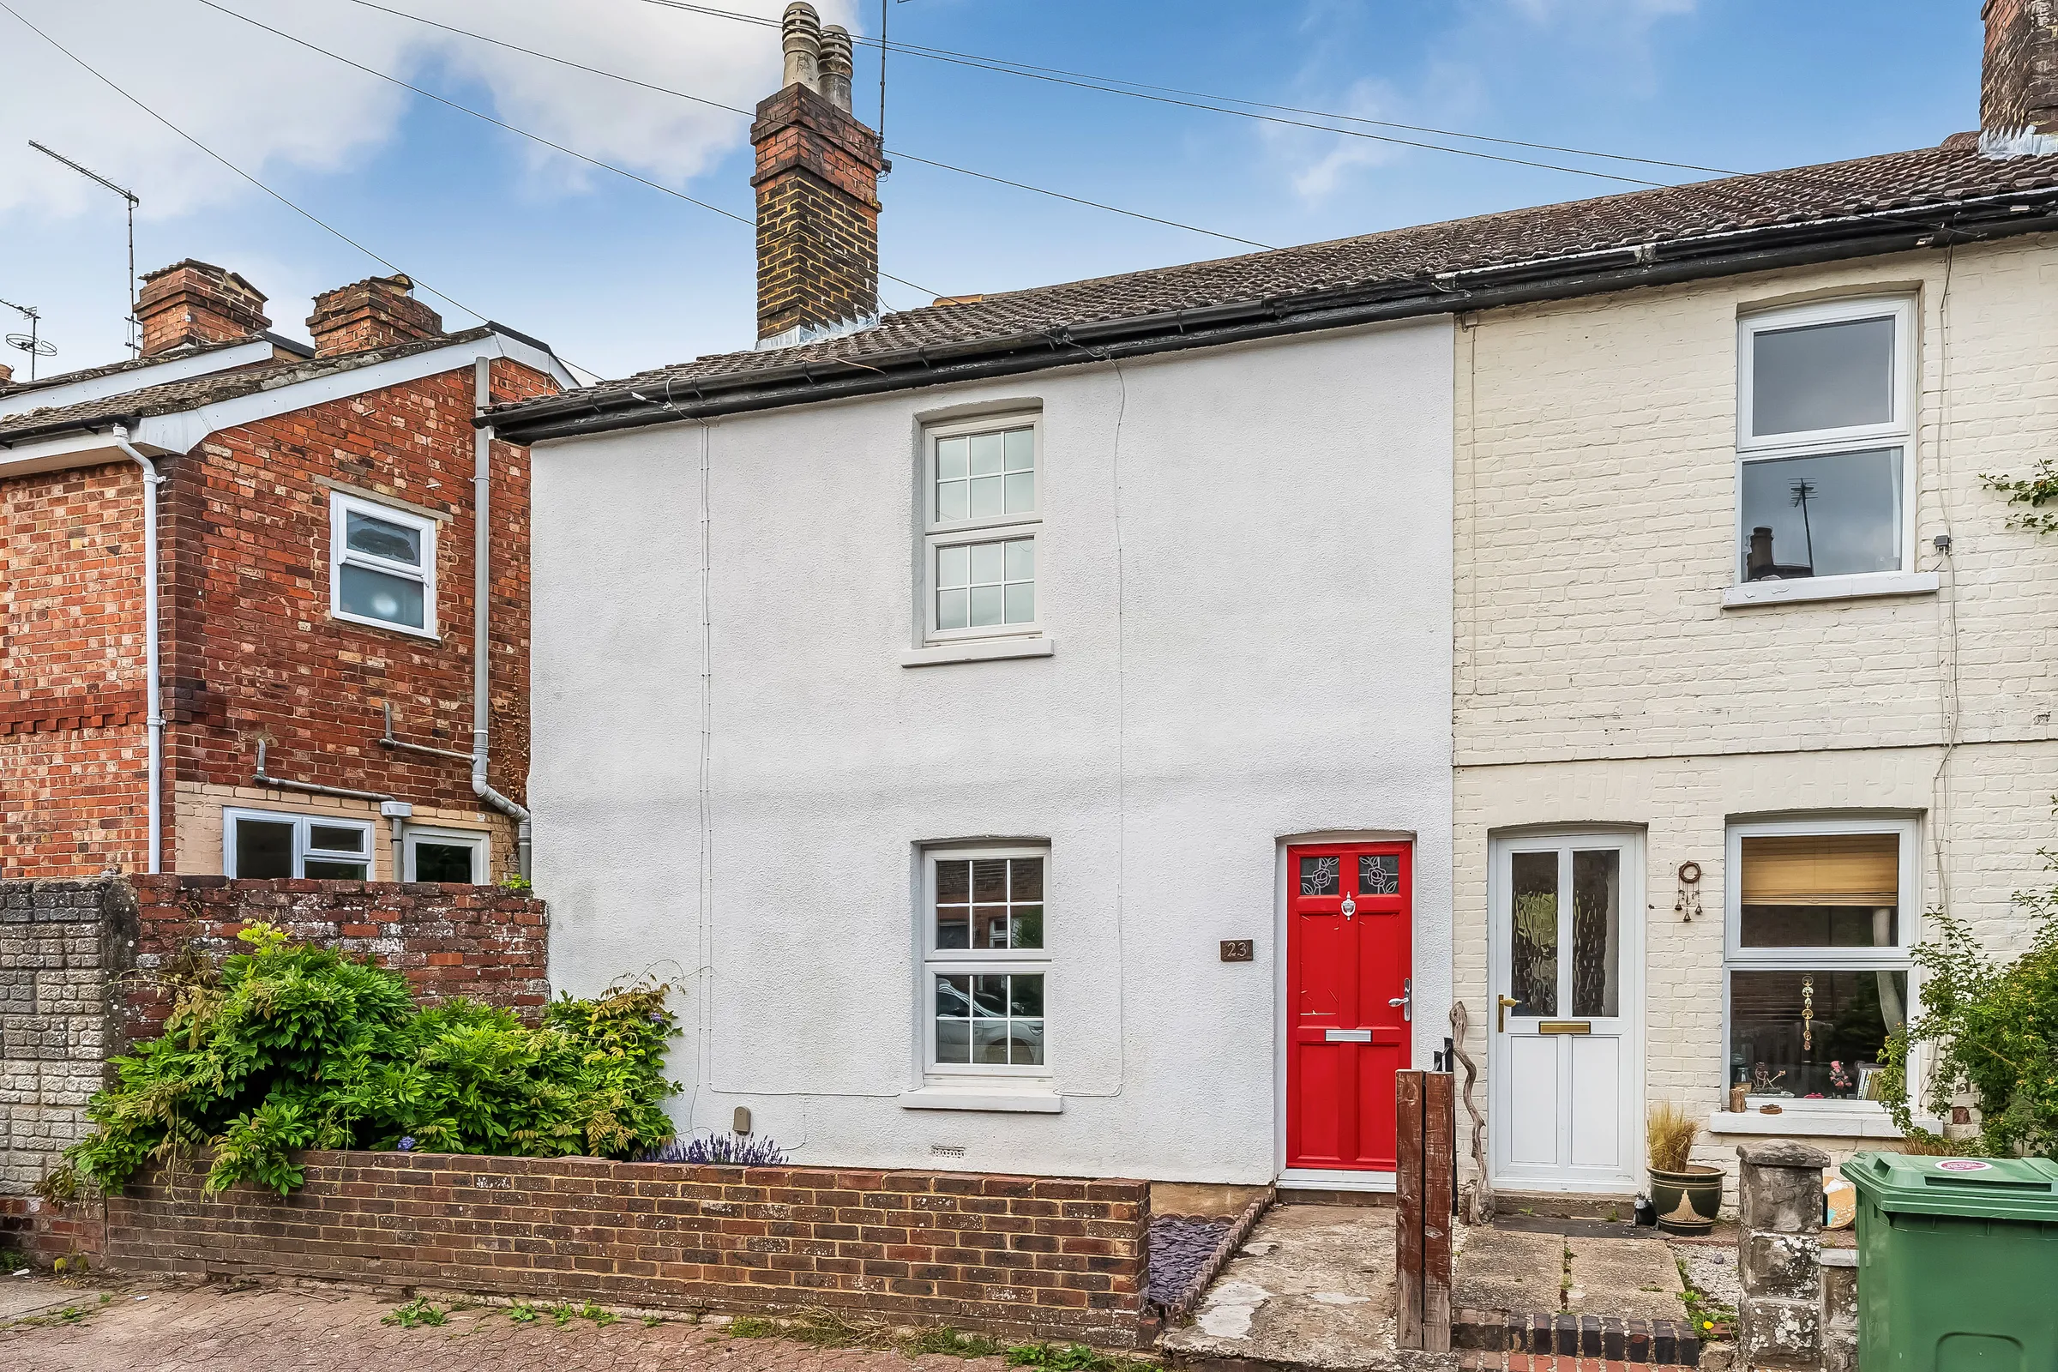
Set discreetly to the rear of an attractive Victorian villa, this beautifully presented two-bedroom ground floor garden apartment offers a combination of features rarely found together. Its own private entrance, established west facing garden, garage en bloc and parking space give the property an unusual sense of independence, while a share of freehold further adds to its appeal.
The apartment has been beautifully decorated to a high standard, with a carefully considered colour palette bringing warmth and personality to each room. The result is a home that feels sophisticated and stylish, yet comfortable and inviting. Bespoke fitted storage has also been introduced, making clever use of the available space while sitting naturally within the character of the property.
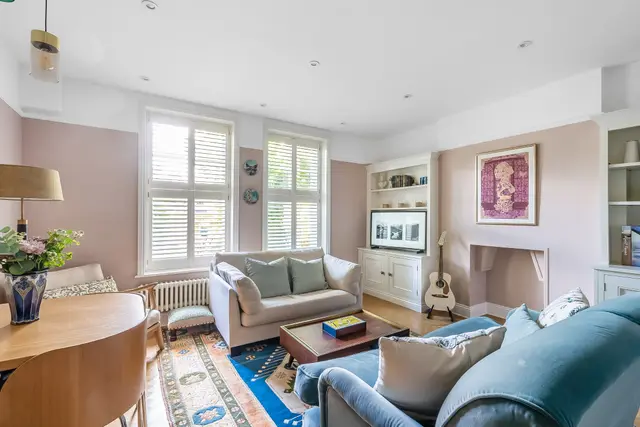
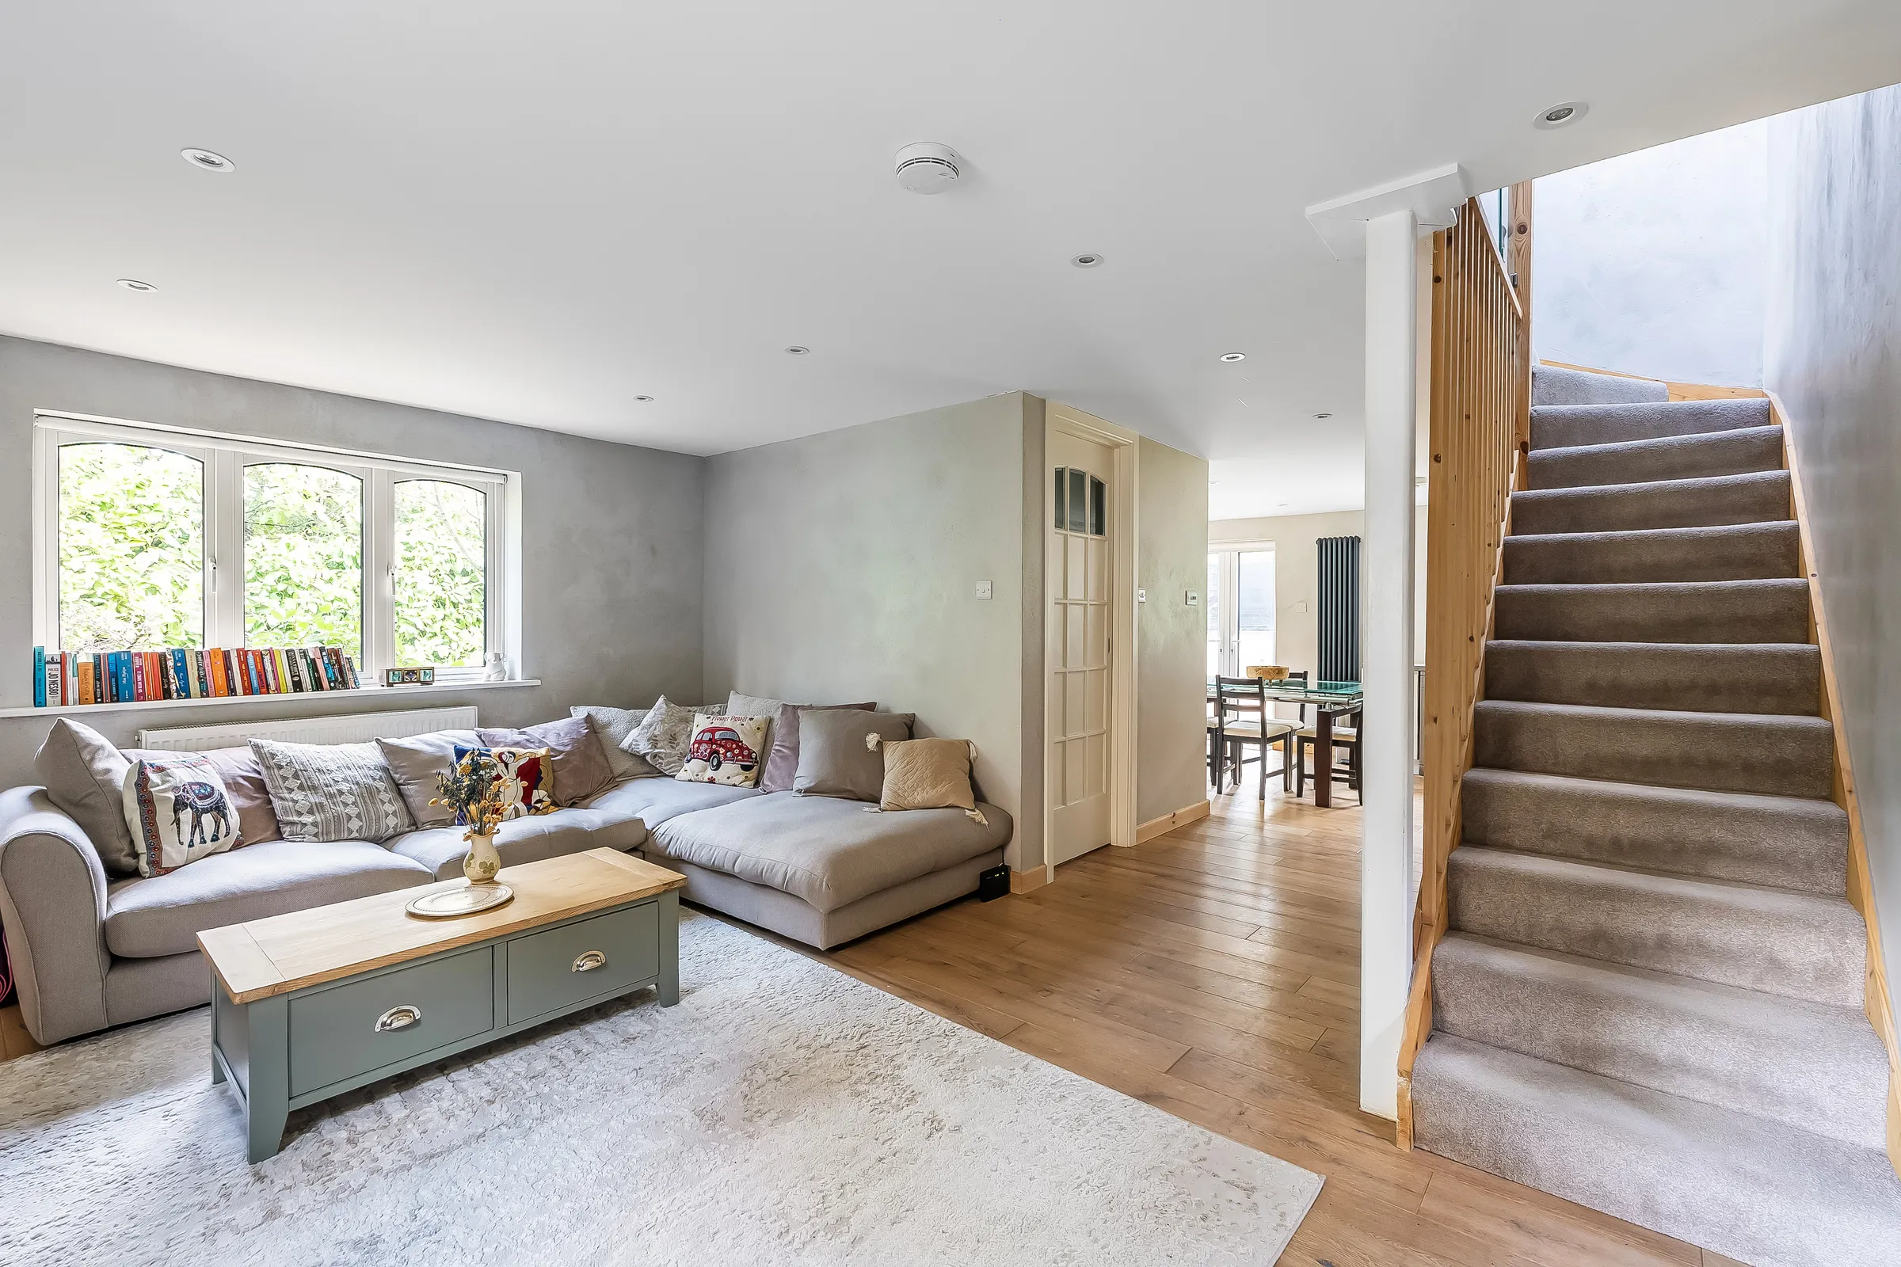
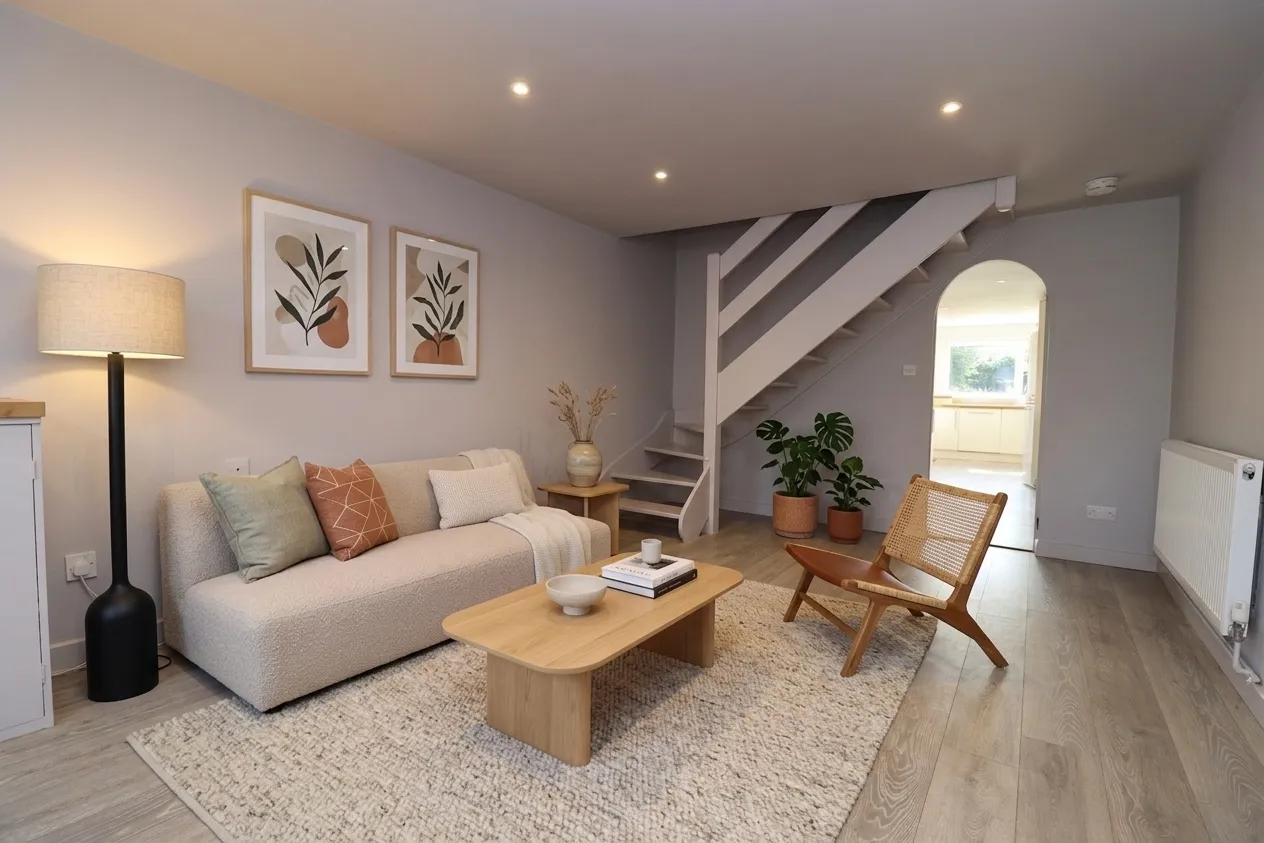
An L-shaped entrance hall with handsome parquet flooring leads into the principal accommodation. The reception room is an especially welcoming space, with two restored sash windows looking out over the private garden, parquet flooring, column radiators and a chimney breast providing a natural focal point. New England style shutters complement the Victorian character and add an elegant finishing touch.
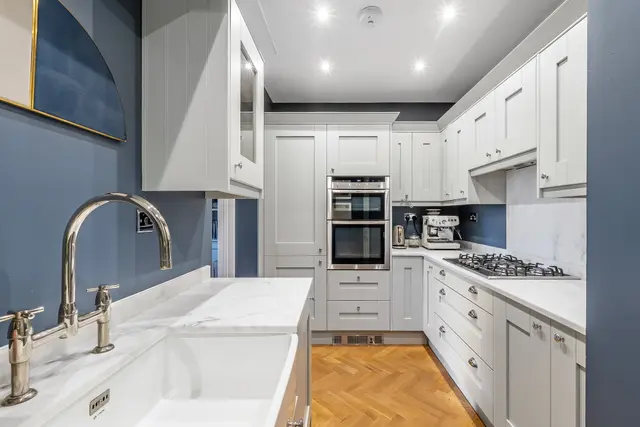
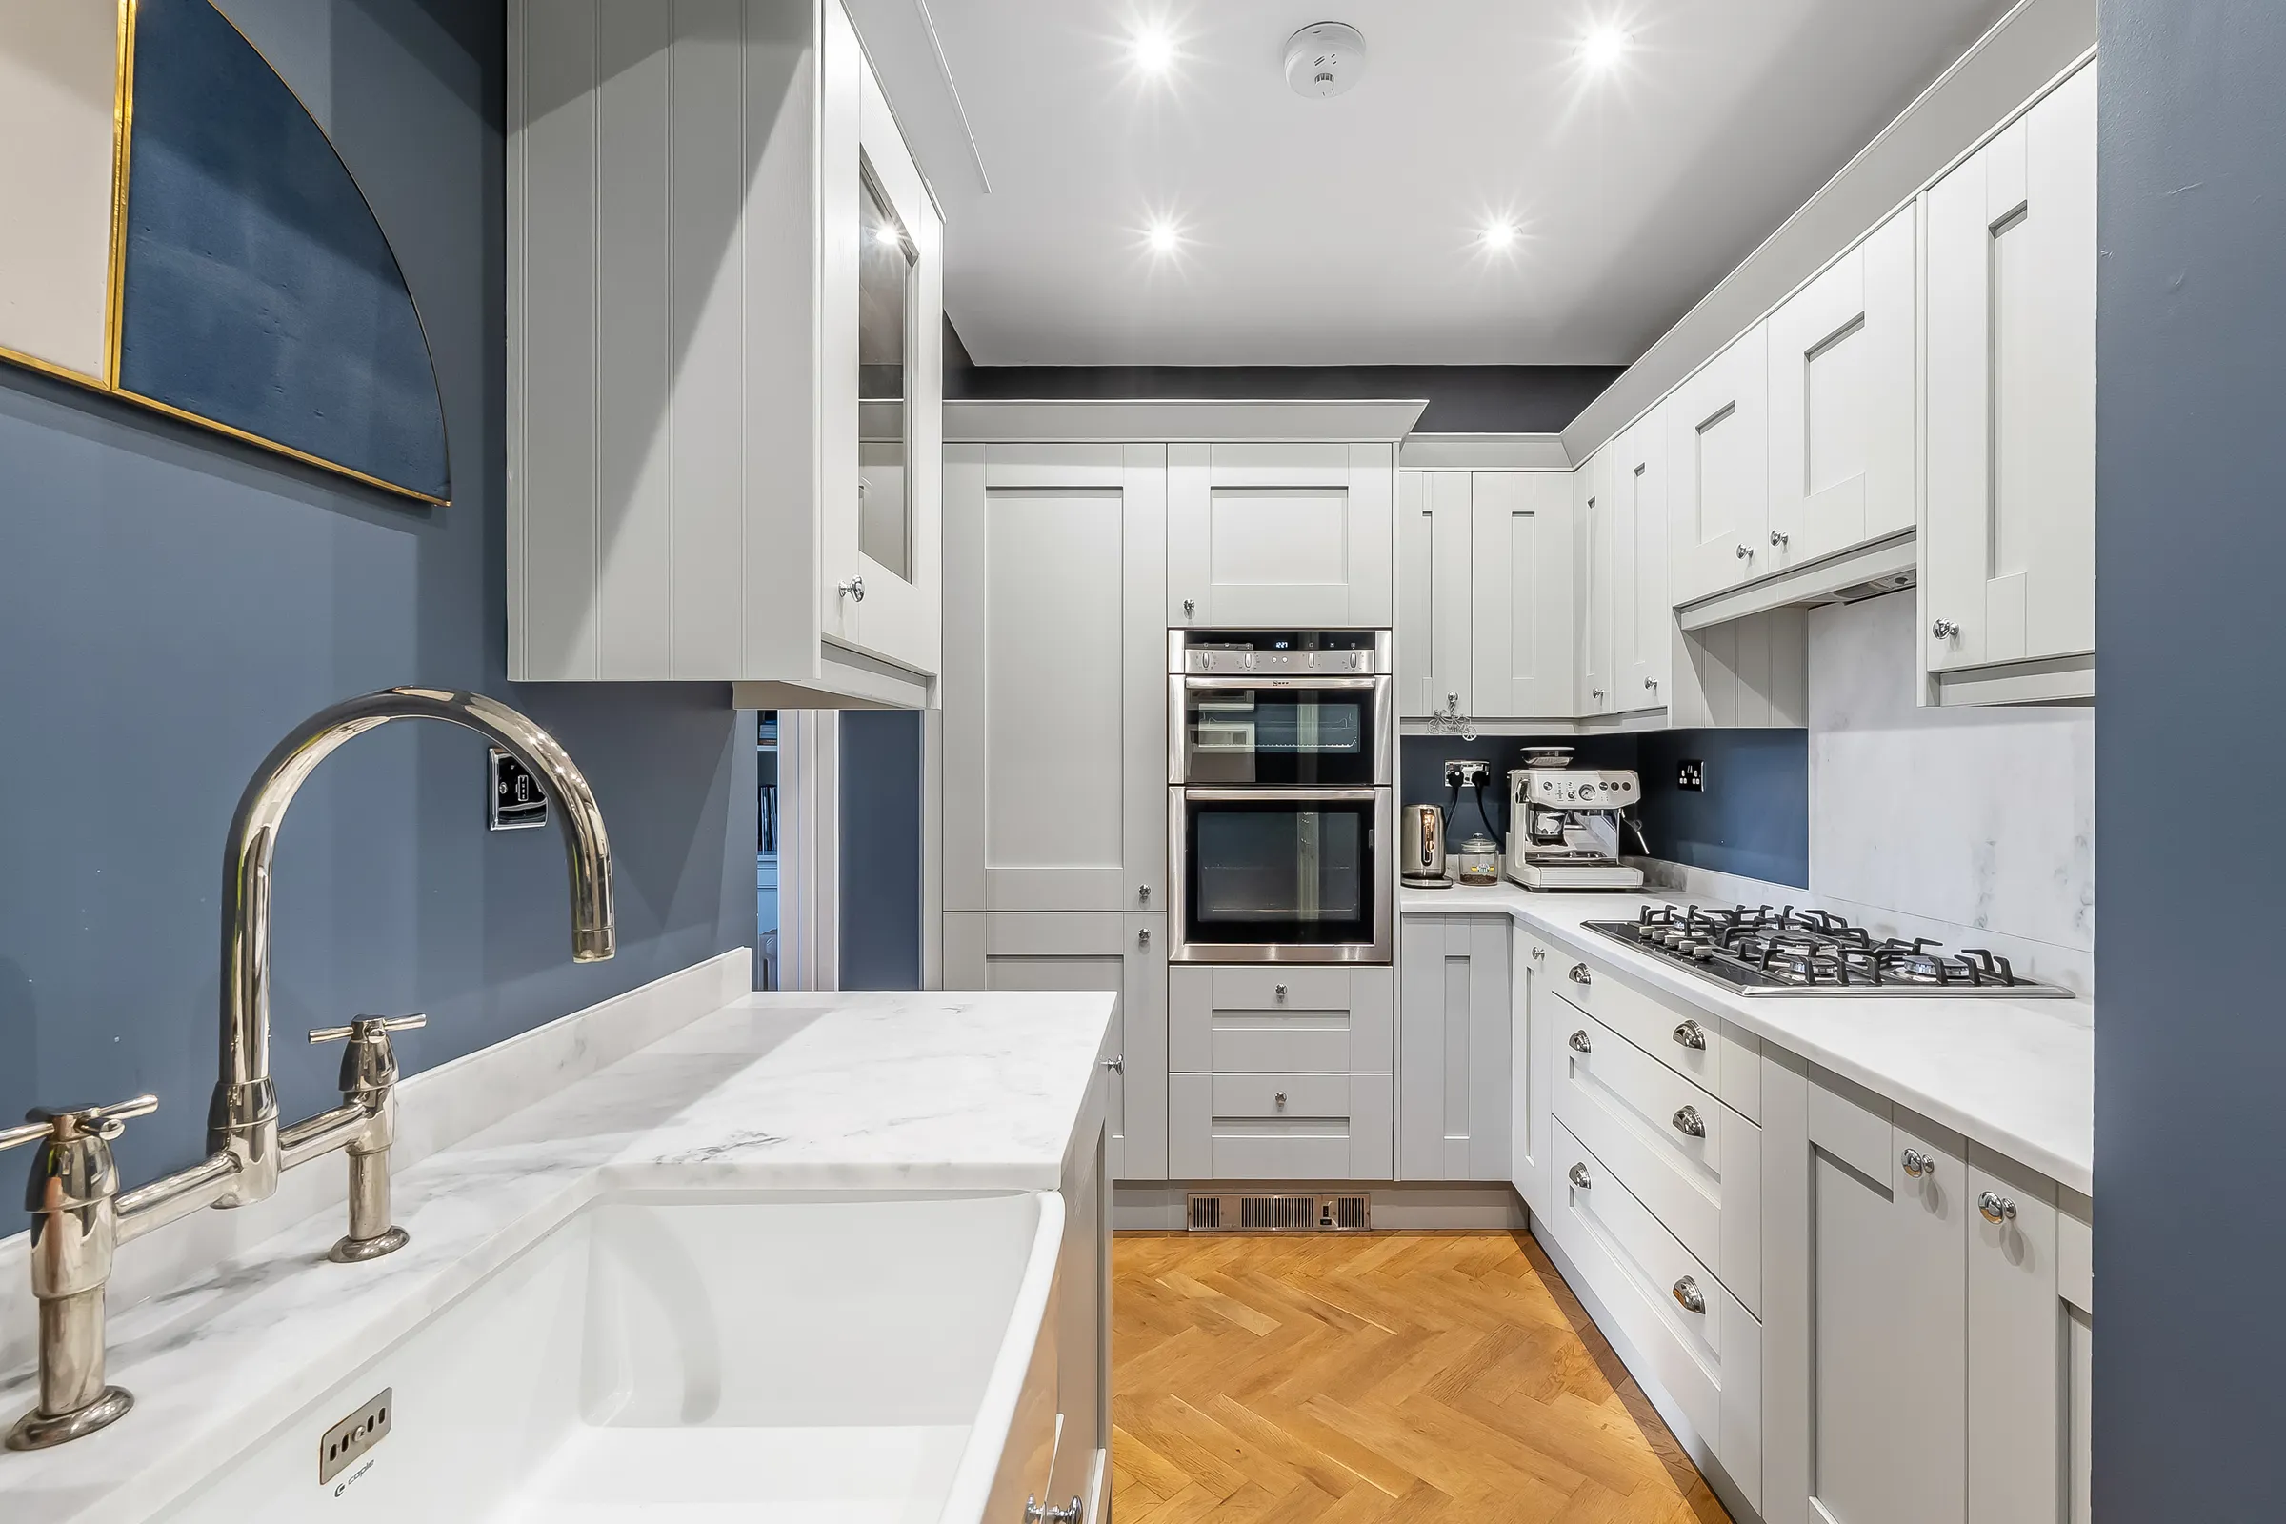
Opening from the reception room, the stylish contemporary kitchen is beautifully appointed with marble composite worktops, matching upstands and splashbacks, and a traditional china butler sink. Integrated appliances include NEFF double ovens and a Bosch fridge/freezer, dishwasher and washing machine, while a useful larder cupboard provides additional storage.
The principal bedroom is a generous and restful king size, with an angular bay, restored sash windows and New England style shutters. A fitted wardrobe is complemented by the adjoining dressing room, where extensive fitted shelving and hanging space provide excellent storage.
The second bedroom is a versatile dual-aspect room with further bespoke fitted storage and a particularly clever pull-out double bed solution. This allows the room to work beautifully as an everyday study or additional living space, while transforming easily into a comfortable double guest bedroom when needed.
Completing the accommodation is the stylish bathroom, finished with polished marble-effect porcelain tiling and featuring a bath with twin-head shower above, concealed WC and countertop basin set upon a marble composite surface with fitted storage beneath.
The private westerly facing garden is one of the home's defining features and provides a delightful extension of the living space. Enclosed by fencing and thoughtfully planted with established shrubs and perennials, including a prolific wisteria, it offers a lovely setting for morning coffee, outdoor dining and relaxed summer evenings.
Adding further to the property's practicality is a garage en bloc positioned opposite the apartment, together with the benefit of a parking space. Despite its tucked-away setting, Tunbridge Wells town centre is less than a mile away, with The Pantiles and Common approximately half a mile from the property. The mainline station provides fast rail services into London in under an hour, making this a home that balances character, style and privacy with excellent everyday convenience.
THE LOCATION
Situated in the highly sought-after southern part of Tunbridge Wells, this attractive apartment forms part of an elegant converted property on Frant Road and enjoys an enviable position for experiencing the very best of town-centre living.
The historic Pantiles is approximately 0.2 miles away, placing an excellent selection of cafés, restaurants and bars virtually on the doorstep. Popular local favourites include Hattons Royal Tunbridge Wells for coffee and brunch, highly regarded Eggs Eleven, and Charlotte's in the Pantiles for everything from daytime coffee to evening drinks. For dining out, nearby choices include Asian restaurant Kumquat Restaurant - Tunbridge Wells, Mediterranean restaurant La Casa Vecchia and the ever-popular Framptons Tunbridge Wells.
The charming High Street is also approximately 0.3 miles away, home to an appealing mix of independent boutiques and eateries, including the much-loved Juliets and Fine Grind (High Street) coffee shop. Whether it is a morning coffee, leisurely weekend brunch, dinner with friends or evening drinks on The Pantiles, the property is exceptionally well placed to enjoy the vibrant lifestyle for which this part of Tunbridge Wells is so well known.
For commuters, Tunbridge Wells mainline railway station is approximately 0.5 miles away, providing regular services towards London Charing Cross and Cannon Street, making the property particularly appealing to those wishing to combine convenient access to London with the lifestyle benefits of living in the heart of this popular spa town.
The wider town centre is also within approximately 0.5 miles, offering an extensive range of shopping and leisure facilities including Calverley Road and Royal Victoria Place, while Tunbridge Wells Common, local parks and the beautiful surrounding Kent countryside provide plenty of opportunities for recreation and outdoor pursuits.
With cafés, restaurants, bars, independent shops and the station all within easy walking distance, this beautifully positioned home offers an excellent opportunity for professionals, couples and commuters seeking a lifestyle where much of what Tunbridge Wells has to offer can be enjoyed on foot.
All distances are approximate and provided as a guide only.
OTHER INFORMATION
COUNCIL TAX BAND - C - Tunbridge Wells Borough Council
TENURE – Share of Freehold
LENGTH OF LEASE – 999 year lease from 1980
ANNUAL GROUND RENT – Not applicable
GROUND RENT REVIEW PERIOD – Not applicable
SERVICE CHARGE – £175 per month
SERVICE CHARGE REVIEW PERIOD – Annually
We advise all interested purchasers to contact their legal advisor and seek confirmation of these figures prior to an exchange of contracts.