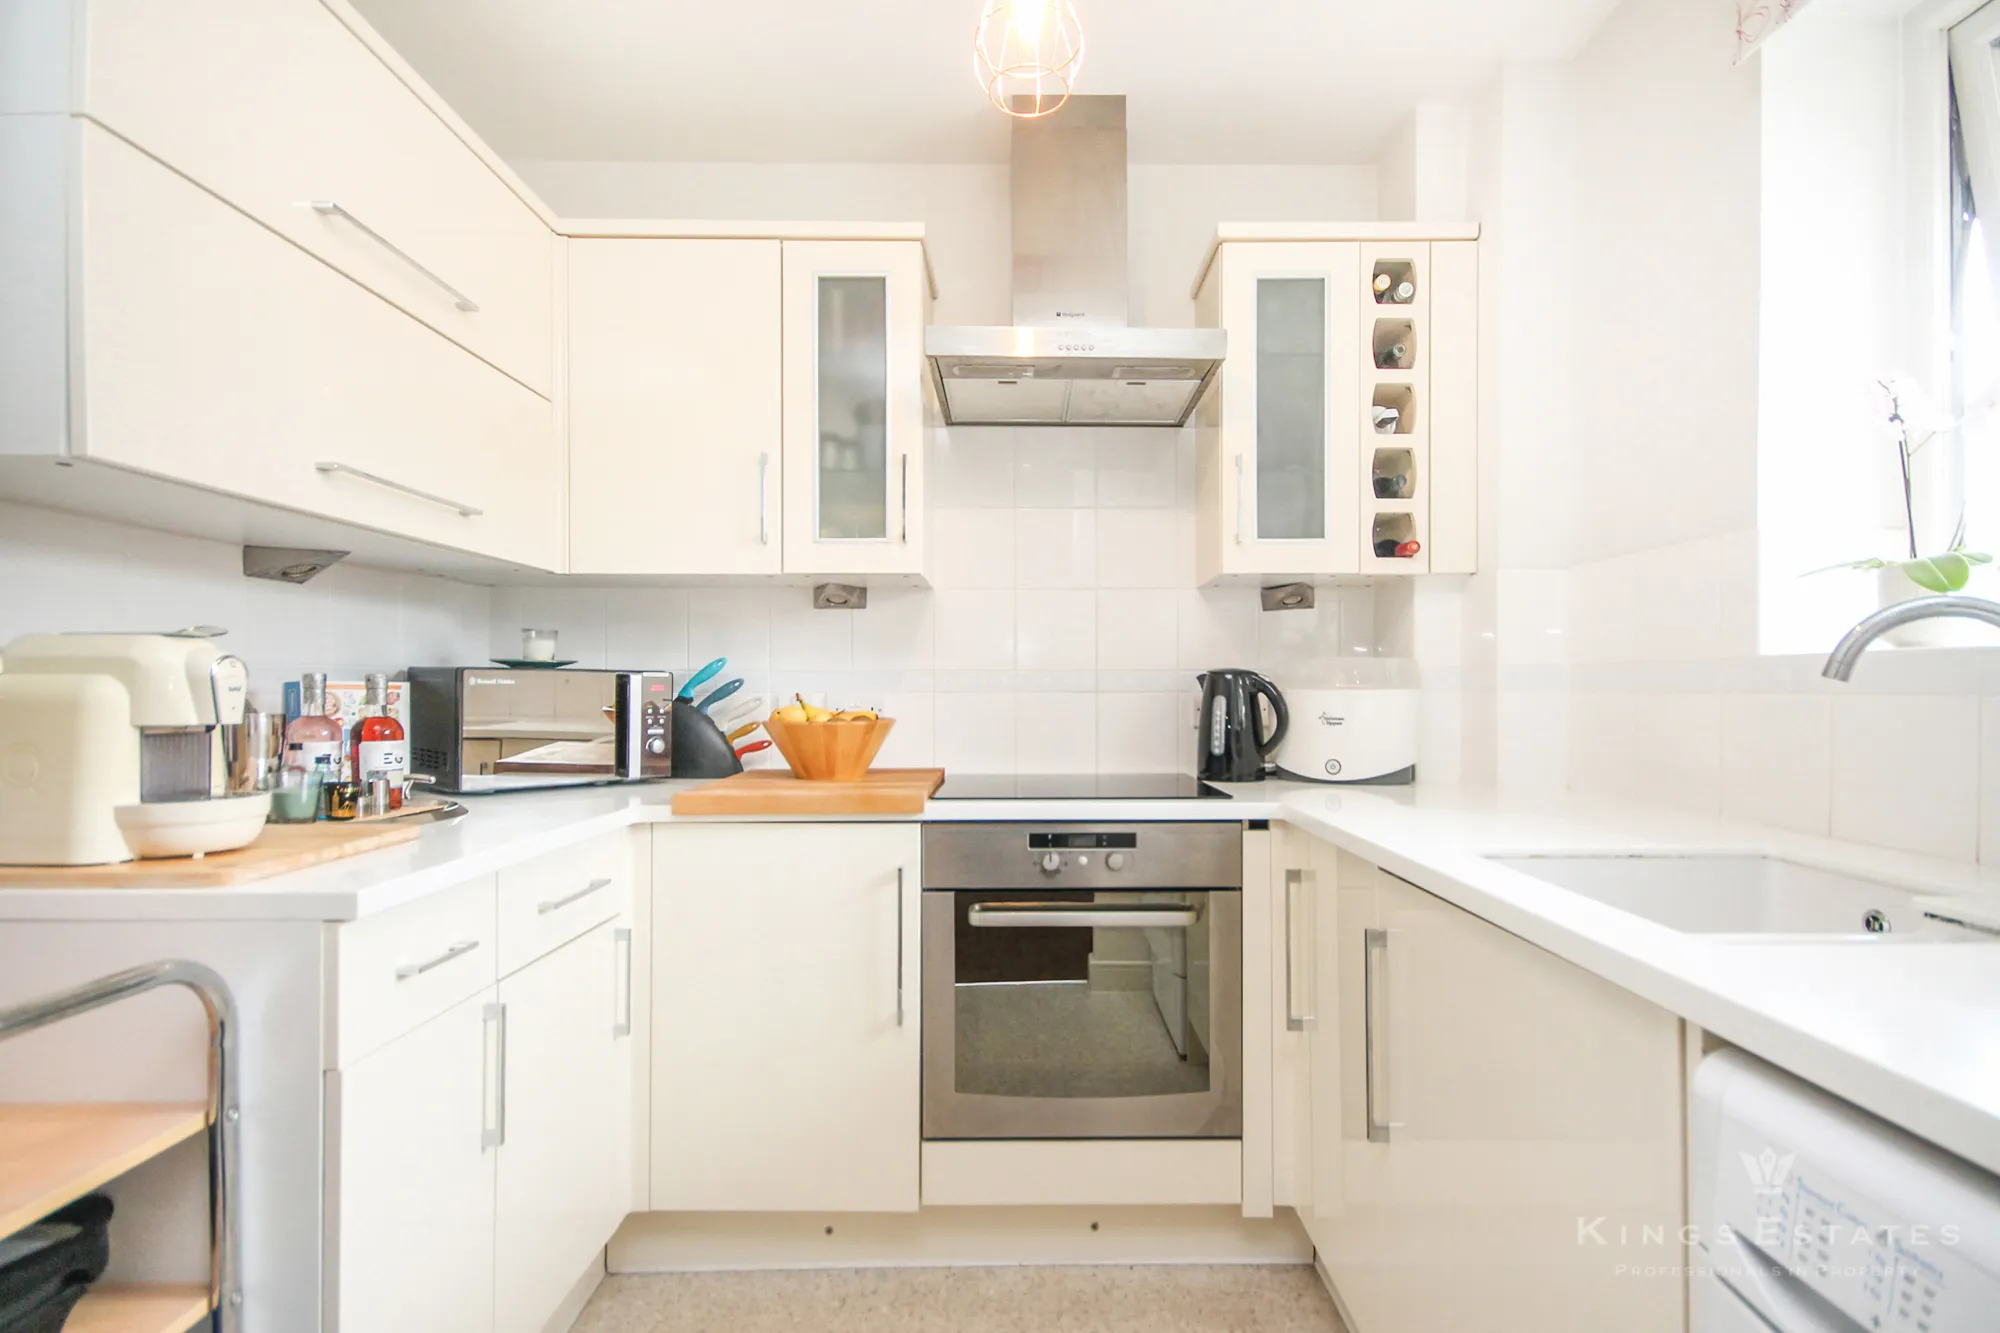
Stylish handle-less kitchen with integrated appliances
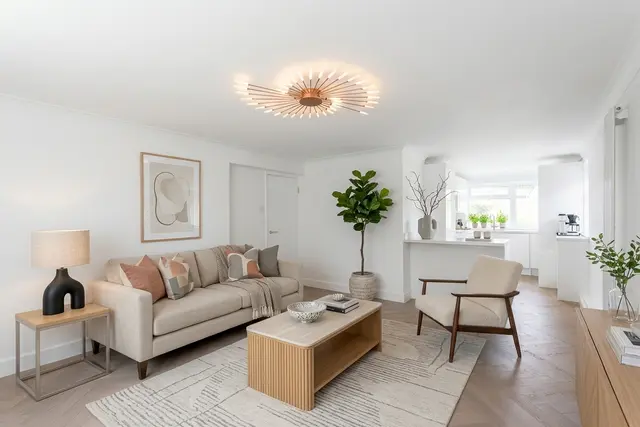
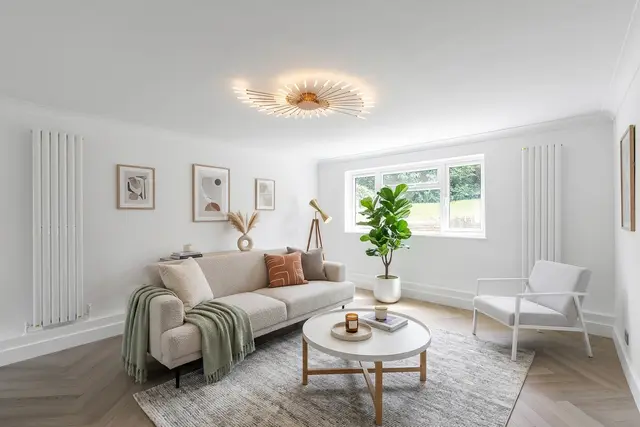
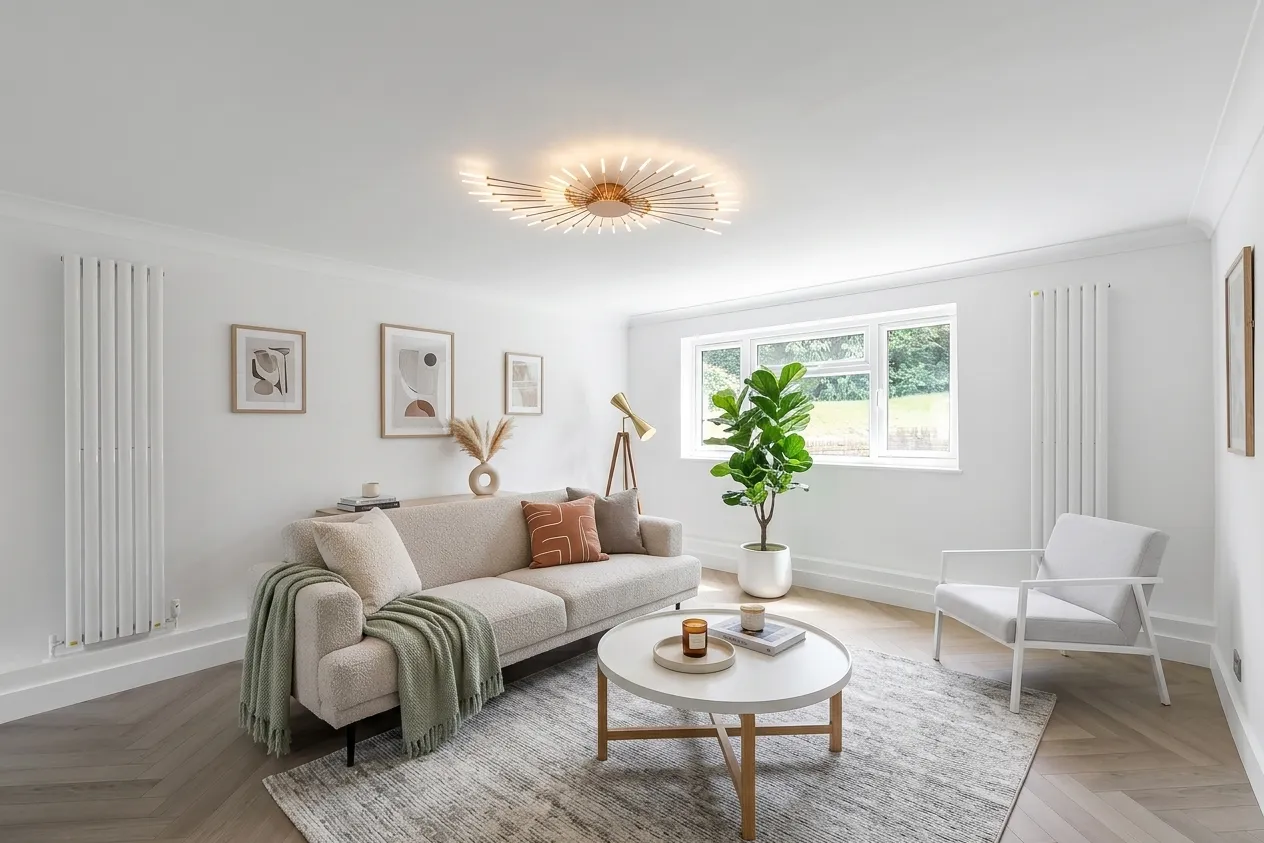
Herringbone pattern flooring throughout living areas
Contemporary shower room with high specification finish
Principal bedroom overlooking communal gardens with built-in storage
Generous second bedroom with flexible use
Spacious hallway with excellent storage cupboards
Access to well-maintained communal gardens
The property
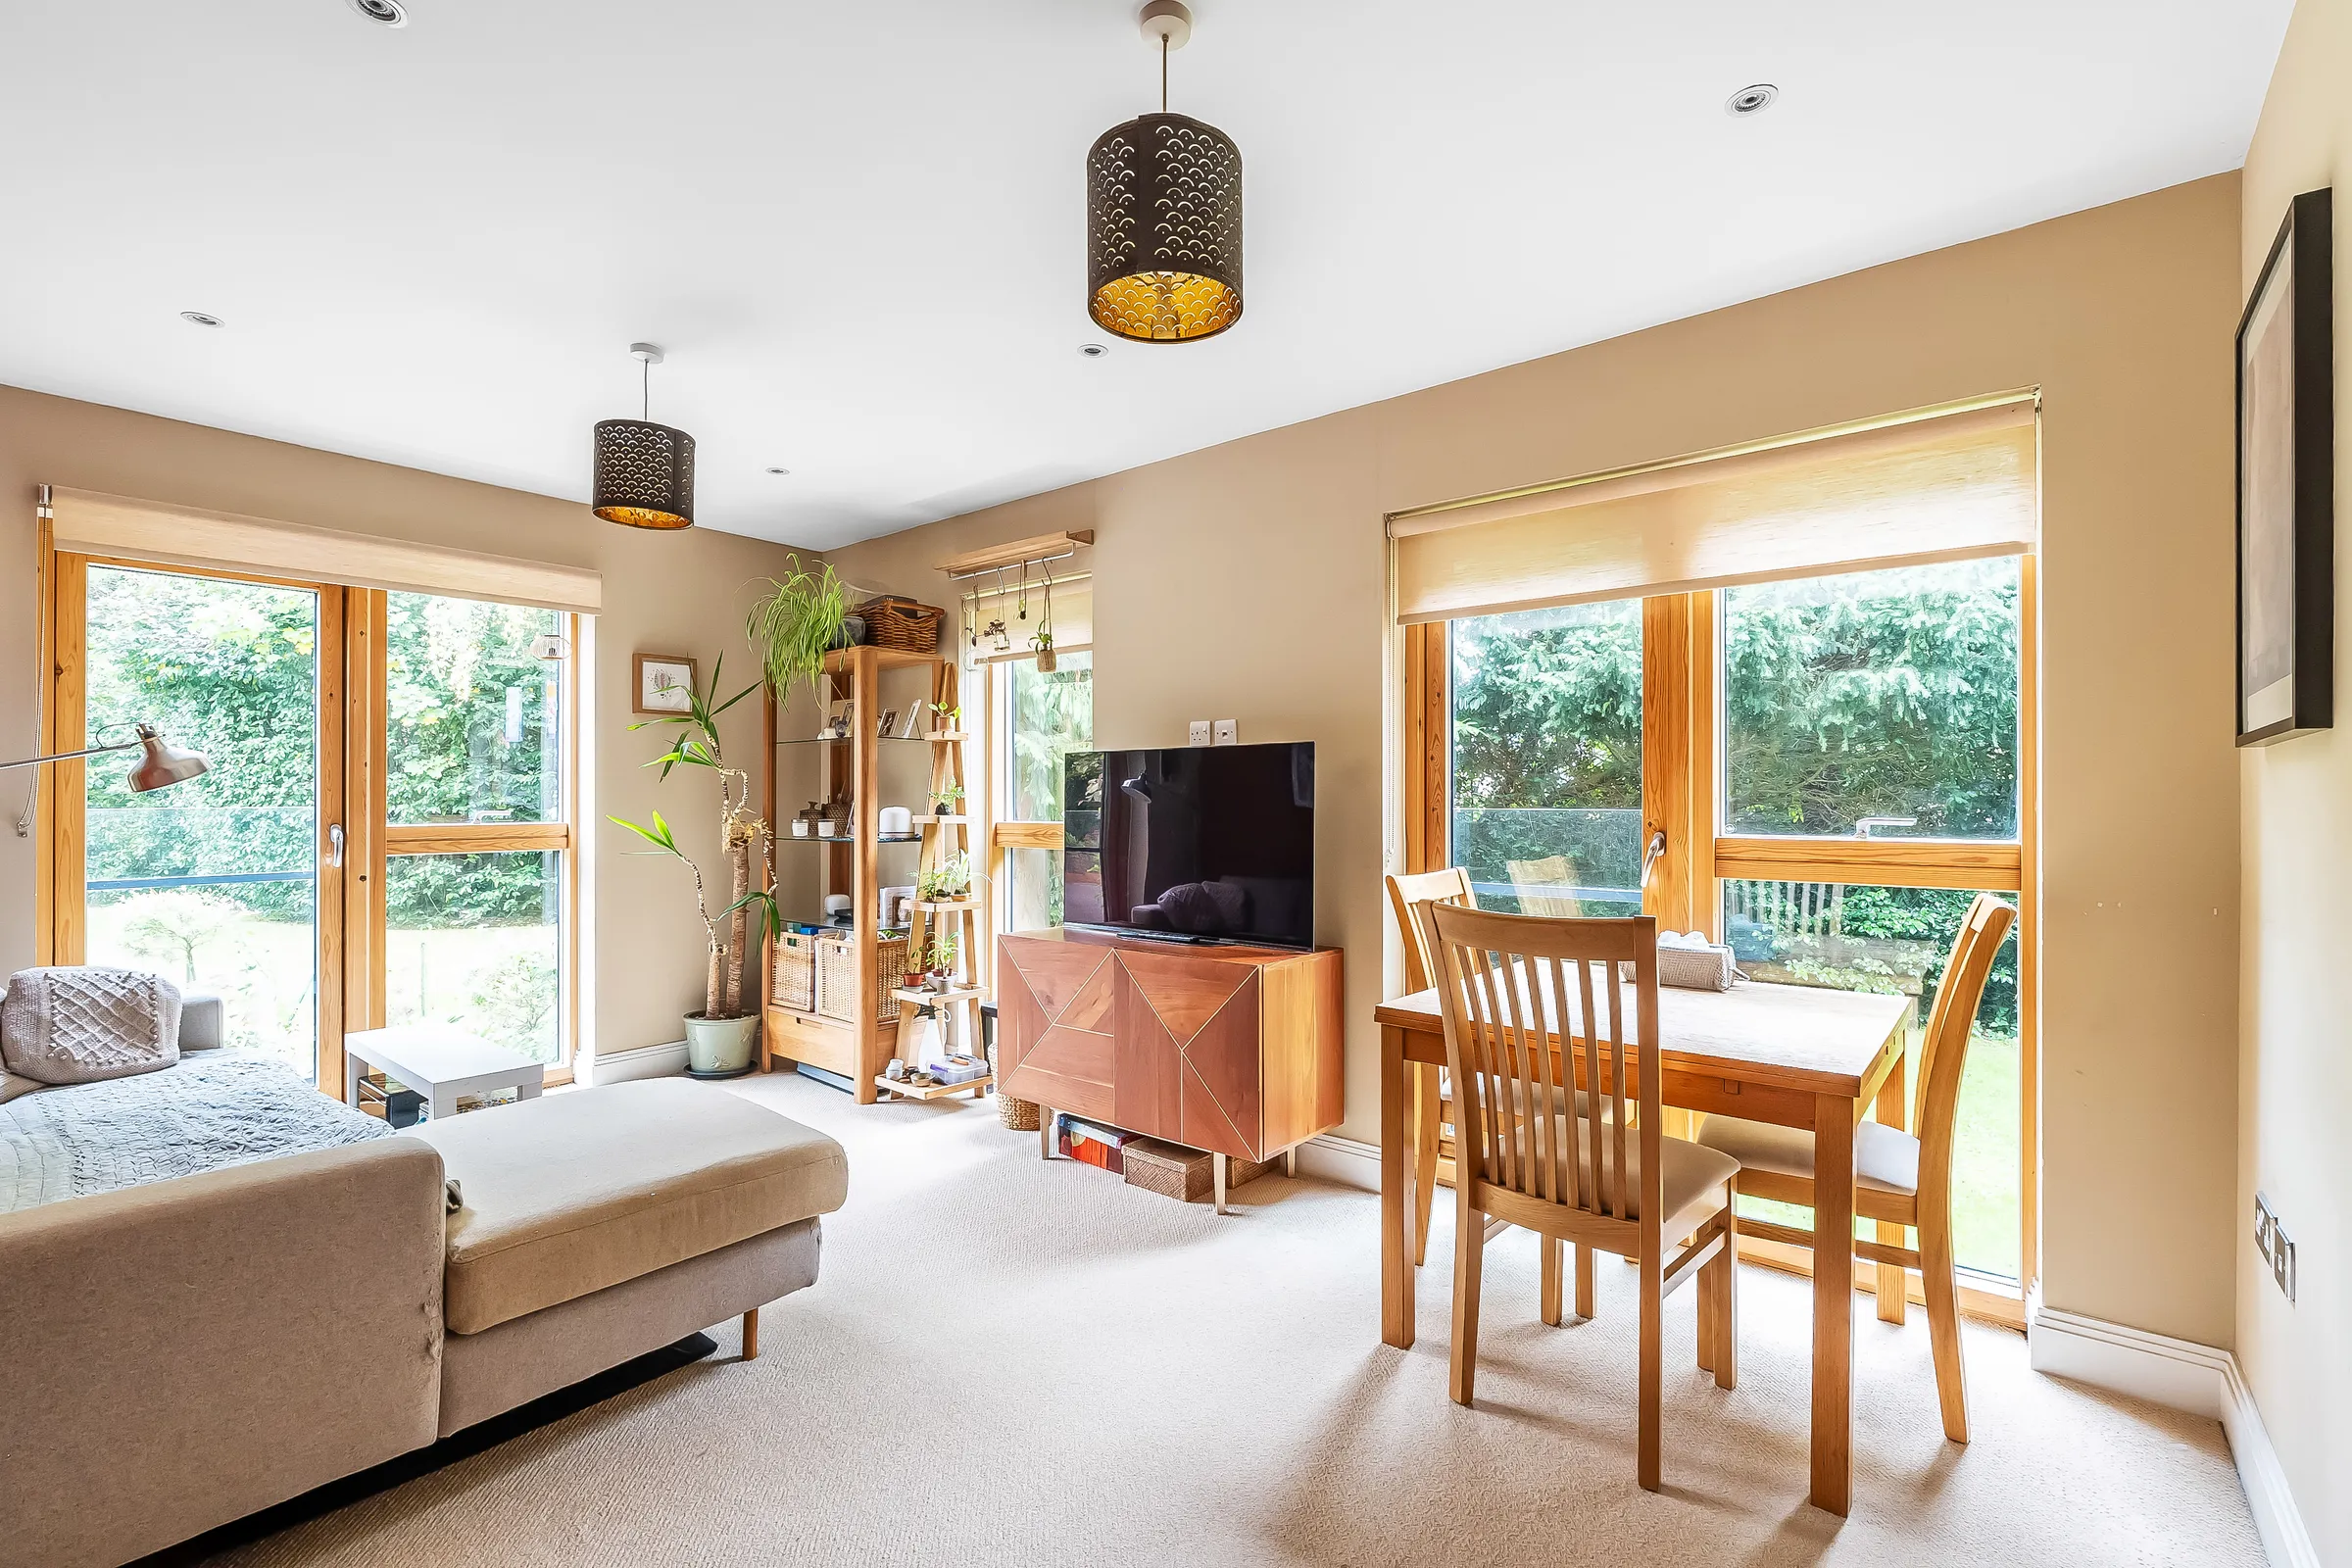
Kings Estates are pleased to present this beautifully refurbished two-bedroom ground floor apartment, finished to an exceptional standard throughout and offered to the market with no onward chain. This stylish home perfectly blends contemporary design with practical living, featuring a striking triple-aspect open plan kitchen and living space, enhanced by elegant herringbone flooring and an abundance of natural light. The sleek, handle-less kitchen is thoughtfully designed with a peninsular breakfast bar, integrated appliances, and modern finishes, creating an ideal space for both everyday living and entertaining.
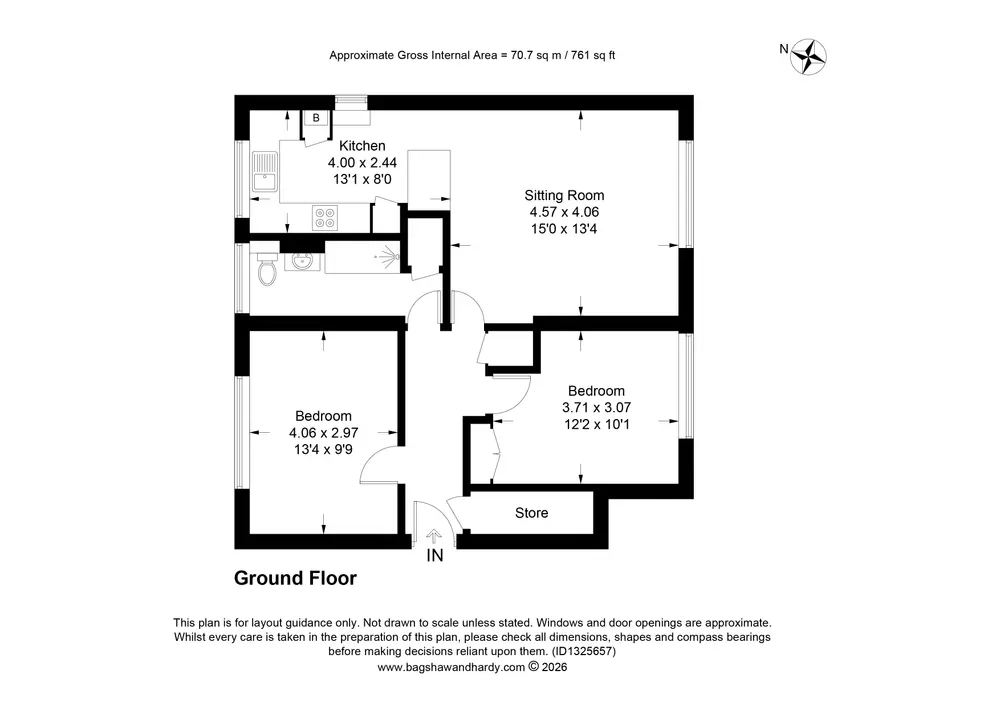
The accommodation continues with two well-proportioned bedrooms, with the principal bedroom positioned to the rear enjoying a pleasant outlook over the communal gardens and benefiting from a built-in double cupboard. The second bedroom, located to the front, is also a generous size and offers flexibility as a guest room, home office or additional living space. The contemporary shower room has been finished to a high specification, featuring a large walk-in shower with drench head and separate handheld attachment, stylish hydro panels, brushed brass fittings, a countertop basin with vanity storage, and a mirror-fronted unit, all complemented by modern tiling and recessed lighting. A spacious hallway with continued herringbone flooring and two large storage cupboards completes the internal accommodation.
Externally, the property enjoys access to well-maintained communal gardens, providing a pleasant outdoor space to relax and unwind. The property has been comprehensively refurbished throughout and would make an ideal first-time purchase, downsizing opportunity, or investment.
LOCATION
Situated on the southwest side of town, just over a mile (on foot) of the train station, and close to Sainsbury's supermarket, the High Street, with its collection of boutiques, cafés, deli's and restaurants and the historic Pantiles, known for its charming Georgian colonnade, further independent shops, Public houses, restaurants, art galleries, summer Jazz festivals, regular food and craft and food markets and the Chalybeate Spring."TN2", a popular local store and off-licence, can be found on Frant Road, next door to The Bull pub.
Tunbridge Wells town centre also offers a wide range of well known retailers, two theatres, pubs, cafés and restaurants, and the Royal Victoria Place shopping centre.
The town is ideally placed for enjoyment of the Kent and East Sussex countryside, being an Area of Outstanding National Beauty and is known for its many public parks and open spaces including Calverley and Dunorlan Parks and The Tunbridge Wells Common. The Woodland Trust's Hargate Forest, with its network of walking trails, can be accessed directly from Broadwater Down and Broadwater Forest is also nearby. The house is within convenient reach of cricket and tennis facilities at the Nevill grounds off Warwick Park and the renowned Nevill Golf Club is also nearby.
Tunbridge Wells station offers regular commuter services to London Charing Cross and Cannon Street (via London Bridge and Waterloo East).
The Centaur Commuter Coach service also has a number of stops along Broadwater Down.
There are many highly-regarded schools in the vicinity, including Skinners, TWGGS, TWGSB, Bennett Memorial Diocesan and St Gregory’s secondaries and St Mark's C of E Primary School & Broadwater Down Primary School School. Further preparatory schools include The Mead School (on Frant Road), Rose Hill and in Langton Green Holmewood House.
OTHER INFORMATION
COUNCIL TAX BAND - B (Tunbridge Wells Borough Council)
TENURE - Leasehold
LENGTH OF LEASE - 125 years
ANNUAL GROUND RENT - a peppercorn
GROUND RENT REVIEW PERIOD - n/a
ANNUAL SERVICE CHARGE AMOUNT - Approximately £2300
SERVICE CHARGE REVIEW PERIOD - tbc
We advise all interested purchasers to contact their legal advisor and seek confirmation of these figures prior to an exchange of contracts.
The details
Tenure
Leasehold
Council Tax band
B
EPC rating
C
Parking
Off street
Outside space
Communal Garden
A note from Tom
A beautifully finished apartment where every detail has been carefully considered, creating a home that feels both stylish and effortlessly practical
Tom Snowdon
Sales Director · BA (Hons)
Floorplan
To arrange a viewing: 01892 533367 · hello@kings-estates.co.uk · kings-estates.co.uk
Kings Estates · ARLA & NAEA Propertymark · The Property Ombudsman. These particulars are intended as a general guide only and do not constitute any part of an offer or contract. All measurements are approximate. Details are prepared in good faith from information supplied to us; prospective buyers should satisfy themselves by inspection or otherwise as to their accuracy.
Stylish handle-less kitchen with integrated appliances
Herringbone pattern flooring throughout living areas
Contemporary shower room with high specification finish
Principal bedroom overlooking communal gardens with built-in storage
Generous second bedroom with flexible use
Spacious hallway with excellent storage cupboards
Access to well-maintained communal gardens
The triple-aspect open plan living space really stands out, flooding the home with natural light and creating a fantastic space to relax or entertain.
Kings Estates are pleased to present this beautifully refurbished two-bedroom ground floor apartment, finished to an exceptional standard throughout and offered to the market with no onward chain. This stylish home perfectly blends contemporary design with practical living, featuring a striking triple-aspect open plan kitchen and living space, enhanced by elegant herringbone flooring and an abundance of natural light. The sleek, handle-less kitchen is thoughtfully designed with a peninsular breakfast bar, integrated appliances, and modern finishes, creating an ideal space for both everyday living and entertaining.
The accommodation continues with two well-proportioned bedrooms, with the principal bedroom positioned to the rear enjoying a pleasant outlook over the communal gardens and benefiting from a built-in double cupboard. The second bedroom, located to the front, is also a generous size and offers flexibility as a guest room, home office or additional living space. The contemporary shower room has been finished to a high specification, featuring a large walk-in shower with drench head and separate handheld attachment, stylish hydro panels, brushed brass fittings, a countertop basin with vanity storage, and a mirror-fronted unit, all complemented by modern tiling and recessed lighting. A spacious hallway with continued herringbone flooring and two large storage cupboards completes the internal accommodation.
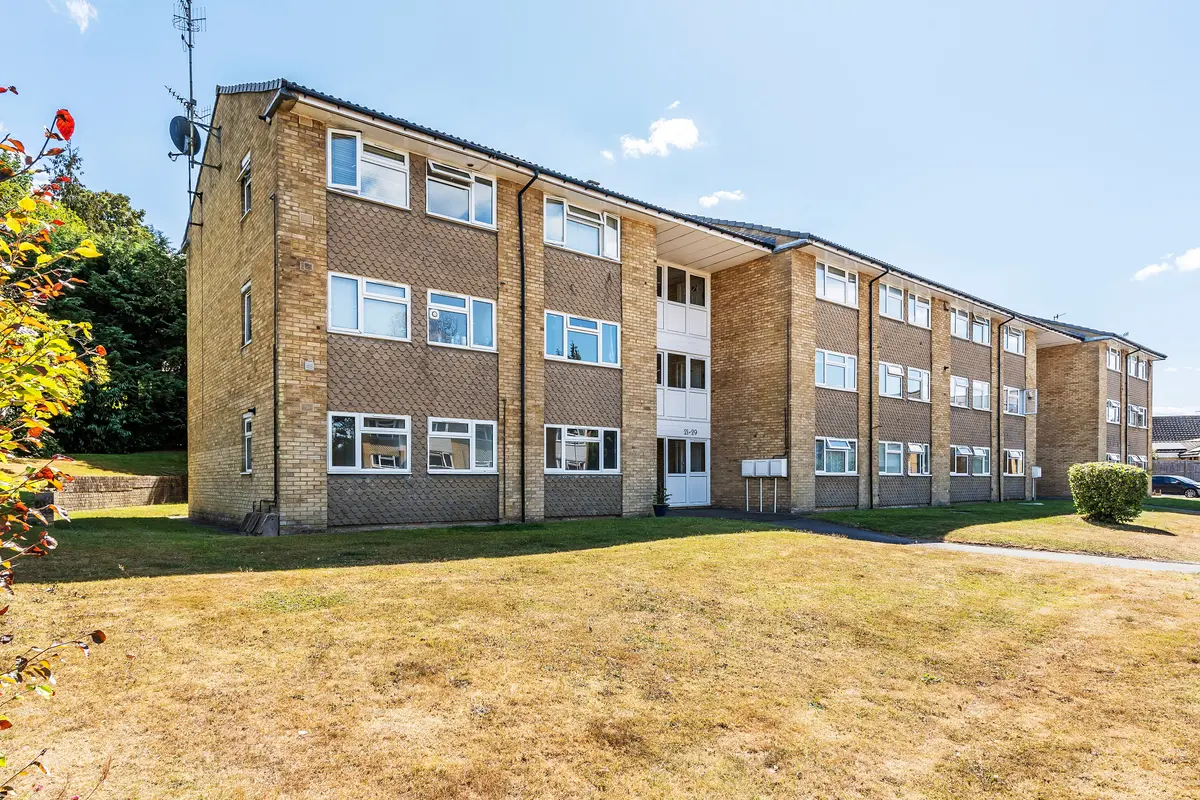
Externally, the property enjoys access to well-maintained communal gardens, providing a pleasant outdoor space to relax and unwind. The property has been comprehensively refurbished throughout and would make an ideal first-time purchase, downsizing opportunity, or investment.
A note from Tom
A beautifully finished apartment where every detail has been carefully considered, creating a home that feels both stylish and effortlessly practical
Located in Knights Park. The modern A21-side development on TW's eastern fringe — energy-efficient, low-maintenance, with a strong professional-let market and the fastest road access to the M25 from anywhere in the borough.
Live local-area data — primary and secondary school catchments, transport links, sold prices, broadband speeds and mobile coverage — all from Locrating.
Practical details
The reference information.
Tenure, services, rating bands and the practical numbers you’ll want to hand to a solicitor or surveyor.
Tenure
Leasehold
Lease remaining
125 years
Lease expires
2 August 2151
Ground rent
£0 per year
Council Tax
Band B
EPC rating
C
Internal area
753 sq ft (70 m²)
Property type
Ground Floor Flat
Construction
1970 - 1990
Heating
gas_central
Electricity
national_grid
Water
direct_main_waters
Sewerage
standard
Flood risk
No flooding in the last 5 years
Parking
Off street
Outside space
Communal Garden
How we prepared these details
CONSUMER PROTECTION FROM UNFAIR TRADING REGULATIONS 2008
Kings Estates has not tested any apparatus, equipment, fixtures, fittings or services and cannot verify their condition or suitability. Buyers should obtain verification from their own solicitor or surveyor. Tenure details are provided by the vendor; we have not seen the title documents. Items shown in photographs are excluded unless specifically stated in the sales particulars (some may be available by separate negotiation—please ask). Please check availability and book a viewing with our team before travelling.
ANTI-MONEY LAUNDERING
We are legally required to carry out AML checks on all parties. Once your offer is accepted, Landmark will contact you to complete a secure biometric ID check; a non-refundable £30 (inc. VAT) fee per buyer is payable directly to them. Satisfactory AML results and evidence of funds or a mortgage AIP are required before any offer can be formally accepted.
Run the numbers
Mortgage, stamp duty and yield, at a glance.
Finance Calculators
Your repayments would be
£1,024 per month.
Indicative figures only. For an evidence-backed valuation and tailored mortgage / SDLT advice, speak to one of the directors.
Mortgage advice
Speak to a trusted local mortgage adviser.
We work closely with Steven Windley at Wells Financial, an independent mortgage adviser based in Tunbridge Wells. Whether you’re buying, remortgaging or building a buy-to-let portfolio, we’ll personally introduce you to Steven so he can find a deal that matches the numbers above.
Independent, whole-of-market access to lenders
Local expertise — not a national call centre
Personal introduction with your property context attached
Tell us a little about your plans and we’ll be in touch within one working day.
Viewings
Come and see Chenies Close in person.
Pick a slot from the calendar — your viewing is confirmed instantly. Senior team only.
Every Kings Estates listing is marketed at this level — editorial photography, lifestyle film where it adds value, premium portal placement, and a senior director on every viewing. The result: more qualified buyers, better offers, fewer fall-throughs.