01892 533367 · hello@kings-estates.co.uk 5 Mount Pleasant Road, Tunbridge Wells, Kent TN1 1NT
For sale
Calverley Park Gardens, Tunbridge Wells, TN1
Tunbridge Wells · TN1 2JN
Guide Price £1,750,000
4 bed · 3 bath · 1 reception · Detached · 2,519 sq ft
Contemporary architecture, beautifully crafted interiors and exceptional outdoor living combine to create a truly remarkable home
Key features
Exceptional Contemporary Detached Residence
One Of Tunbridge Wells' Finest Modern Homes
Stunning Open Plan Kitchen, Dining And Living Space
Four Bedrooms Including Three Luxurious Suites
Bespoke Principal Suite With Dressing Room And En Suite
Underfloor Heating, Smart Home Technology And Air Recirculation System
Beautifully Landscaped Private Gardens
Heated Swimming Pool And Multiple Entertaining Terraces
Driveway, Integral Double Garage And Electric Vehicle Charging Point
Superbly Positioned For The Town Centre, Mainline Station And Excellent Schools
The property
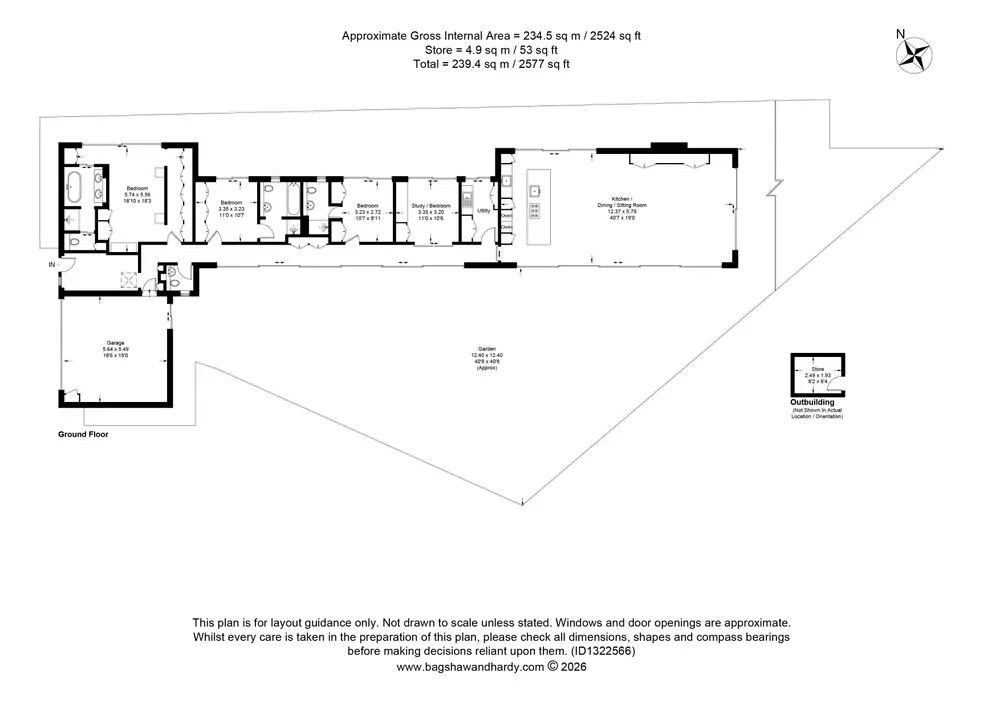
Approximate Gross Internal Area: 2524 Sq Ft / 234.5 Sq M (Including Double Garage)
Architecturally impressive and thoughtfully designed, this outstanding contemporary residence stands among Tunbridge Wells’ finest modern homes. Seamlessly combining bold architectural design with highly practical family living, the property showcases exceptional attention to detail throughout. Features include underfloor heating, a whole-house air recirculation system, smart home technology and an eco-conscious rainwater harvesting system, all enhancing both comfort and efficiency.
A striking double height entrance hall immediately sets the tone, with a vaulted ceiling and roof light flooding the space with natural light. Warm oak flooring continues beneath, while a glazed inner hallway draws the eye through the home, offering uninterrupted views across the beautifully landscaped gardens beyond.
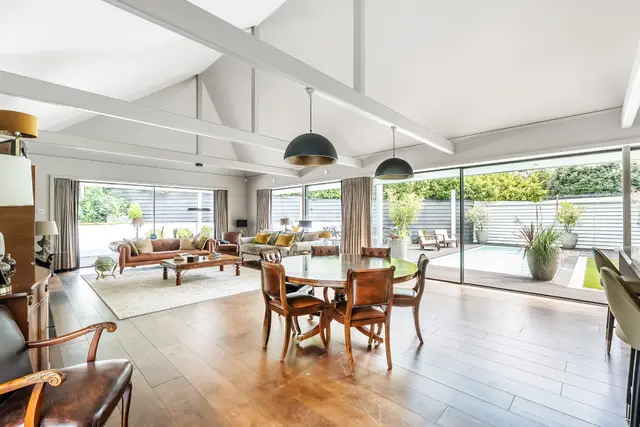
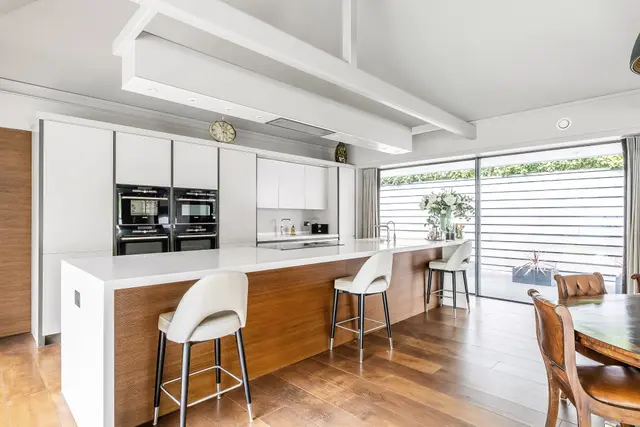
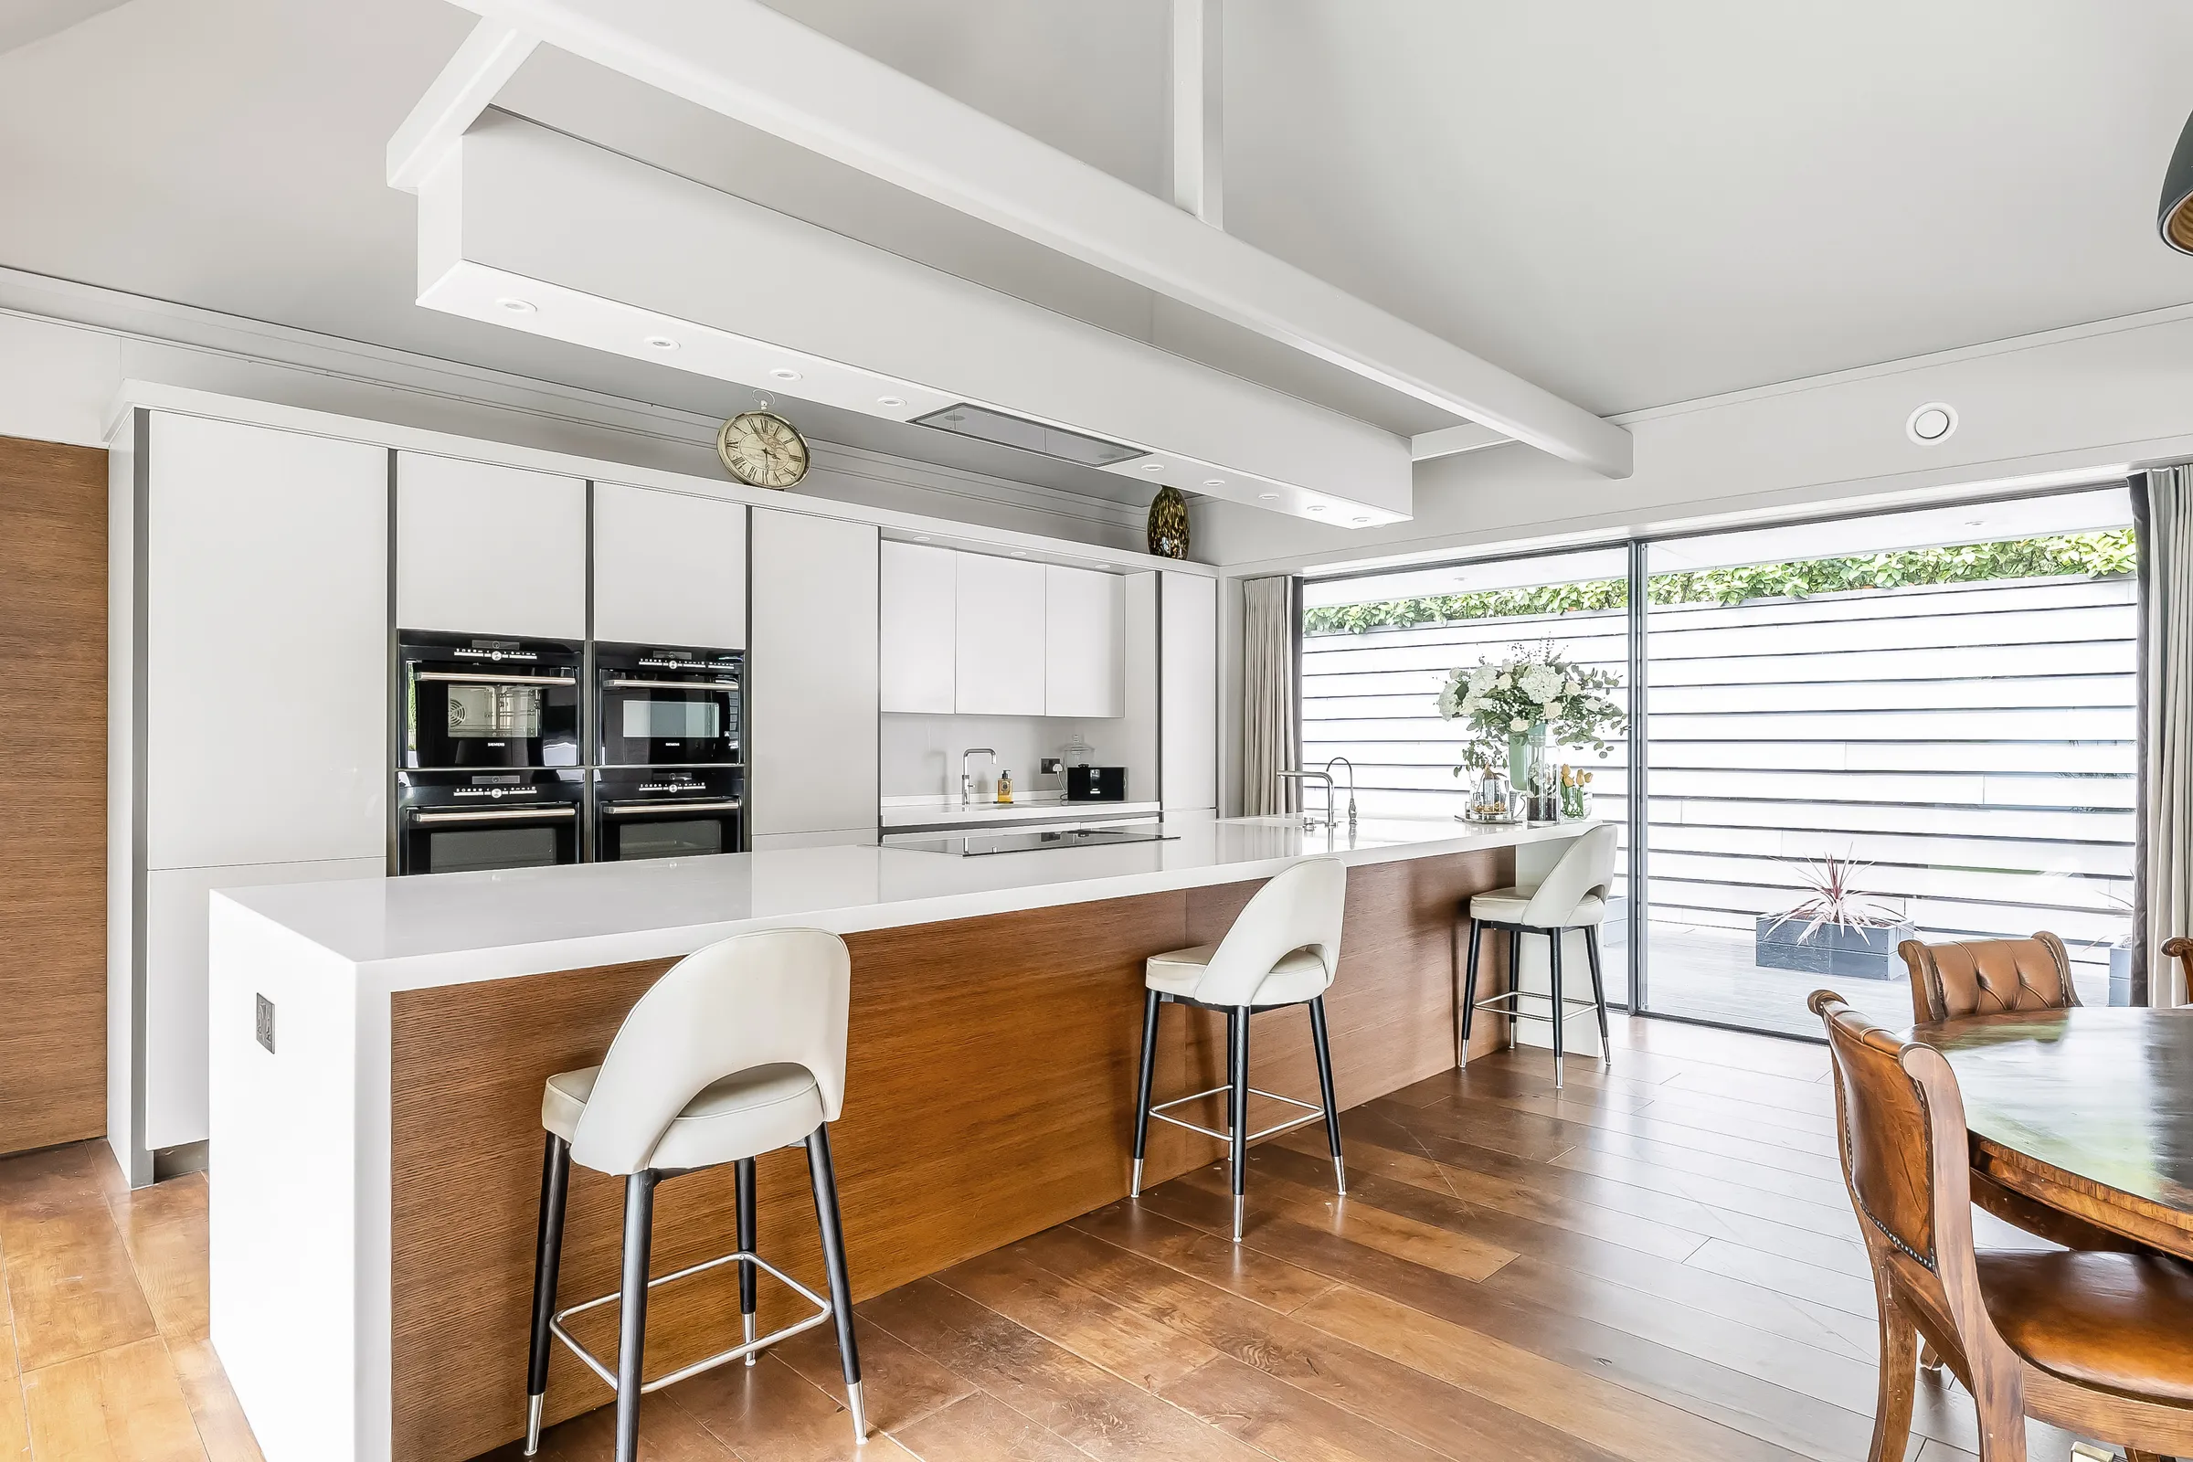
At the heart of the home lies a spectacular open plan kitchen, dining and living space, perfectly suited to both everyday family life and large-scale entertaining. The contemporary handleless kitchen is centred around an impressive Corian island with breakfast bar seating, complemented by sleek cabinetry and an extensive range of integrated appliances including Siemens double ovens, induction hob, full-height fridge and freezer, dishwasher and wine fridge. Two inset sinks are thoughtfully positioned, one with a Quooker boiling water tap and the other with a filtered water tap. The kitchen flows effortlessly into the dining area and on to the stunning sitting room, where bespoke fitted cabinetry provides stylish media storage. A vaulted ceiling enhances the sense of volume, while full height sliding glazed doors and triple aspect windows create a seamless connection to the outside.
The principal suite offers a luxurious and private retreat, with sliding doors opening onto a decked terrace. A beautifully appointed dressing area features a comprehensive range of full height fitted wardrobes with integrated lighting, alongside bespoke floating bedside tables and a dressing desk. The en suite bathroom is finished to an exceptional standard, featuring a freestanding bath with central mixer tap, a large walk-in shower with drench head and handheld attachment, a floating double vanity unit and a separate WC discreetly positioned behind a pocket door.
The remaining accommodation is equally well considered. Two further generous bedroom suites each enjoy direct access to the terrace, extensive fitted wardrobes and stylish en suite bathrooms/shower rooms. A fourth bedroom, currently arranged as a home office, benefits from built-in furniture and large sliding pocket doors, allowing flexibility to open into the wider living space if desired.
A well-equipped utility room provides additional storage with Corian work surfaces and inset sink, while a guest cloakroom features a floating wash hand basin, WC and full height privacy window. A central hallway with full-length sliding doors and integrated storage further enhances the sense of flow and functionality throughout the home.
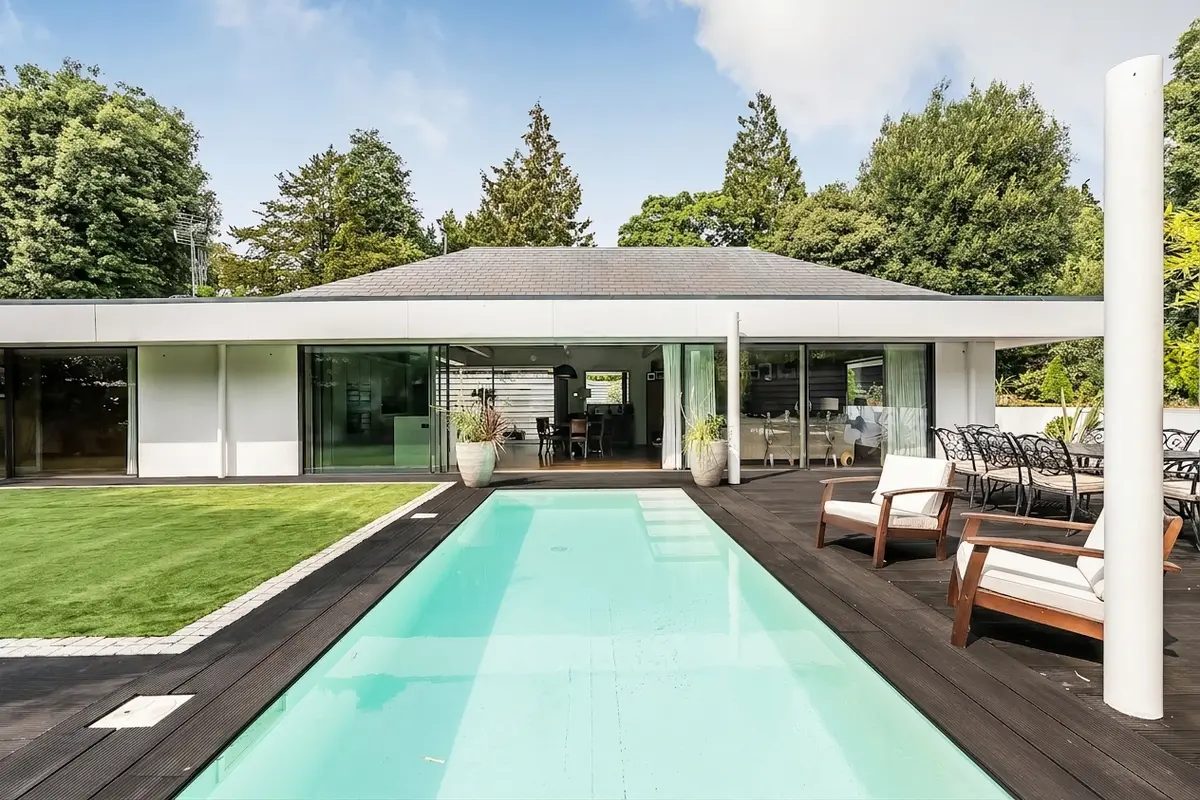
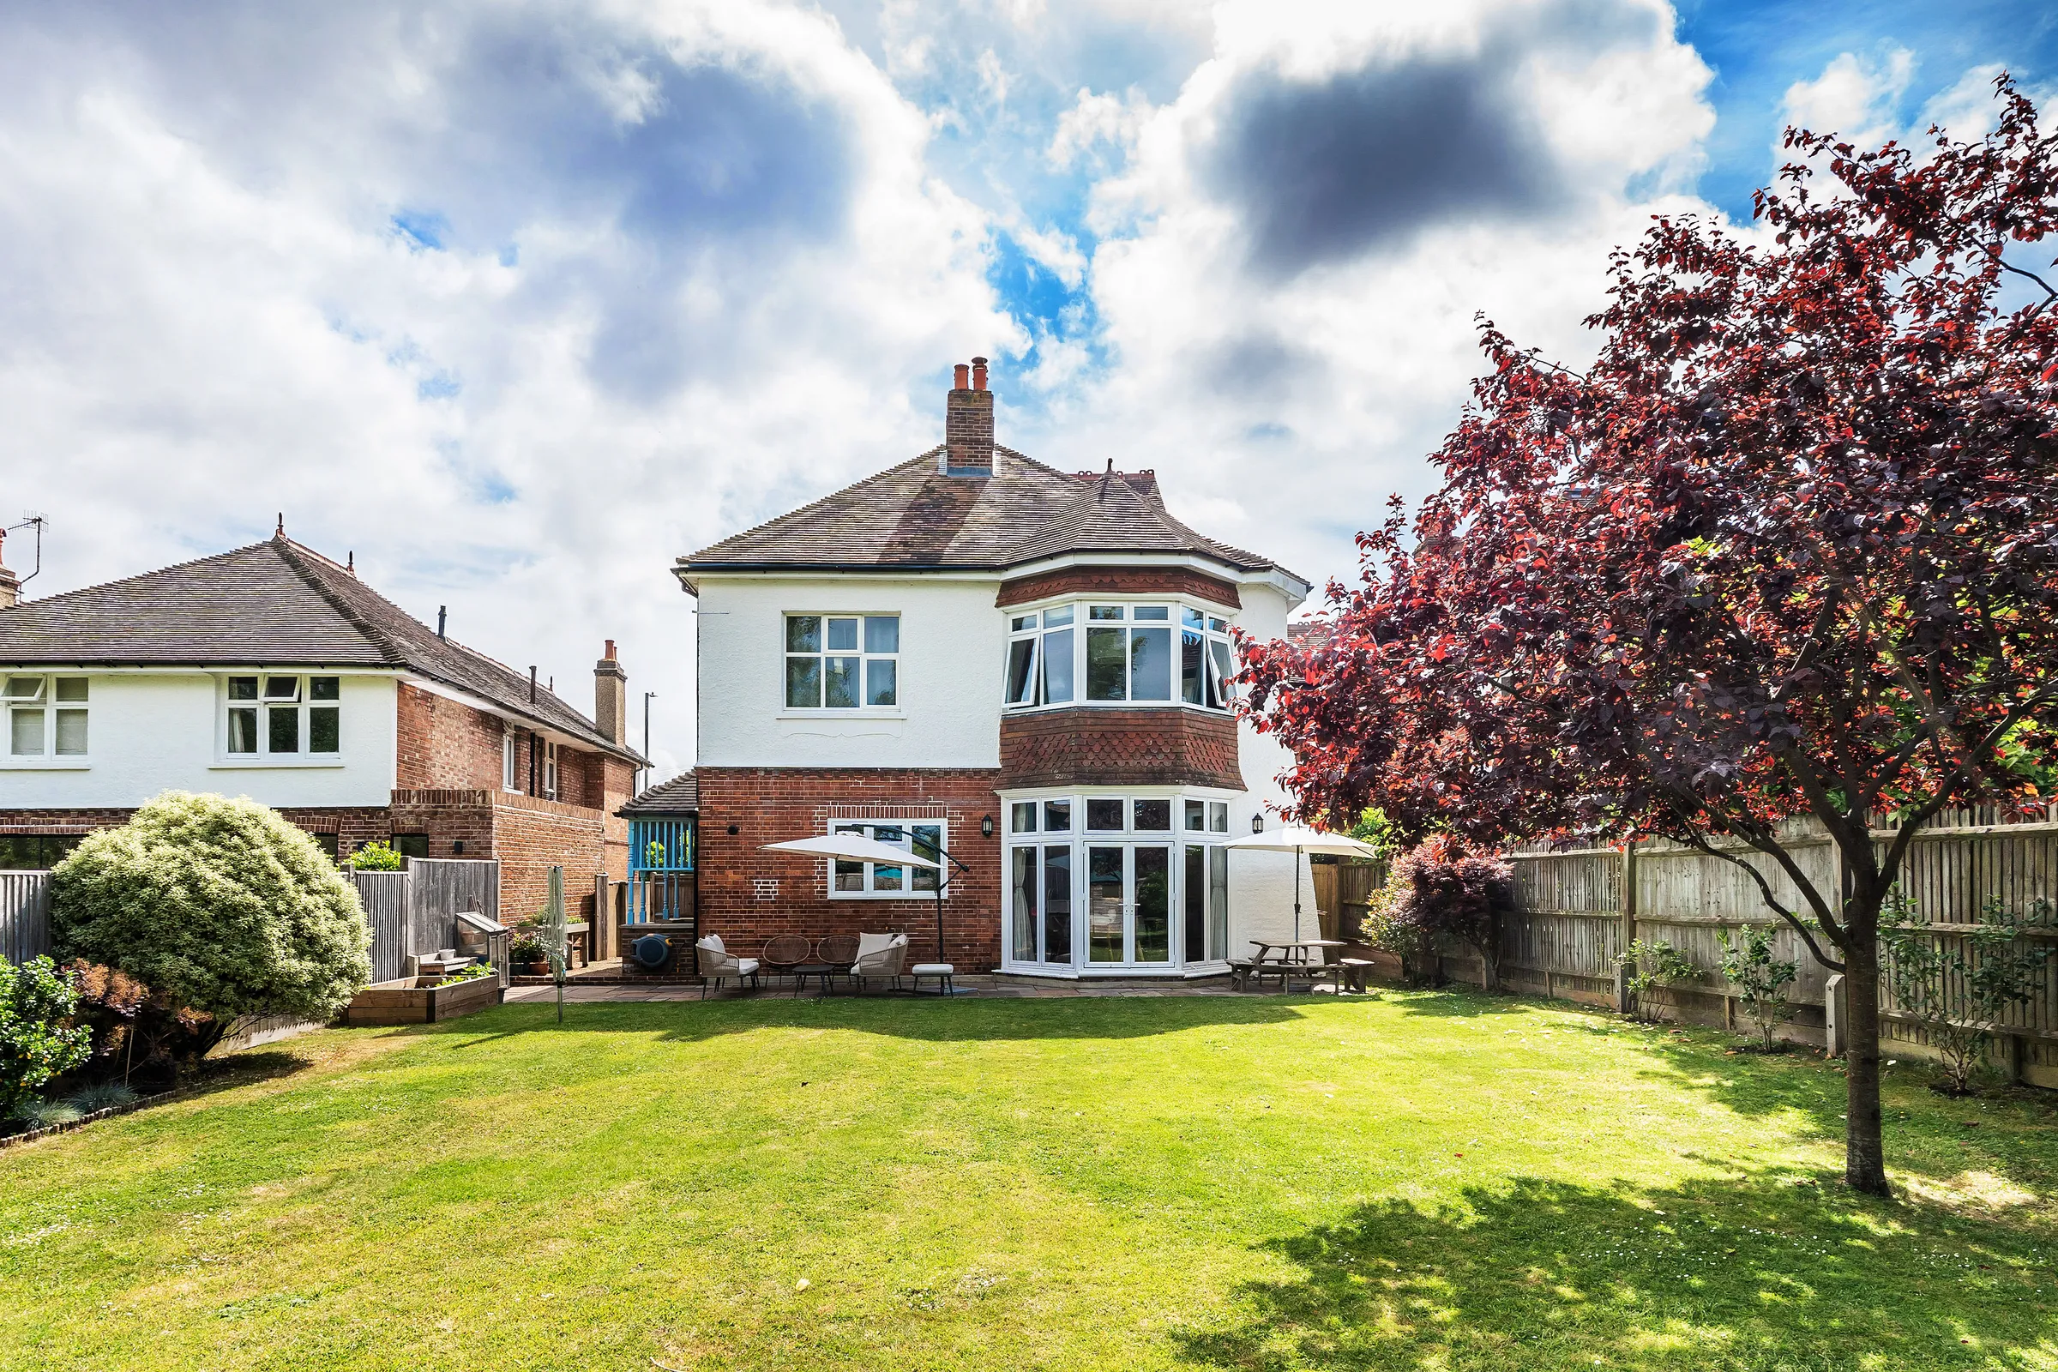
Externally, the gardens have been thoughtfully landscaped to create a series of defined outdoor spaces, offering both privacy and versatility. Areas of artificial lawn are complemented by mature planting and formal hedging, while multiple seating areas provide ideal spots for relaxation and entertaining. A heated swimming pool forms a standout feature, perfect for summer enjoyment, alongside a raised terrace designed for outdoor dining and barbecues. Additional features include a greenhouse, rendered garden store and productive raised beds.
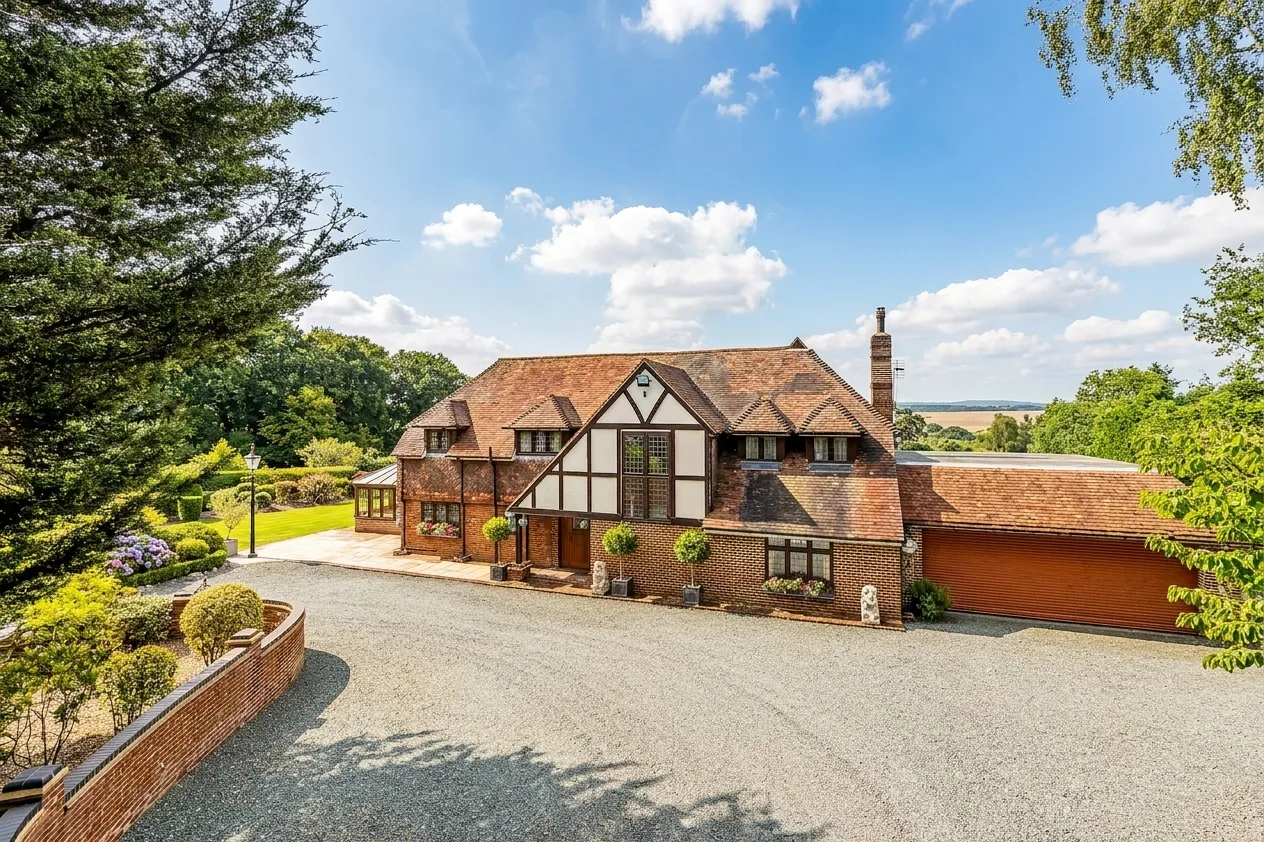
To the front, a private driveway provides off-road parking and leads to a double integral garage with electric up-and-over door, power, lighting, shelving and direct access to both the house and garden. An electric vehicle charging point is also installed.
Positioned on the highly sought-after south side of Tunbridge Wells, the property offers convenient access to the town centre, The Pantiles, a range of excellent restaurants, independent shops and the mainline station with fast and frequent services into London. The area is particularly renowned for its outstanding selection of state, grammar and independent schools, making this an exceptional home for families seeking both lifestyle and convenience.
OTHER INFORMATION
Tenure - Freehold
Council Tax Band - G - Tunbridge Wells Borough Council
THE LOCATION
Occupying an enviable position on the highly regarded Calverley Park Gardens, this wonderful unique home enjoys one of Royal Tunbridge Wells' most prestigious residential settings. Perfectly balancing peace and privacy with exceptional convenience, the property is just a short stroll from the vibrant town centre, where an excellent selection of independent boutiques, cafés, restaurants and national retailers can be found, together with the historic Pantiles, renowned for its Georgian colonnade, regular markets and lively programme of cultural events.
For commuters, the property is ideally placed, with Tunbridge Wells railway station approximately 0.6 miles away, providing fast and frequent services to London Bridge, Charing Cross and Cannon Street, making it an excellent choice for those travelling into the City.
The area is particularly well served by a superb choice of highly regarded schools, including the renowned grammar schools in Tunbridge Wells and neighbouring Tonbridge, together with an excellent selection of respected independent and primary schools, making the location equally appealing for families.
Outdoor enthusiasts are equally well catered for, with the beautifully maintained Calverley Grounds just moments away, offering ornamental gardens, tennis courts, children's play areas and open green space. Nearby, the historic The Pantiles, Dunorlan Park and the surrounding High Weald countryside provide an abundance of opportunities for walking, recreation and leisure.
Despite its central position, Calverley Park Gardens retains an established residential feel, characterised by elegant period homes and mature surroundings. It is a location that offers the very best of Tunbridge Wells living, where everything from excellent transport links and outstanding schooling to green open spaces, shopping and fine dining can be enjoyed within easy walking distance.
Distances (Approximate)Tunbridge Wells Mainline Station: 0.6 miles (London Bridge from approximately 42 minutes)The Pantiles: 0.5 milesCalverley Grounds: 0.2 milesDunorlan Park: 0.8 milesA21 (Pembury): 2 milesM25 (Junction 5): 16 milesCentral London: Approximately 40 miles
The details
Tenure
Freehold
Council Tax band
G
EPC rating
C
Parking
Double garage (2), Driveway
Outside space
Garden
A note from Gemma
Homes of this calibre rarely become available. The quality of the design, combined with such a private setting close to the town centre, makes this a genuinely special opportunity
Gemma Collins
Owner & Managing Director · Head of Sales
Floorplan
To arrange a viewing: 01892 533367 · hello@kings-estates.co.uk · kings-estates.co.uk
Kings Estates · ARLA & NAEA Propertymark · The Property Ombudsman. These particulars are intended as a general guide only and do not constitute any part of an offer or contract. All measurements are approximate. Details are prepared in good faith from information supplied to us; prospective buyers should satisfy themselves by inspection or otherwise as to their accuracy.
The features that matter, before you read the full description.
Exceptional Contemporary Detached Residence
One Of Tunbridge Wells' Finest Modern Homes
Stunning Open Plan Kitchen, Dining And Living Space
Four Bedrooms Including Three Luxurious Suites
Bespoke Principal Suite With Dressing Room And En Suite
Underfloor Heating, Smart Home Technology And Air Recirculation System
Beautifully Landscaped Private Gardens
Heated Swimming Pool And Multiple Entertaining Terraces
Driveway, Integral Double Garage And Electric Vehicle Charging Point
Superbly Positioned For The Town Centre, Mainline Station And Excellent Schools
Contemporary architecture, beautifully crafted interiors and exceptional outdoor living combine to create a truly remarkable home
Approximate Gross Internal Area: 2524 Sq Ft / 234.5 Sq M (Including Double Garage)
A striking double height entrance hall immediately sets the tone, with a vaulted ceiling and roof light flooding the space with natural light. Warm oak flooring continues beneath, while a glazed inner hallway draws the eye through the home, offering uninterrupted views across the beautifully landscaped gardens beyond.
At the heart of the home lies a spectacular open plan kitchen, dining and living space, perfectly suited to both everyday family life and large-scale entertaining. The contemporary handleless kitchen is centred around an impressive Corian island with breakfast bar seating, complemented by sleek cabinetry and an extensive range of integrated appliances including Siemens double ovens, induction hob, full-height fridge and freezer, dishwasher and wine fridge. Two inset sinks are thoughtfully positioned, one with a Quooker boiling water tap and the other with a filtered water tap. The kitchen flows effortlessly into the dining area and on to the stunning sitting room, where bespoke fitted cabinetry provides stylish media storage. A vaulted ceiling enhances the sense of volume, while full height sliding glazed doors and triple aspect windows create a seamless connection to the outside.
A note from Gemma
Homes of this calibre rarely become available. The quality of the design, combined with such a private setting close to the town centre, makes this a genuinely special opportunity
Located in St James. The TN1 pocket east of the centre — period terraces in walking distance to everything, the Tunbridge Wells Boys' Grammar at its heart, and a market that consistently rewards location over size.
Live local-area data — primary and secondary school catchments, transport links, sold prices, broadband speeds and mobile coverage — all from Locrating.
Practical details
The reference information.
Tenure, services, rating bands and the practical numbers you’ll want to hand to a solicitor or surveyor.
Tenure
Freehold
Council Tax
Band G
EPC rating
C
Internal area
2,519 sq ft (234 m²)
Property type
Detached
Parking
Double garage (2), Driveway
Outside space
Garden
How we prepared these details
CONSUMER PROTECTION FROM UNFAIR TRADING REGULATIONS 2008
Kings Estates has not tested any apparatus, equipment, fixtures, fittings or services and cannot verify their condition or suitability. Buyers should obtain verification from their own solicitor or surveyor. Tenure details are provided by the vendor; we have not seen the title documents. Items shown in photographs are excluded unless specifically stated in the sales particulars (some may be available by separate negotiation—please ask). Please check availability and book a viewing with our team before travelling.
ANTI-MONEY LAUNDERING
We are legally required to carry out AML checks on all parties. Once your offer is accepted, Landmark will contact you to complete a secure biometric ID check; a non-refundable £30 (inc. VAT) fee per buyer is payable directly to them. Satisfactory AML results and evidence of funds or a mortgage AIP are required before any offer can be formally accepted.
Run the numbers
Mortgage, stamp duty and yield, at a glance.
Finance Calculators
Your repayments would be
£7,469 per month.
Indicative figures only. For an evidence-backed valuation and tailored mortgage / SDLT advice, speak to one of the directors.
Mortgage advice
Speak to a trusted local mortgage adviser.
We work closely with Steven Windley at Wells Financial, an independent mortgage adviser based in Tunbridge Wells. Whether you’re buying, remortgaging or building a buy-to-let portfolio, we’ll personally introduce you to Steven so he can find a deal that matches the numbers above.
Independent, whole-of-market access to lenders
Local expertise — not a national call centre
Personal introduction with your property context attached
Tell us a little about your plans and we’ll be in touch within one working day.
Viewings
Come and see Calverley Park Gardens in person.
Pick a slot from the calendar — your viewing is confirmed instantly. Senior team only.
Every Kings Estates listing is marketed at this level — editorial photography, lifestyle film where it adds value, premium portal placement, and a senior director on every viewing. The result: more qualified buyers, better offers, fewer fall-throughs.