01892 533367 · hello@kings-estates.co.uk 5 Mount Pleasant Road, Tunbridge Wells, Kent TN1 1NT
To rent
Stonewall Park Road, Langton Green, TN3
Tunbridge Wells · TN3 0HD
£3,250 pcm
3 bed · 2 bath · 2 reception · Detached · 1,873 sq ft
Where elegance meets ease — this Langton Green home is the lifestyle upgrade you’ve been waiting for.
Key features
Exceptional detached family home in sought-after Langton Green
Three generously proportioned double bedrooms
Approximately 1,873 sq ft of beautifully presented accommodation
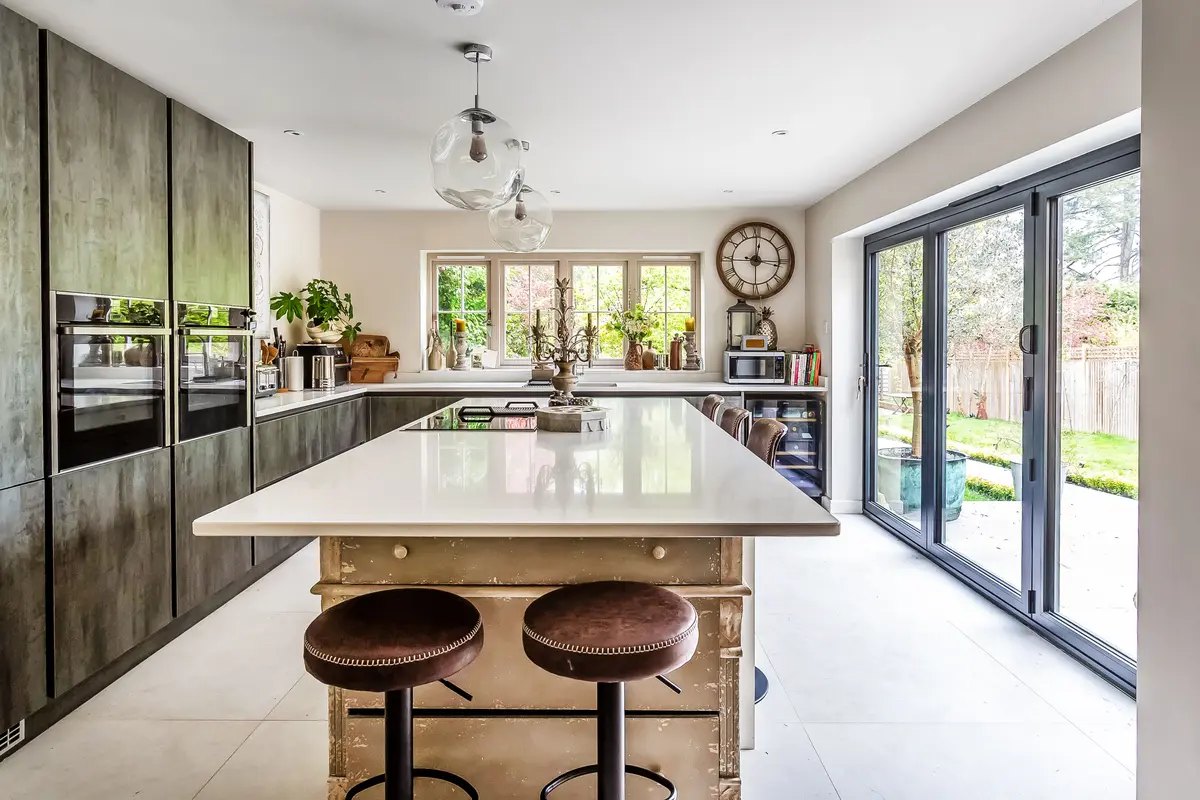
Bespoke Kensington Scott open-plan kitchen and dining room
Large central island, integrated appliances and bi-fold doors
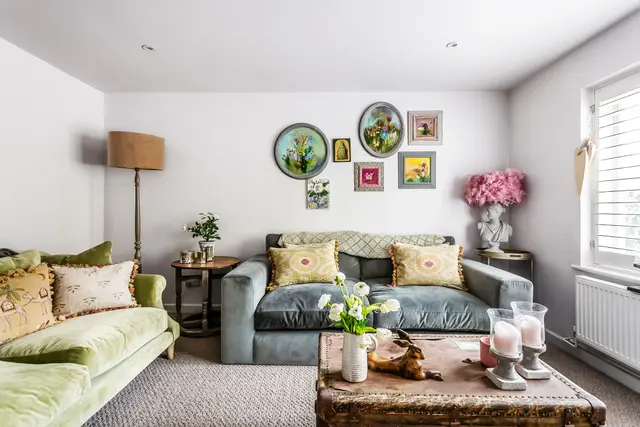
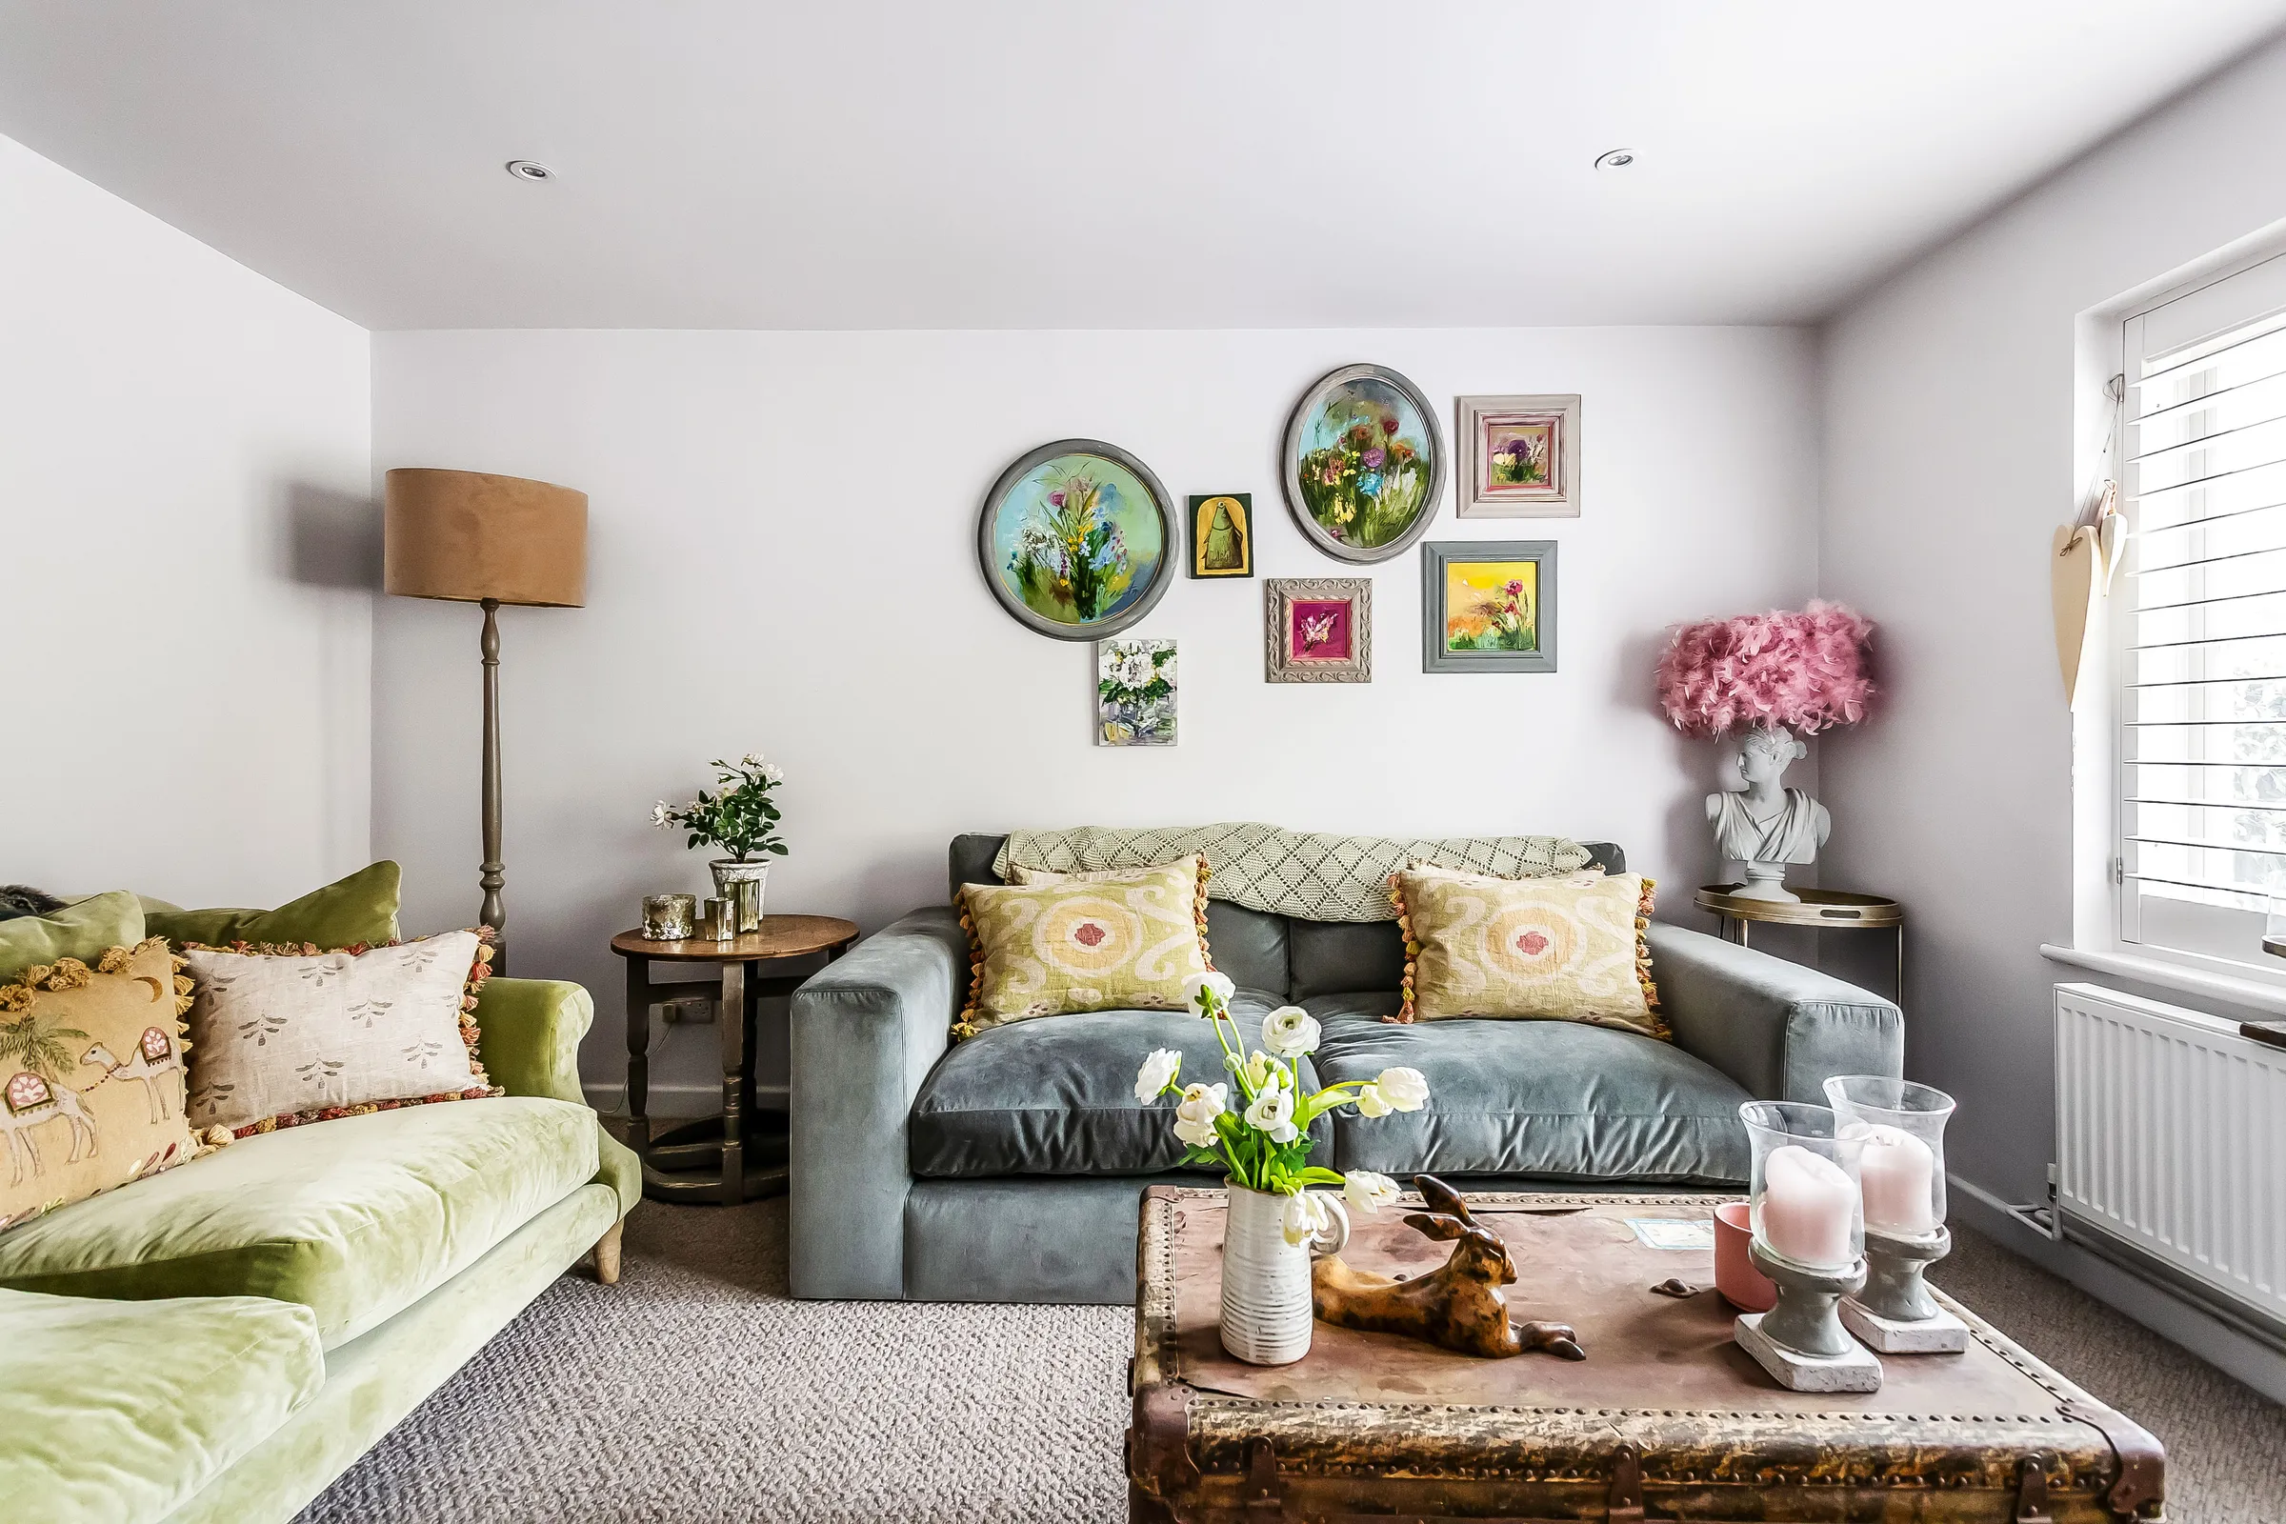
Elegant dual-aspect sitting room with wooden shutters
Separate study or snug, ideal for home working
Impressive principal bedroom with vaulted ceiling and en-suite bathroom
Landscaped rear garden with porcelain terrace and extensive lawn
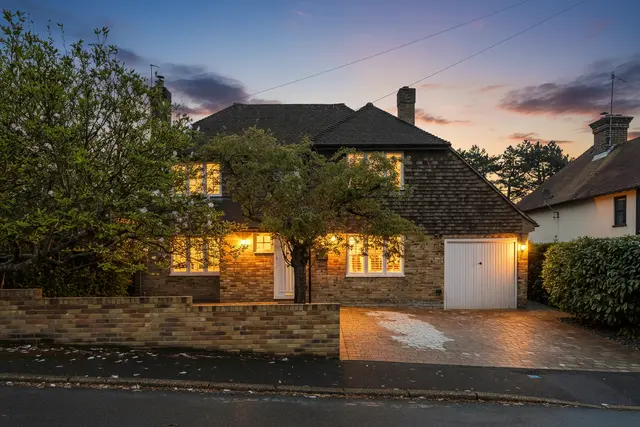
Fully powered garden studio, integral garage and driveway parking
The property
Nestled within a peaceful cul-de-sac in the heart of Langton Green, this stunning three-bedroom detached residence presents a rare opportunity to acquire a beautifully finished, turnkey family home with exceptional living space, a landscaped garden, and a high-specification interior throughout.
Occupying a generous plot of approximately 0.16 acres (6,770 sq ft) and extending to just under 1,900 sq ft internally, the home has been thoughtfully remodelled and upgraded to offer a seamless blend of classic charm and contemporary design, with huge potential for a loft conversion (STPP) which could accommodate two further bedrooms and an additional bathroom.
Upon entry, you’re welcomed by a wide entrance hall leading to a spacious dual-aspect sitting room, dressed with soft tones, wooden shutters, and premium flooring. To the rear, the property unfolds into a spectacular open-plan kitchen/dining room — the true heart of the home. Designed and fitted by the award-winning Kensington Scott, this beautifully executed space is equipped with a large central island and breakfast bar, sleek cabinetry, high-end integrated appliances, and striking bi-fold doors that open directly onto the landscaped garden terrace. Flooded with natural light, it’s the perfect setting for entertaining and family life.
A separate study/snug provides a flexible second reception, ideal for home working or relaxation, while a utility room, guest WC, and integral garage complete the ground floor layout with practical elegance.
Upstairs, the sense of space continues with three generously proportioned double bedrooms. The primary bedroom spans over 25ft, with a vaulted ceiling, dual-aspect windows, and ample space for wardrobes or dressing furniture. It enjoys a luxurious en-suite bathroom, beautifully finished with a freestanding bath, pink-toned walk-in rainfall shower, and sleek contemporary fittings. A separate family shower room, styled with striking patterned tiling and a walk-in enclosure, serves the two additional bedrooms and adds further convenience for guests or family members.
Outside, the landscaped rear garden is a true retreat — with a large porcelain patio for outdoor dining, an expansive lawn bordered by mature trees and shrubs, and a beautifully finished fully powered summer house at the end of the garden. Whether used as a home office, gym, art studio, or entertaining space, it’s a standout feature. The total plot measures approximately 0.16 acres, providing an excellent balance of usable outdoor space and privacy.
The front driveway provides off-street parking alongside the garage, and the entire home is presented with soft neutral décor, wooden shutters throughout, double glazing, and gas central heating.
Ideally located in one of Langton Green’s most desirable streets and close to excellent local schools, Olive Lodge is within easy reach of countryside walks and the amenities of both Langton Green and nearby Royal Tunbridge Wells. This truly exceptional home is ready to move into — early viewing is strongly recommended.
Location Summary
Stonewall Park Road is a peaceful and sought-after cul-de-sac in Langton Green, a desirable village just 2.7 miles west of Royal Tunbridge Wells. The area is favoured by families for its excellent schooling options, including Langton Green Primary and nearby grammar and independent schools such as Holmewood House, Skinners’, and Tunbridge Wells Girls’ Grammar.
Langton Green itself offers a welcoming village feel with a local pub, convenience store, cricket green, and access to picturesque woodland walks. Meanwhile, Royal Tunbridge Wells offers a wider array of restaurants, cafés, boutique shops, and supermarkets, alongside fast train services to London Charing Cross and London Bridge in under an hour.
The A21 provides easy road access to the M25, Gatwick, and Heathrow, making Langton Green ideal for commuters seeking a country village lifestyle with town convenience.
The details
Council Tax band
F
EPC rating
C
Deposit
£3,750
Furnishing
Part Furnished
Parking
Garage, Off street, Driveway
Outside space
Rear Garden
A note from Mike
Olive Lodge is a rare gem — offering luxurious space, striking design, and the kind of garden most buyers dream of. The kitchen is exceptional, the principal bedroom is a true retreat, and the garden studio gives this home a unique edge in today’s market
Mike Heath
Owner & Managing Director · Head of Lettings · MARLA · FNAEA
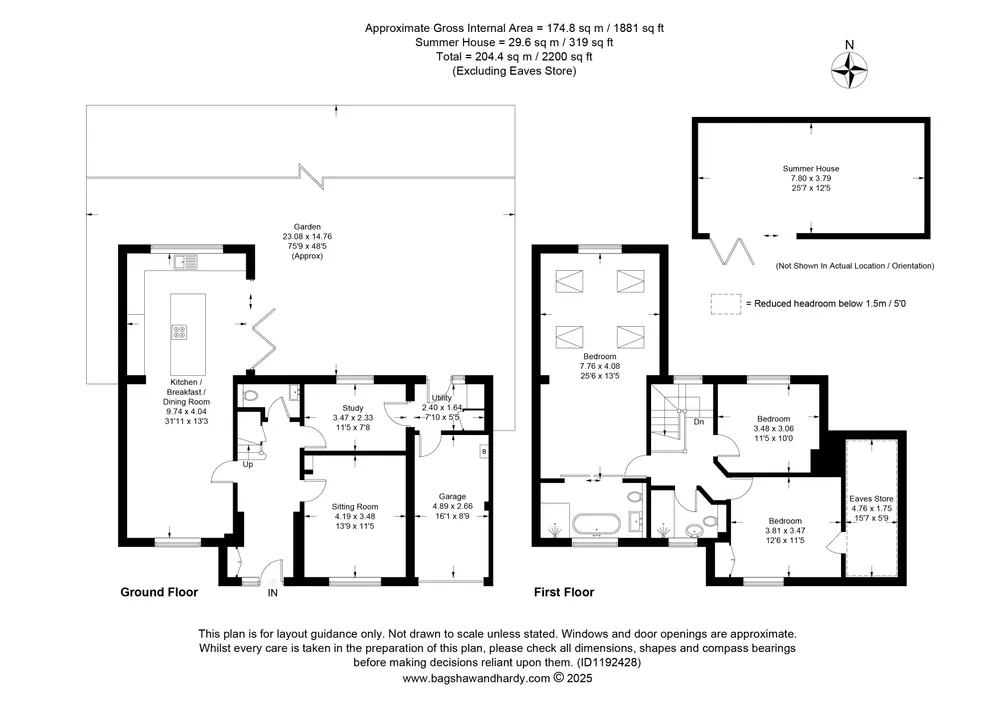
Floorplan
To arrange a viewing: 01892 533367 · hello@kings-estates.co.uk · kings-estates.co.uk
Kings Estates · ARLA & NAEA Propertymark · The Property Ombudsman. These particulars are intended as a general guide only and do not constitute any part of an offer or contract. All measurements are approximate. Details are prepared in good faith from information supplied to us; prospective tenants should satisfy themselves by inspection or otherwise as to their accuracy.
The features that matter, before you read the full description.
Exceptional detached family home in sought-after Langton Green
Three generously proportioned double bedrooms
Approximately 1,873 sq ft of beautifully presented accommodation
Bespoke Kensington Scott open-plan kitchen and dining room
Large central island, integrated appliances and bi-fold doors
Elegant dual-aspect sitting room with wooden shutters
Separate study or snug, ideal for home working
Impressive principal bedroom with vaulted ceiling and en-suite bathroom
Landscaped rear garden with porcelain terrace and extensive lawn
Fully powered garden studio, integral garage and driveway parking
Where elegance meets ease — this Langton Green home is the lifestyle upgrade you’ve been waiting for.
Nestled within a peaceful cul-de-sac in the heart of Langton Green, this stunning three-bedroom detached residence presents a rare opportunity to acquire a beautifully finished, turnkey family home with exceptional living space, a landscaped garden, and a high-specification interior throughout.
Occupying a generous plot of approximately 0.16 acres (6,770 sq ft) and extending to just under 1,900 sq ft internally, the home has been thoughtfully remodelled and upgraded to offer a seamless blend of classic charm and contemporary design, with huge potential for a loft conversion (STPP) which could accommodate two further bedrooms and an additional bathroom.
Upon entry, you’re welcomed by a wide entrance hall leading to a spacious dual-aspect sitting room, dressed with soft tones, wooden shutters, and premium flooring. To the rear, the property unfolds into a spectacular open-plan kitchen/dining room — the true heart of the home. Designed and fitted by the award-winning Kensington Scott, this beautifully executed space is equipped with a large central island and breakfast bar, sleek cabinetry, high-end integrated appliances, and striking bi-fold doors that open directly onto the landscaped garden terrace. Flooded with natural light, it’s the perfect setting for entertaining and family life.
A note from Mike
Olive Lodge is a rare gem — offering luxurious space, striking design, and the kind of garden most buyers dream of. The kitchen is exceptional, the principal bedroom is a true retreat, and the garden studio gives this home a unique edge in today’s market
Mike Heath
Owner & Managing Director · Head of Lettings · MARLA · FNAEA
Located in Langton Green. Quintessential Wealden village on the western edge of Tunbridge Wells — the green at its heart, the Hare and Hounds at one end, Holmewood House School at the other.
Live local-area data — primary and secondary school catchments, transport links, sold prices, broadband speeds and mobile coverage — all from Locrating.
Practical details
The reference information.
Tenure, services, rating bands and the practical numbers you’ll want to hand to a solicitor or surveyor.
Council Tax
Band F
EPC rating
C
Internal area
1,873 sq ft (174 m²)
Property type
Detached
Parking
Garage, Off street, Driveway
Outside space
Rear Garden
Furnishing
Part Furnished
Available from
31 August 2026
Deposit
£3,750
Viewings
Come and see Stonewall Park Road in person.
Pick a slot from the calendar — your viewing is confirmed instantly. Tenant references handled by Mike Heath, MARLA · FNAEA.
Every Kings Estates rental is marketed at this level — full editorial photography, considered floorplans, premium portal placement and tenant screening that protects your asset. Most of our managed lets are agreed inside two weeks.