01892 533367 · hello@kings-estates.co.uk 5 Mount Pleasant Road, Tunbridge Wells, Kent TN1 1NT
To rent
Stanam Road, Pembury, TN2
Tunbridge Wells · TN2 4LD
£2,350 pcm
3 bed · 2 bath · 3 reception · Terraced · 1,270 sq ft
A beautifully presented Pembury home where generous living spaces, two log burners and a garden wellness retreat combine to create something truly distinctive
Key features
Deceptively Spacious Three-Bedroom Family Home
Three Versatile Reception Areas
Principal Bedroom With En-Suite Shower Room
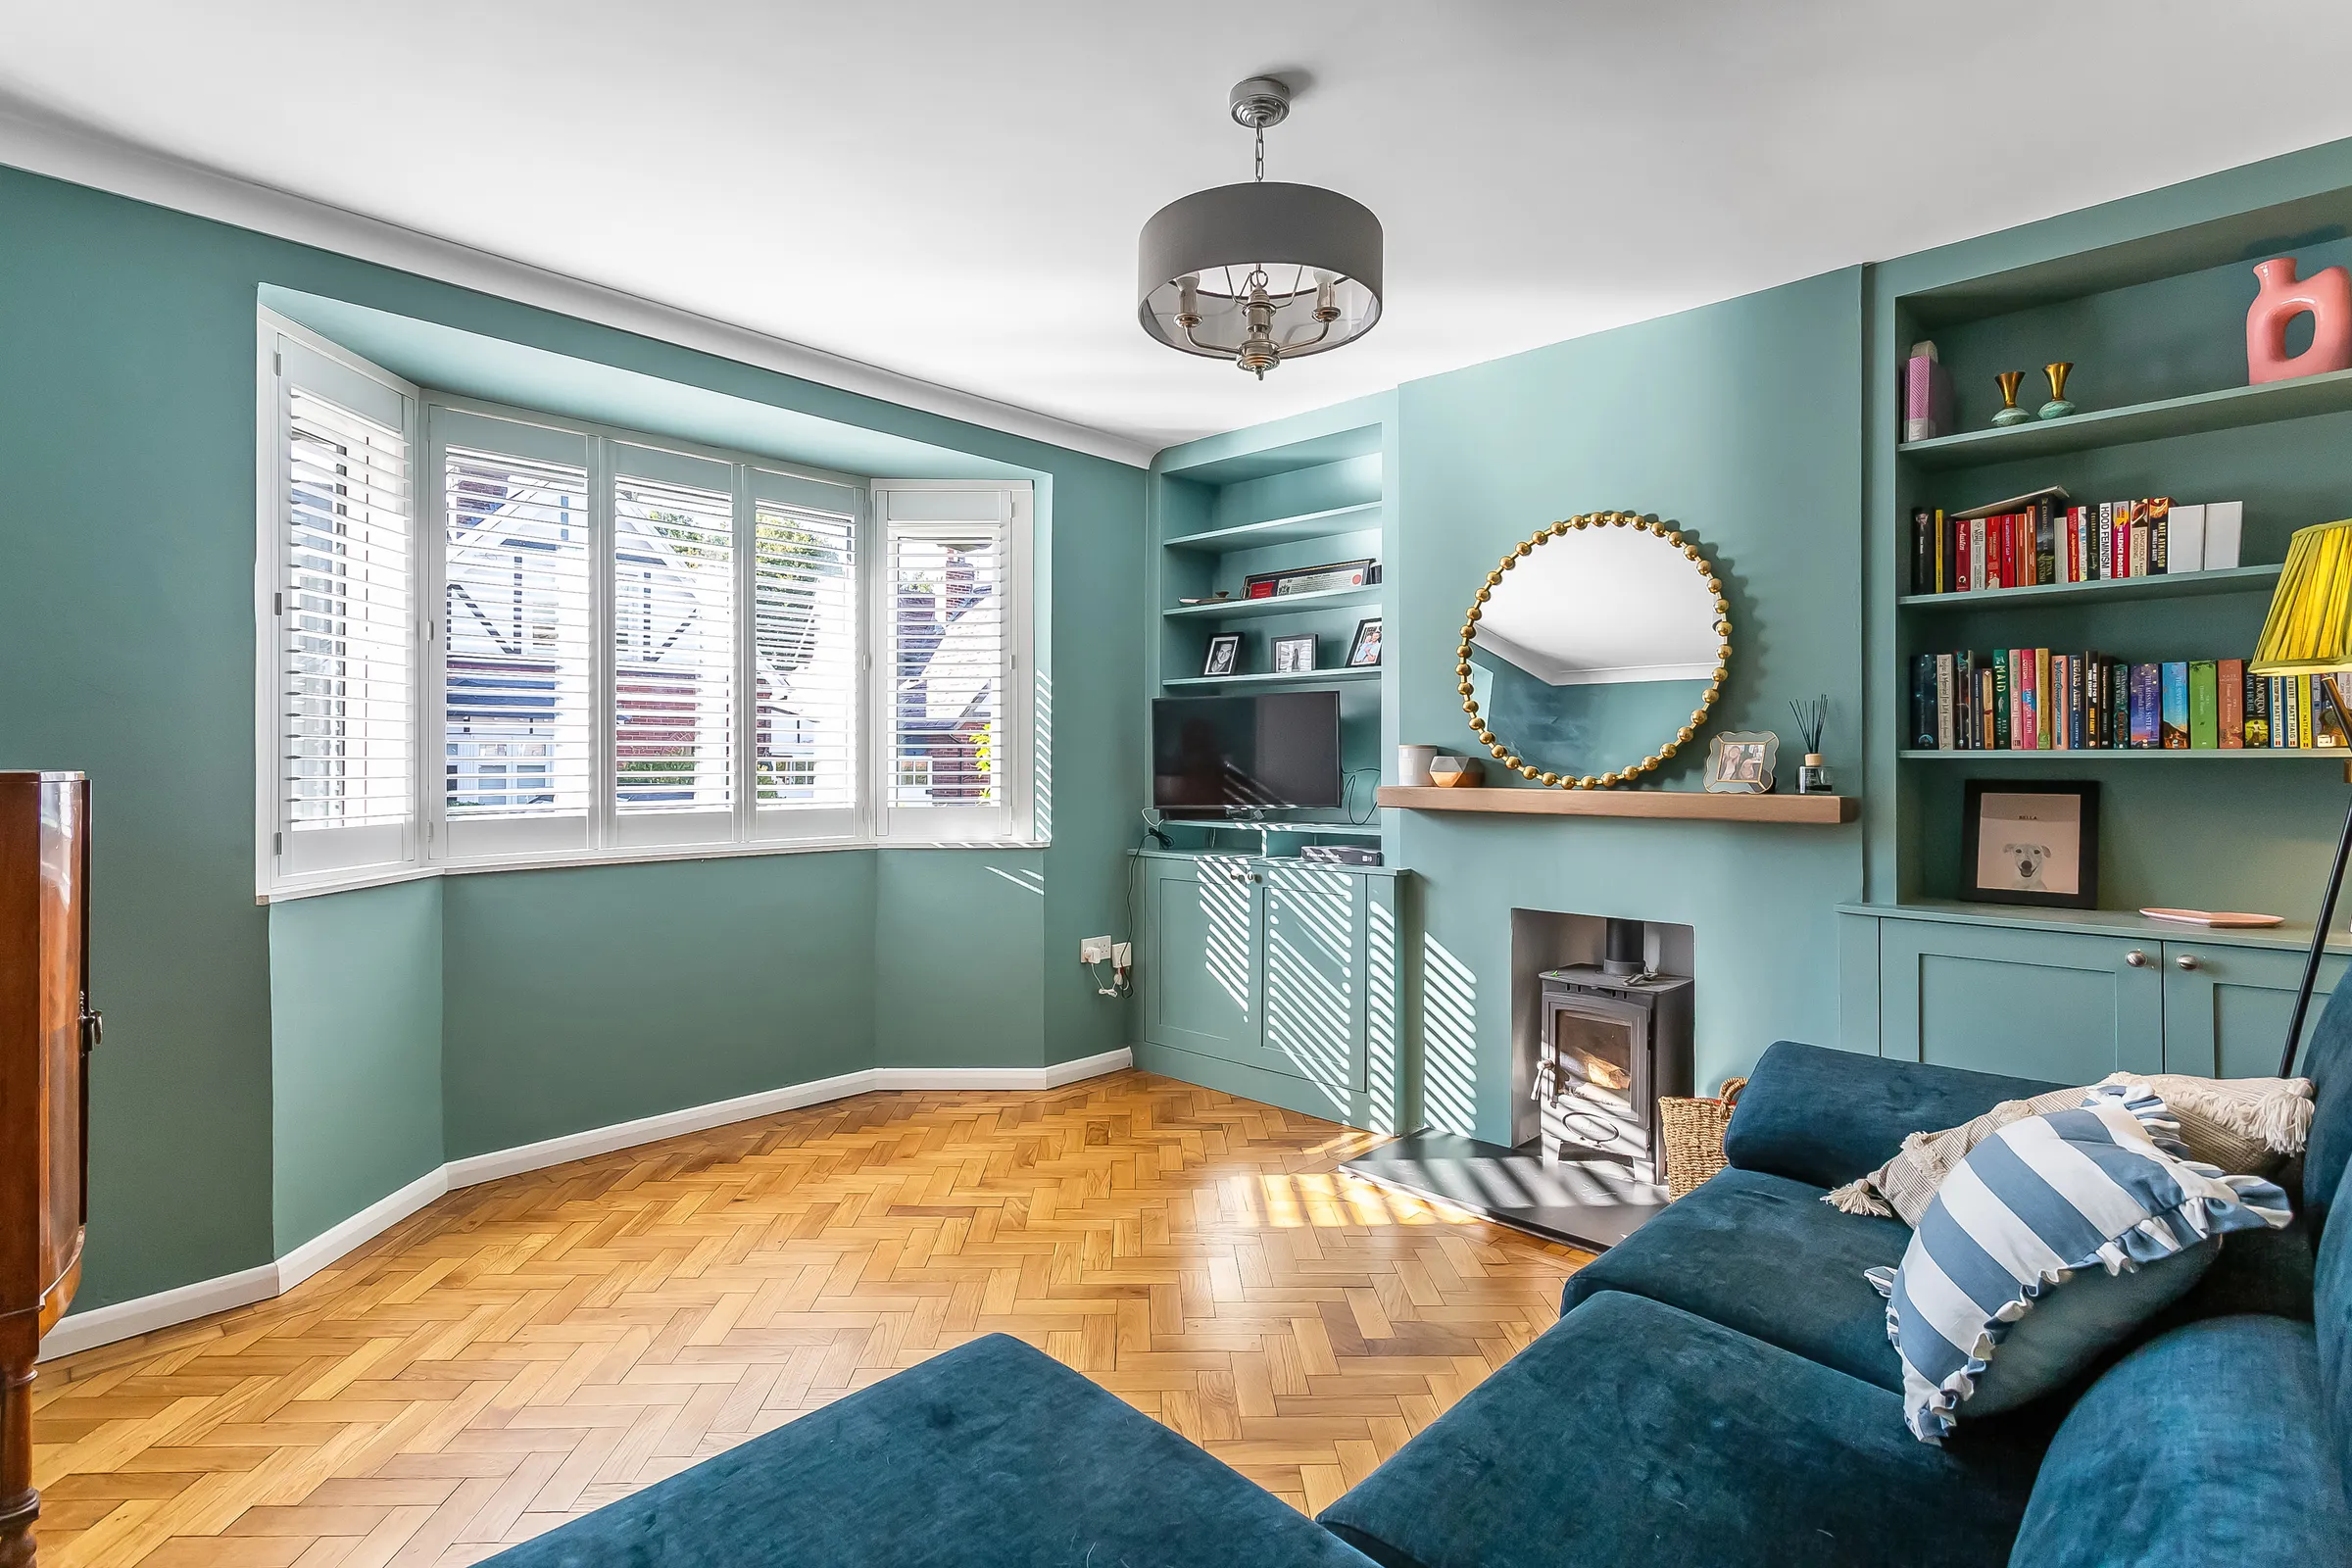
Elegant Sitting Room With Bay Window And Log Burner
Stunning Open-Plan Kitchen, Family And Dining Space
Newly Laid Flagstone Flooring And Brand-New Kitchen
Light-Filled Dining And Sun Room With Garden Access
Landscaped garden with pergola and private sauna
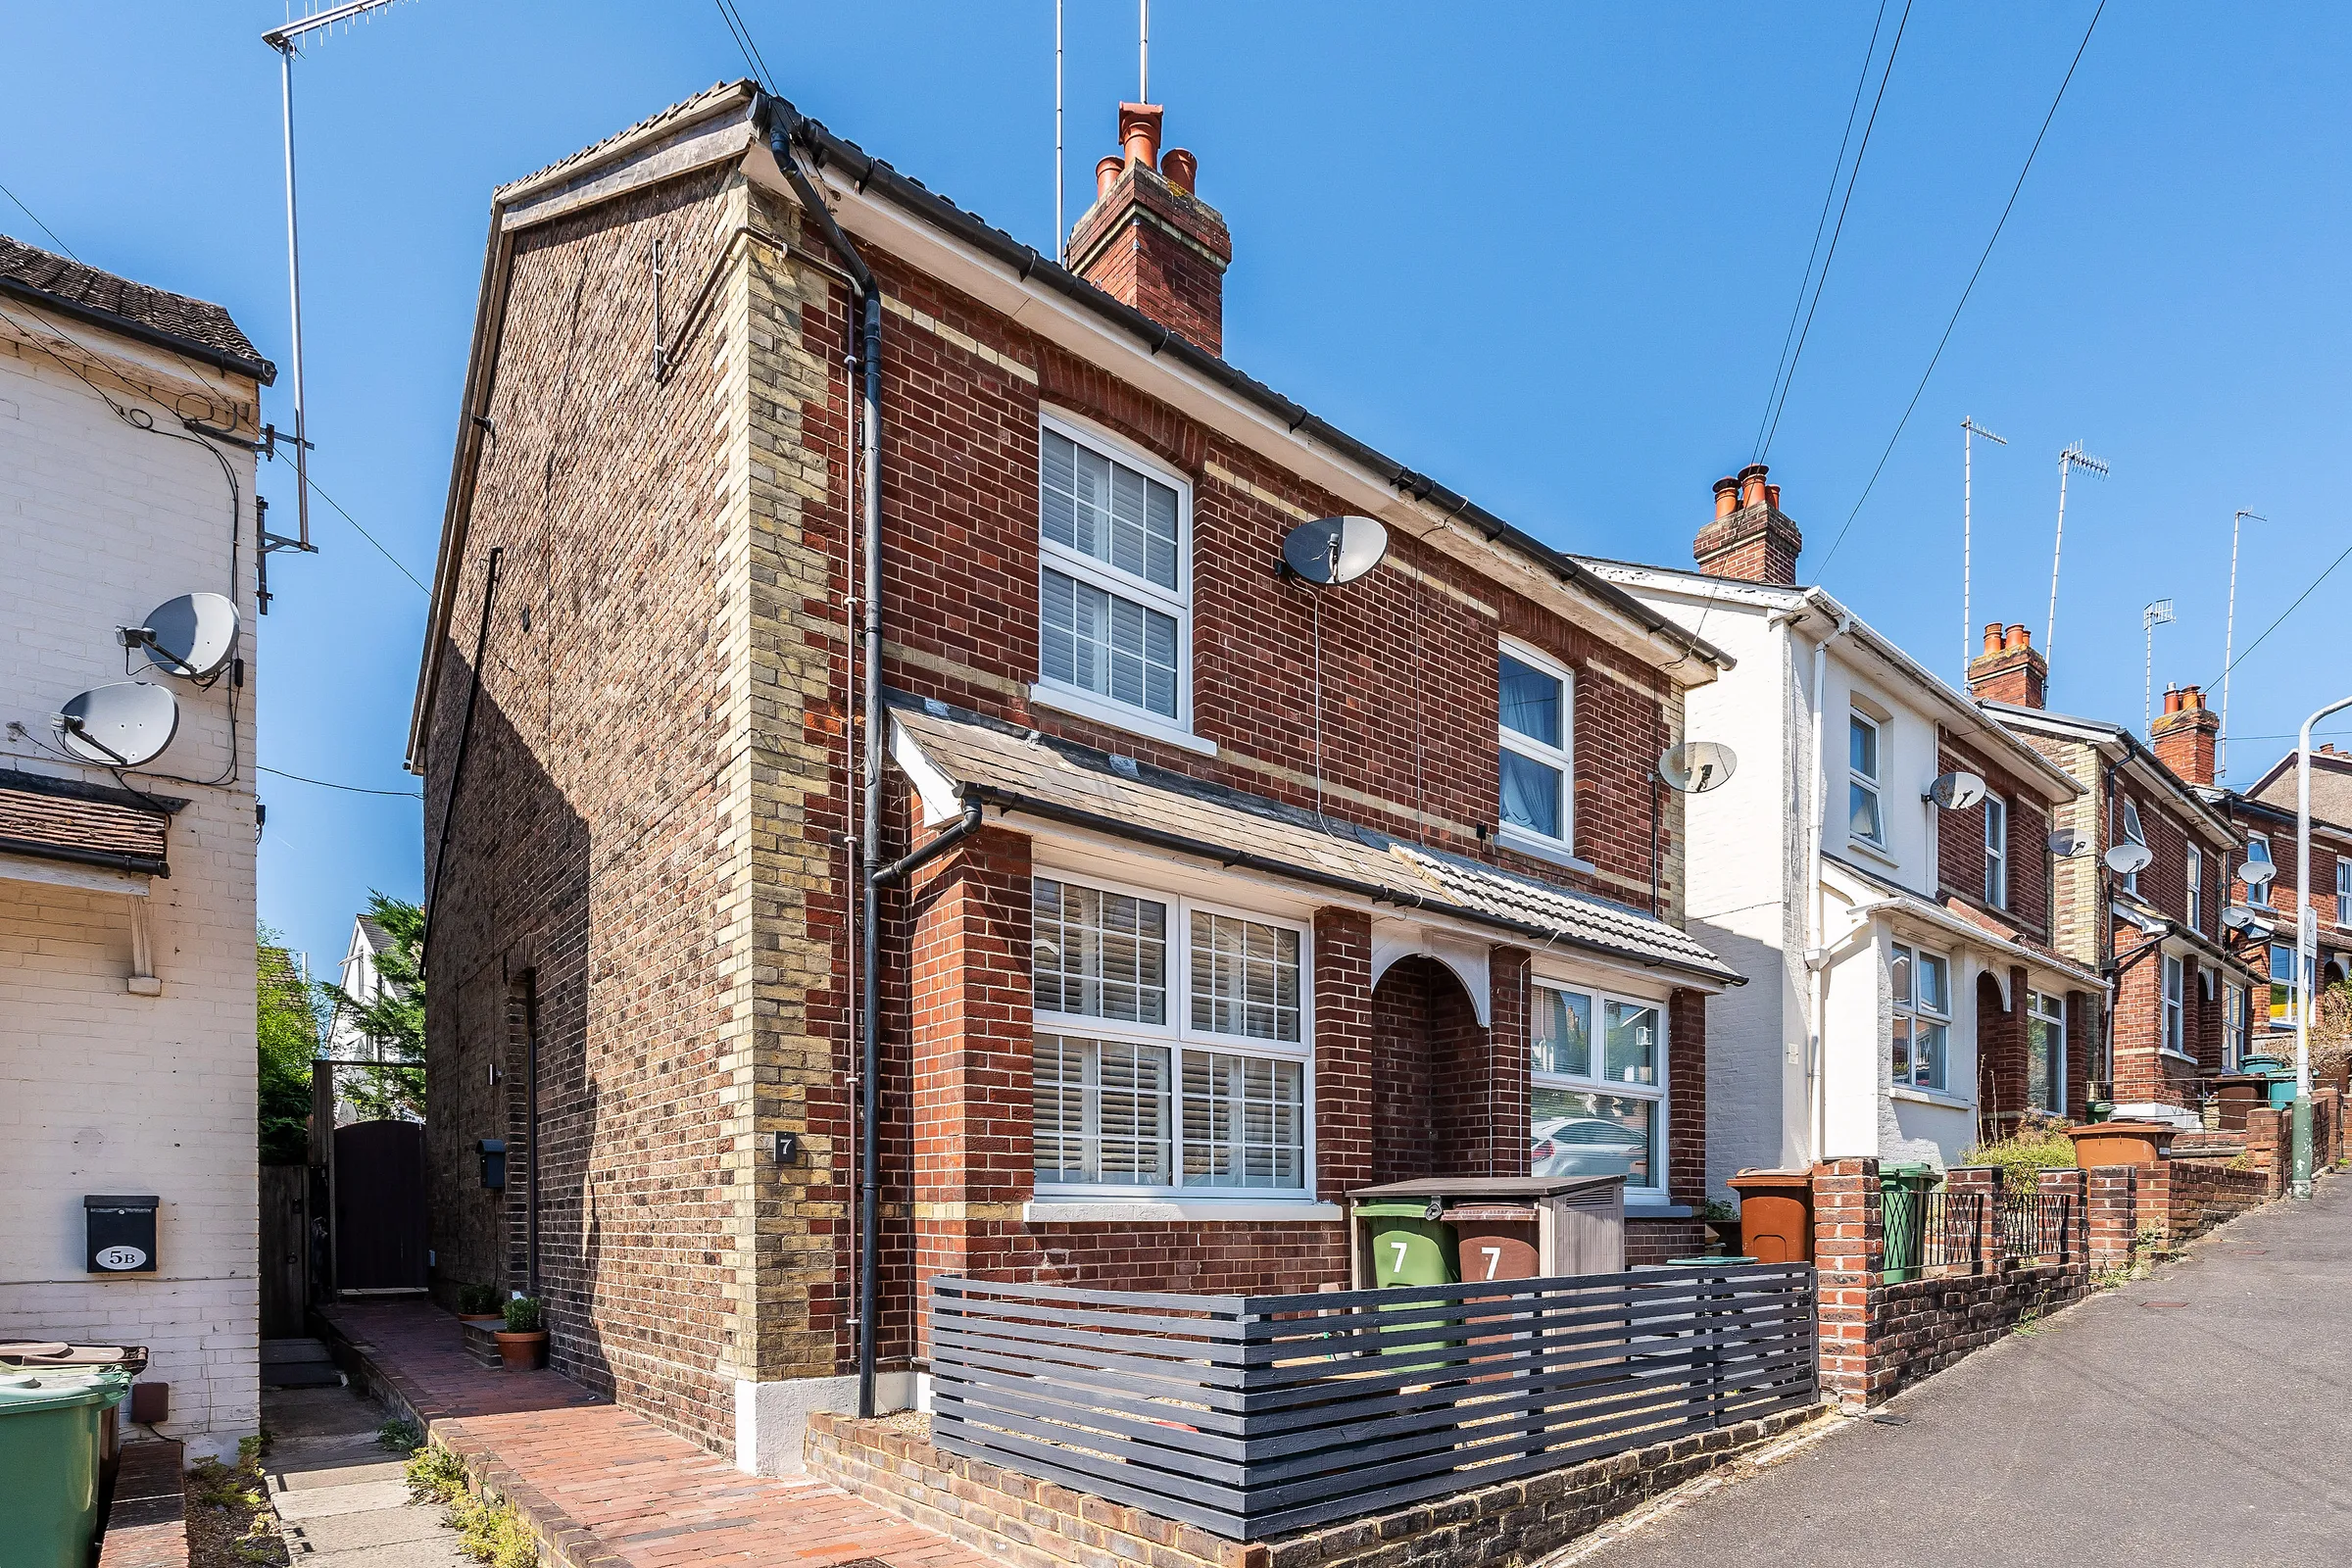
Block-Paved Parking For Two Vehicles And EV Charger
Central Pembury Location Close To Schools And Amenities
The property
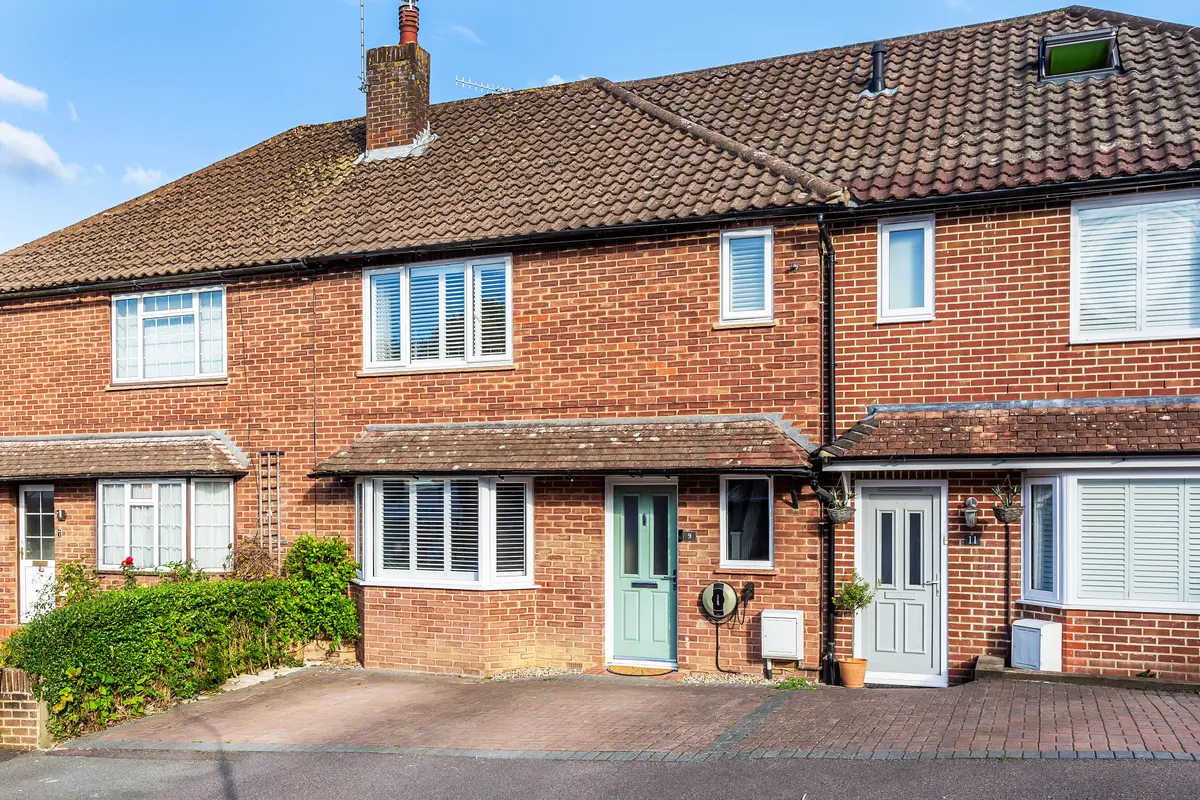
Occupying a central position in the sought-after village of Pembury, this deceptively spacious three-bedroom terraced home offers approximately 1,278 sq ft of beautifully presented and highly versatile accommodation.
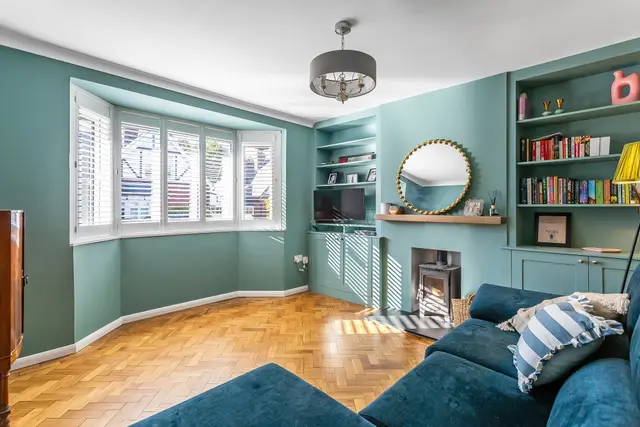
The welcoming entrance hall immediately sets the tone, with attractive parquet flooring leading through to an elegant sitting room. A bay window brings in plenty of natural light, while bespoke shelving and a log-burning stove create a warm and inviting focal point.
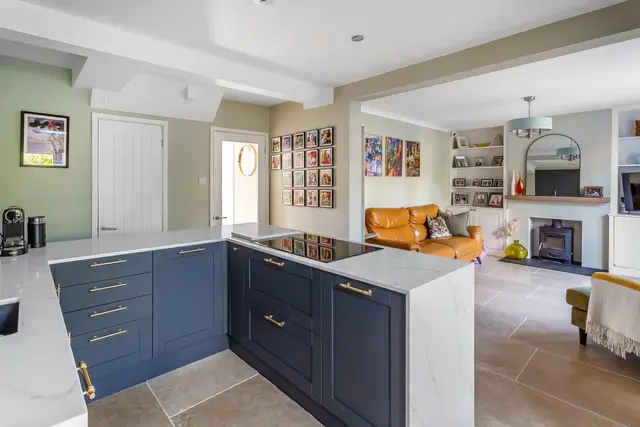
At the heart of the home is an impressive open-plan kitchen, dining and family space. The newly fitted kitchen features an excellent range of units, integrated appliances and generous stone work surfaces, complemented by newly laid flagstone flooring. Beyond, the light-filled dining and sun room benefits from Velux windows and double doors opening directly onto the garden, making it a wonderful setting for everyday dining and entertaining. An adjoining family area provides further flexible living space, complete with contemporary shelving, garden access and a second log burner. A ground-floor cloakroom completes this level.
Upstairs, the principal bedroom includes fitted wardrobes and a stylish en-suite shower room. Two additional bedrooms are served by a beautifully finished family bathroom, providing comfortable and thoughtfully arranged accommodation.
Outside, the block-paved frontage provides off-road parking for two vehicles together with an EV charging point. The landscaped rear garden includes a terrace, generous lawn and an attractive pergola seating area, alongside a private sauna that creates a wonderful space in which to relax and unwind.
Combining contemporary presentation, generous living space and excellent outdoor amenities with a convenient village location, this distinctive Pembury home offers an appealing setting for modern living.
Location summary
Stanam Road enjoys a convenient position close to the centre of Pembury, within easy reach of the village High Street and its selection of everyday amenities. These include local shops, a post office, pharmacy, newsagent, pubs, takeaway restaurants and a Tesco superstore.
Pembury Primary School is nearby, while Tunbridge Wells and Tonbridge offer a wider choice of state, grammar and independent schools. Both towns also provide mainline railway stations with regular services towards London.
For leisure and recreation, the surrounding area offers cinemas and bowling at Knights Park, golf, walking and cycling, as well as destinations including Bewl Water, Bedgebury Pinetum, Hever Castle and Penshurst Place. The nearby A21 provides convenient access towards the M25 and wider motorway network.
The details
Council Tax band
D
EPC rating
C
Deposit
£2,711
Furnishing
Unfurnished
Parking
Driveway (2)
Outside space
Garden
A note from Mike
What makes this home particularly special is the balance it achieves between generous, beautifully presented living space and genuinely memorable lifestyle features. The open-plan kitchen and family area is made for entertaining, while the landscaped garden and private sauna provide an unusual retreat—all within easy reach of Pembury’s village amenities.
Mike Heath
Owner & Managing Director · Head of Lettings · MARLA · FNAEA
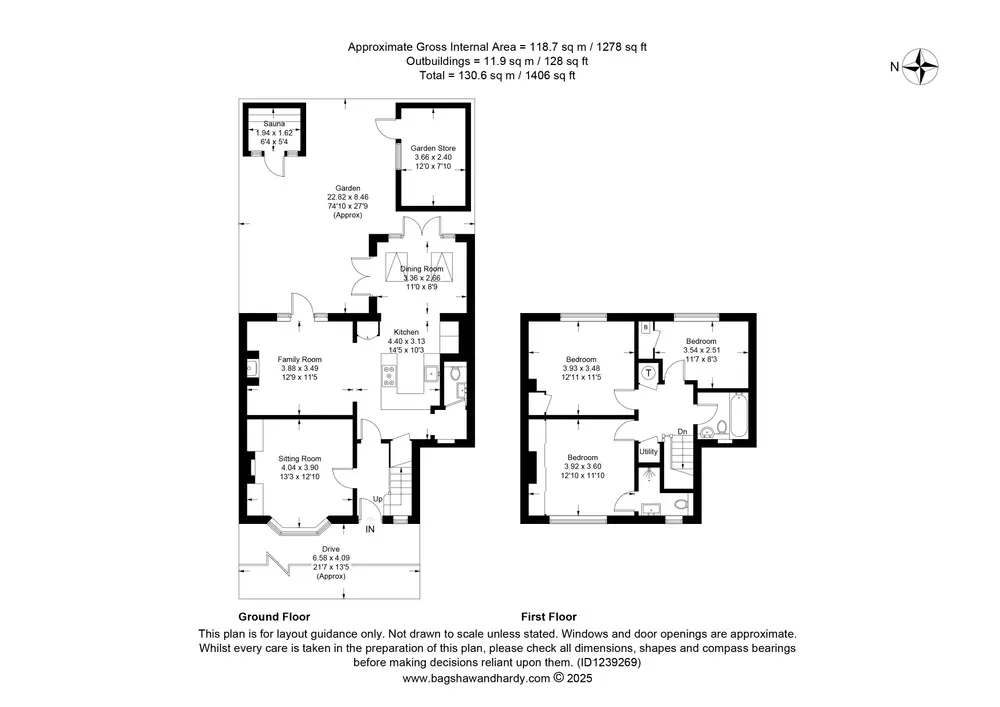
Floorplan
To arrange a viewing: 01892 533367 · hello@kings-estates.co.uk · kings-estates.co.uk
Kings Estates · ARLA & NAEA Propertymark · The Property Ombudsman. These particulars are intended as a general guide only and do not constitute any part of an offer or contract. All measurements are approximate. Details are prepared in good faith from information supplied to us; prospective tenants should satisfy themselves by inspection or otherwise as to their accuracy.
The features that matter, before you read the full description.
Deceptively Spacious Three-Bedroom Family Home
Three Versatile Reception Areas
Principal Bedroom With En-Suite Shower Room
Elegant Sitting Room With Bay Window And Log Burner
Stunning Open-Plan Kitchen, Family And Dining Space
Newly Laid Flagstone Flooring And Brand-New Kitchen
Light-Filled Dining And Sun Room With Garden Access
Landscaped garden with pergola and private sauna
Block-Paved Parking For Two Vehicles And EV Charger
Central Pembury Location Close To Schools And Amenities
A beautifully presented Pembury home where generous living spaces, two log burners and a garden wellness retreat combine to create something truly distinctive
Occupying a central position in the sought-after village of Pembury, this deceptively spacious three-bedroom terraced home offers approximately 1,278 sq ft of beautifully presented and highly versatile accommodation.
The welcoming entrance hall immediately sets the tone, with attractive parquet flooring leading through to an elegant sitting room. A bay window brings in plenty of natural light, while bespoke shelving and a log-burning stove create a warm and inviting focal point.
At the heart of the home is an impressive open-plan kitchen, dining and family space. The newly fitted kitchen features an excellent range of units, integrated appliances and generous stone work surfaces, complemented by newly laid flagstone flooring. Beyond, the light-filled dining and sun room benefits from Velux windows and double doors opening directly onto the garden, making it a wonderful setting for everyday dining and entertaining. An adjoining family area provides further flexible living space, complete with contemporary shelving, garden access and a second log burner. A ground-floor cloakroom completes this level.
A note from Mike
What makes this home particularly special is the balance it achieves between generous, beautifully presented living space and genuinely memorable lifestyle features. The open-plan kitchen and family area is made for entertaining, while the landscaped garden and private sauna provide an unusual retreat—all within easy reach of Pembury’s village amenities.
Mike Heath
Owner & Managing Director · Head of Lettings · MARLA · FNAEA
Located in Broadwater Down. The most prestigious residential road in the borough — substantial Victorian and Edwardian houses on a wide tree-lined avenue, deep gardens, and a quiet domestic rhythm half a mile south of the high street.
Live local-area data — primary and secondary school catchments, transport links, sold prices, broadband speeds and mobile coverage — all from Locrating.
Practical details
The reference information.
Tenure, services, rating bands and the practical numbers you’ll want to hand to a solicitor or surveyor.
Council Tax
Band D
EPC rating
C
Internal area
1,270 sq ft (118 m²)
Property type
Terraced
Construction
1960 - 1970
Heating
gas_central
Electricity
national_grid
Water
direct_main_waters
Sewerage
standard
Broadband
fttp
Flood risk
No flooding in the last 5 years
Parking
Driveway (2)
Outside space
Garden
Furnishing
Unfurnished
Available from
13 September 2026
Deposit
£2,711
Viewings
Come and see Stanam Road in person.
Pick a slot from the calendar — your viewing is confirmed instantly. Tenant references handled by Mike Heath, MARLA · FNAEA.
Every Kings Estates rental is marketed at this level — full editorial photography, considered floorplans, premium portal placement and tenant screening that protects your asset. Most of our managed lets are agreed inside two weeks.