01892 533367 · hello@kings-estates.co.uk 5 Mount Pleasant Road, Tunbridge Wells, Kent TN1 1NT
To rent
Elsanta Close, Tunbridge Wells, TN2
Tunbridge Wells · TN2 3YR
£2,850 pcm
4 bed · 3 bath · 1 reception · Semi Detached · 1,819 sq ft
A thoughtfully designed home where the open-plan living and private setting come together beautifully
Key features
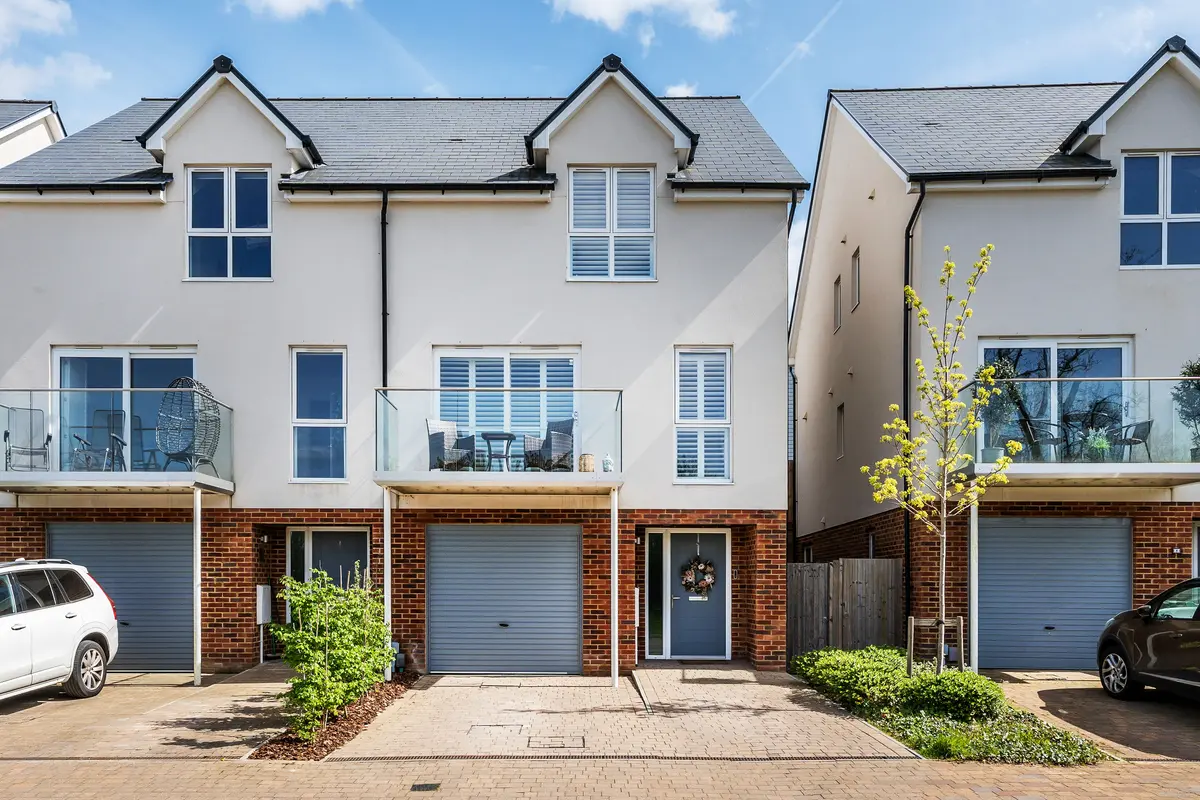
Four-bedroom semi-detached townhouse arranged over three floors
Desirable Knights Wood setting with a quieter, open outlook
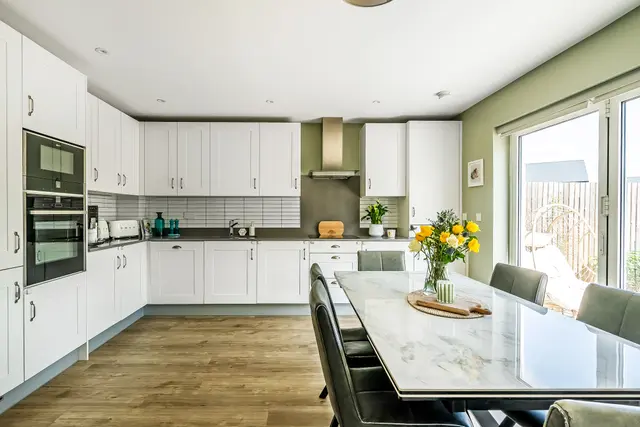
High-quality kitchen with integrated appliances and quartz worktops
Open-plan kitchen and dining room with bifold garden doors.
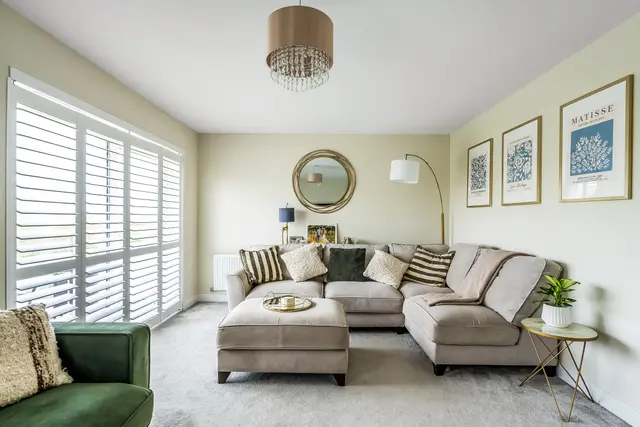
Bright sitting room opening onto a west-facing balcony
Principal bedroom with dressing room and en-suite shower room
Versatile ground floor bedroom with en-suite
Converted garage providing adaptable gym, studio or home-working space
Landscaped low-maintenance rear garden with pergola
Off-road parking for two vehicles and an EPC rating of B
The property
Kings Estates are pleased to present this exceptional four-bedroom semi-detached townhouse, offering beautifully arranged accommodation across three floors and positioned within a sought-after setting on Knights Park. Built by Dandara and enjoying a quieter position towards the edge of the development, this stylish home benefits from open outlooks and a real sense of privacy, all offered to the market with no onward chain. Thoughtfully designed with flexibility in mind, the layout creates a natural flow between living and bedroom spaces, ideal for modern family life.
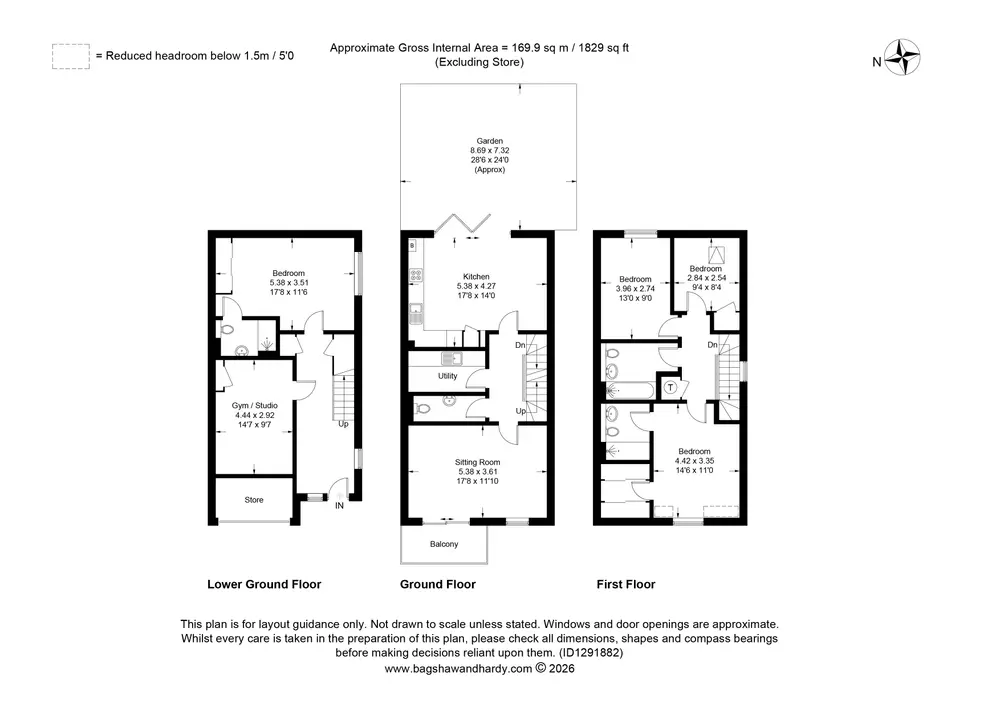
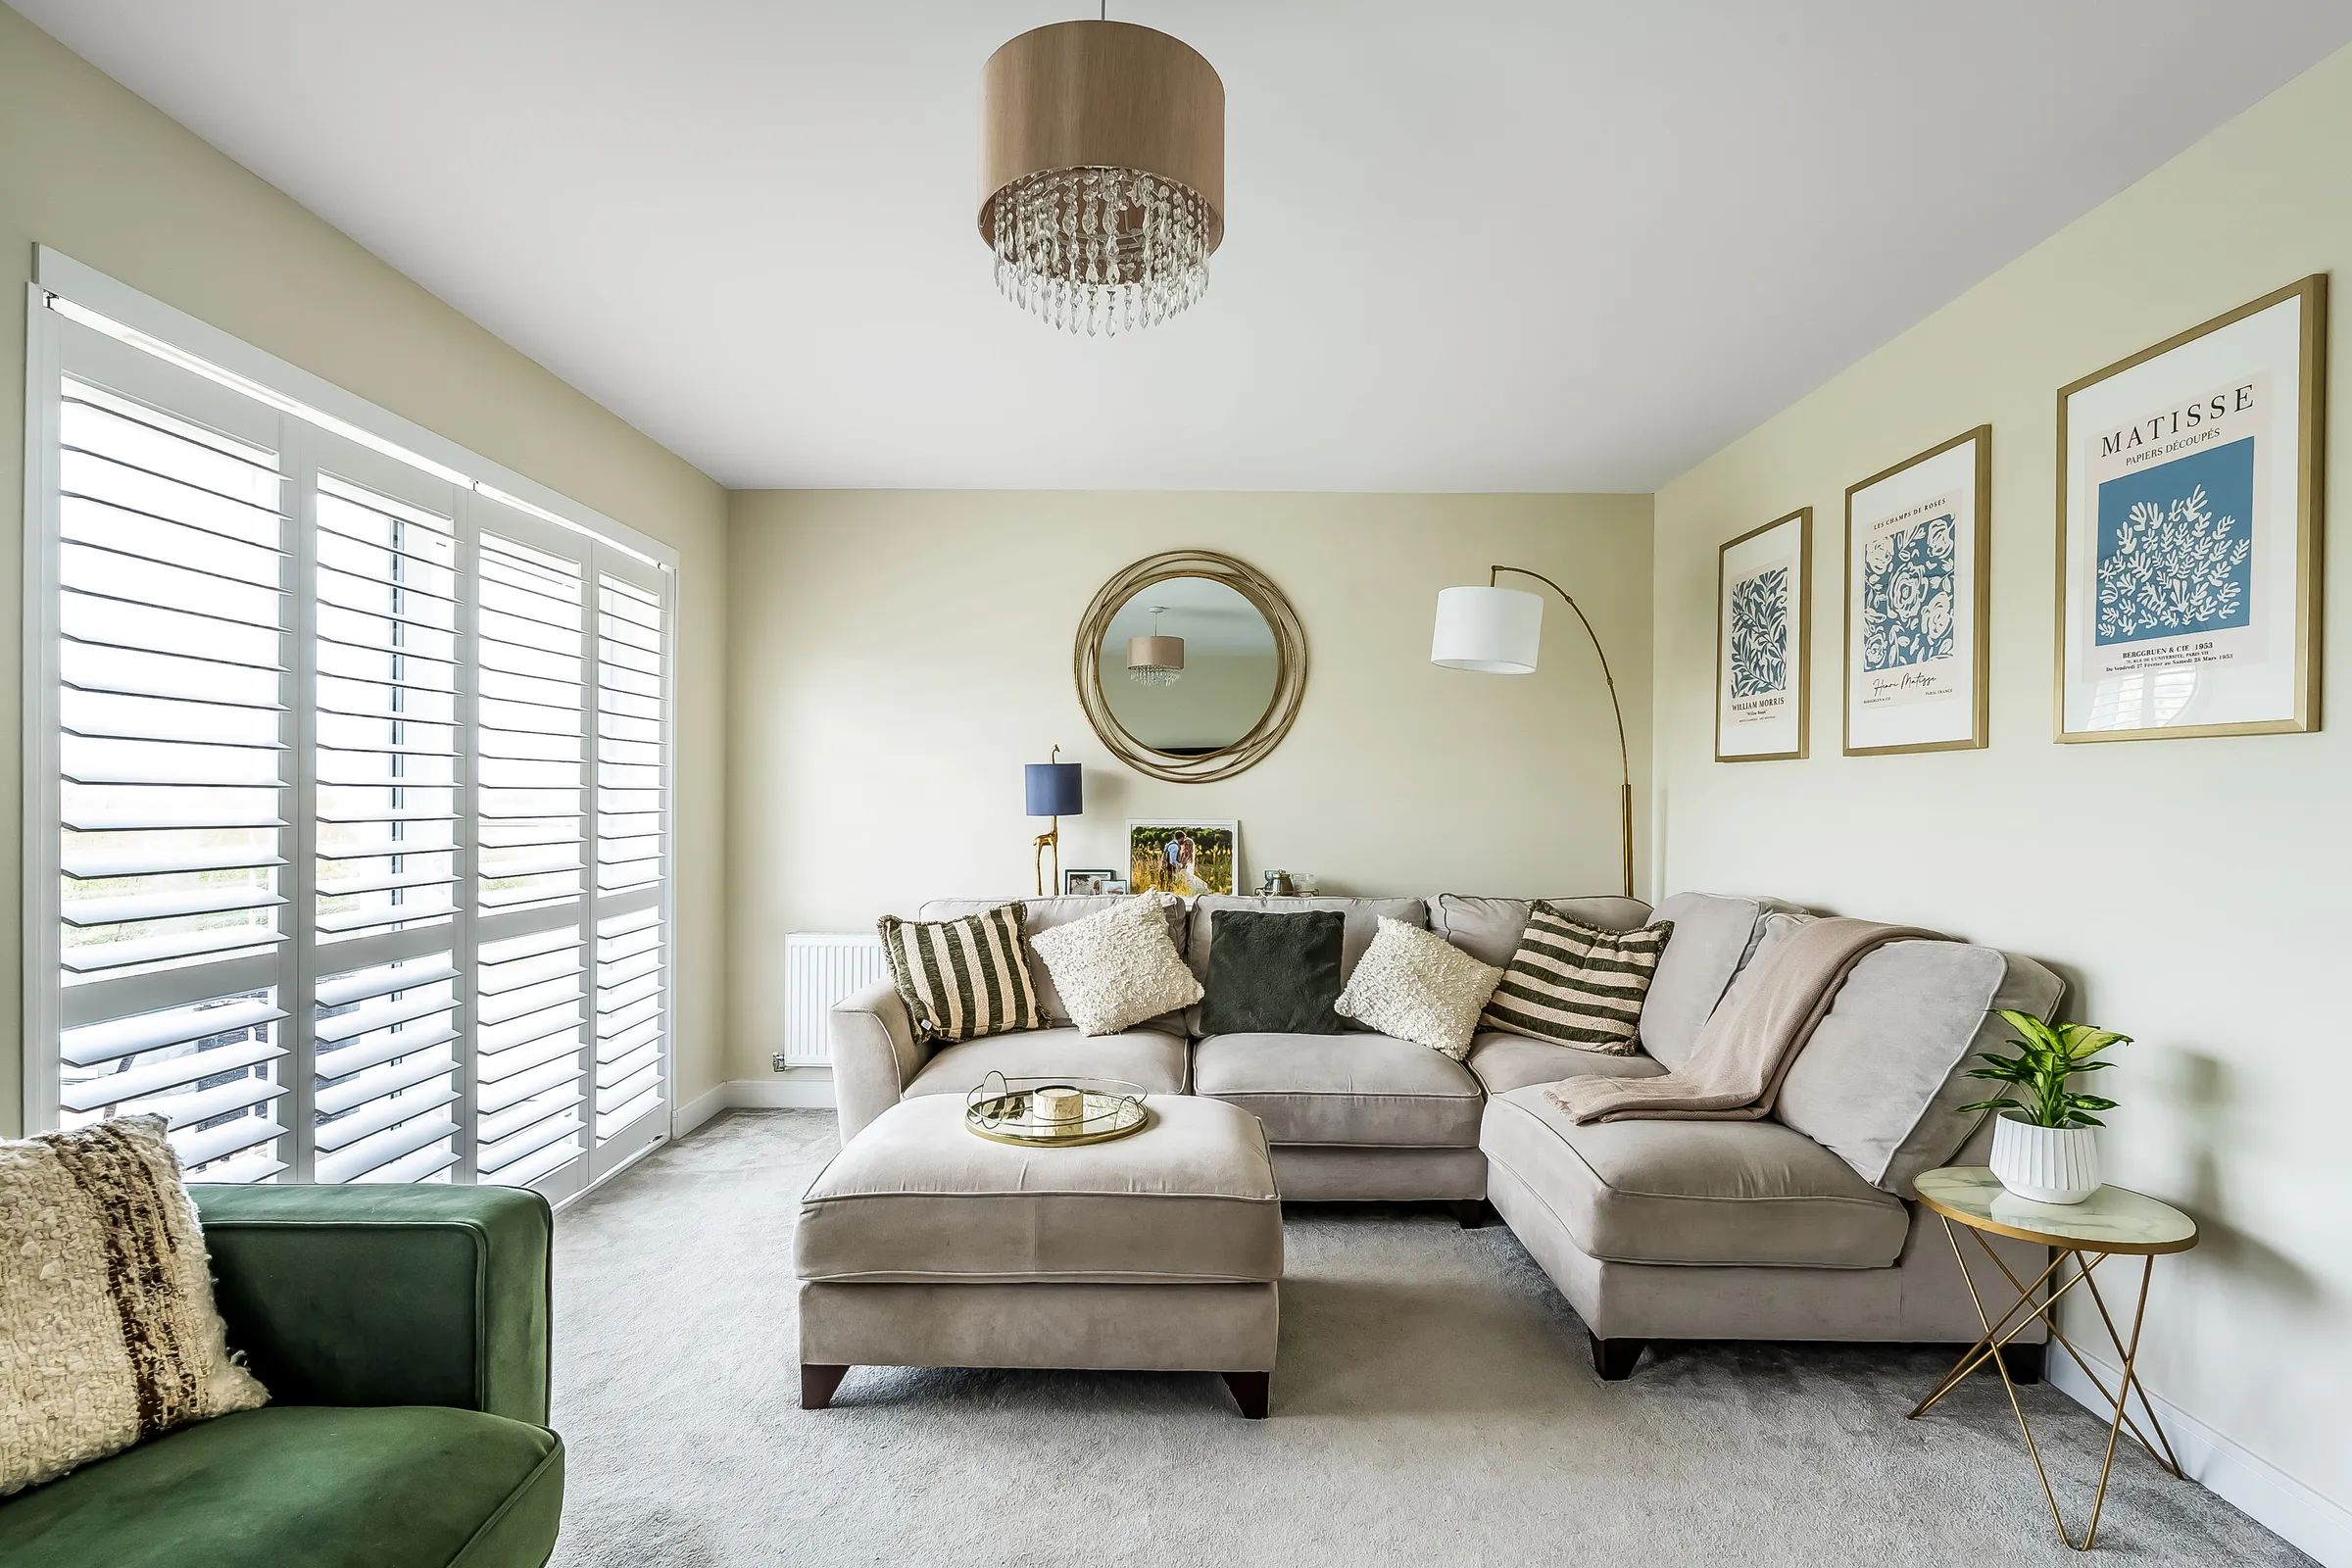
The heart of the home is found on the first floor, where a stunning open-plan kitchen and dining space is fitted with high-quality integrated appliances, quartz worktops, and elegant shaker-style cabinetry. Bifold doors open directly onto the rear garden, effortlessly extending the living space for entertaining or everyday use. To the front, the sitting room is bright and inviting, featuring full-height windows and sliding doors that lead out onto a west-facing balcony, perfect for enjoying afternoon and evening sun. The ground floor offers further versatility with a generous fourth bedroom complete with en-suite, alongside a converted garage now serving as a practical gym or studio space, while still retaining additional storage.
Upstairs, the second floor provides a well-balanced arrangement of bedrooms, including a superb principal suite with dressing room and a contemporary en-suite shower room. Two further bedrooms are well proportioned and served by a modern family bathroom, all finished with premium Villeroy & Boch and Hansgrohe sanitary ware. Outside, the low-maintenance rear garden has been thoughtfully landscaped with porcelain patio, artificial lawn, and a charming pergola seating area, creating a private and stylish outdoor retreat. The property also benefits from off-road parking for two vehicles.
OTHER INFORMATION
TENURE - Freehold
COUNCIL TAX BAND - F - Tunbridge Wells Borough Council
We advise all interested purchasers to contact their legal advisor and seek confirmation of this information prior to an exchange of contracts.
THE LOCATION - KNIGHTS WOOD
Set within almost 150 acres of protected woodland just minutes from the heart of Royal Tunbridge Wells, this award-winning new community offers a unique opportunity to enjoy the very best of town and country.
Amenities: Knights Wood benefits from convenient access to a variety of local amenities, including a town square with shops and services. Residents enjoy proximity to the vibrant Royal Tunbridge Wells town centre, which offers an excellent selection of restaurants, theatres, and shops. Tunbridge Wells is the only spa town in the Southeast of England, featuring elegant architecture and a variety of cultural, entertainment, and shopping attractions, including the historic Pantiles known for its charming Georgian colonnade, summer jazz festivals, and regular food and craft markets. The nearby Pantiles district is the perfect destination for those seeking both high street brands and charming independent boutiques. Additionally, High Brooms is located nearby with local shops and North Farm Industrial Park, which features an Odeon Cinema, Nuffield Health & Fitness, Asda, and M&S supermarkets. The impressive Bluewater Shopping Centre is just 26 miles away, and lovely seaside towns can be reached comfortably in under an hour by car.
Recreational Amenities: For leisure and recreation, Knights Wood offers an abundance of options. The surrounding woodland and green spaces provide a tranquil environment for outdoor activities such as walking and cycling. Within walking distance, residents can enjoy the Nuffield Health Club, a multi-screen cinema, and a bustling retail park. Recreational amenities such as Dunorlan and Grosvenor & Hilbert Parks, Calverley Grounds, the Assembly Hall Theatre, Nevill Golf Club, and St John's Sports Centre enhance the area's appeal, making Knights Park an ideal location for those seeking a balanced lifestyle of relaxation and convenience.
State and Private Schools: Families at Knights Wood have access to outstanding educational opportunities. The Skinners Kent Primary School, a premium purpose-built facility, is located within the development itself. Additionally, Royal Tunbridge Wells and the surrounding area are home to a number of highly-regarded secondary schools, both state and private, including Skinners, Tunbridge Wells Grammar School for Girls (TWGGS), Tunbridge Wells Grammar School for Boys (TWGSB), Bennett Memorial Diocesan, and St Gregory’s, ensuring a strong educational foundation for children of all ages.
Mainline Rail: Knights Wood is well-connected to central London via two nearby railway stations: High Brooms and Tunbridge Wells. High Brooms is approximately 1 mile away, providing fast and frequent services to London Charing Cross (via London Bridge and Waterloo East) and Cannon Street, with journey times starting from around 50 minutes. For added convenience, an exclusive shuttle bus operates from Knights Park to Tonbridge station during peak morning and evening hours, enhancing connectivity for commuters.
Communications & Roads: Knights Wood boasts excellent road connections, providing easy access to the A21 and M25, facilitating travel to London and the south coast. For those working in London, the Centaur commuter coach service offers a direct and comfortable route to Canary Wharf and other key destinations in the capital. The strategic location of Knights Park makes it a desirable spot for those looking to enjoy both urban and rural lifestyles.
The details
Council Tax band
F
EPC rating
B
Deposit
£3,288
Furnishing
Furnished/Unfurnished
Parking
Driveway (2)
Outside space
Garden
A note from Tom
The balance of flexible living space, natural light and the peaceful edge of development position makes this a home that feels both practical and quietly special
Tom Snowdon
Sales Director · BA (Hons)
Floorplan
To arrange a viewing: 01892 533367 · hello@kings-estates.co.uk · kings-estates.co.uk
Kings Estates · ARLA & NAEA Propertymark · The Property Ombudsman. These particulars are intended as a general guide only and do not constitute any part of an offer or contract. All measurements are approximate. Details are prepared in good faith from information supplied to us; prospective tenants should satisfy themselves by inspection or otherwise as to their accuracy.
The features that matter, before you read the full description.
Four-bedroom semi-detached townhouse arranged over three floors
Desirable Knights Wood setting with a quieter, open outlook
High-quality kitchen with integrated appliances and quartz worktops
Open-plan kitchen and dining room with bifold garden doors.
Bright sitting room opening onto a west-facing balcony
Principal bedroom with dressing room and en-suite shower room
Versatile ground floor bedroom with en-suite
Converted garage providing adaptable gym, studio or home-working space
Landscaped low-maintenance rear garden with pergola
Off-road parking for two vehicles and an EPC rating of B
A thoughtfully designed home where the open-plan living and private setting come together beautifully
Kings Estates are pleased to present this exceptional four-bedroom semi-detached townhouse, offering beautifully arranged accommodation across three floors and positioned within a sought-after setting on Knights Park. Built by Dandara and enjoying a quieter position towards the edge of the development, this stylish home benefits from open outlooks and a real sense of privacy, all offered to the market with no onward chain. Thoughtfully designed with flexibility in mind, the layout creates a natural flow between living and bedroom spaces, ideal for modern family life.
The heart of the home is found on the first floor, where a stunning open-plan kitchen and dining space is fitted with high-quality integrated appliances, quartz worktops, and elegant shaker-style cabinetry. Bifold doors open directly onto the rear garden, effortlessly extending the living space for entertaining or everyday use. To the front, the sitting room is bright and inviting, featuring full-height windows and sliding doors that lead out onto a west-facing balcony, perfect for enjoying afternoon and evening sun. The ground floor offers further versatility with a generous fourth bedroom complete with en-suite, alongside a converted garage now serving as a practical gym or studio space, while still retaining additional storage.
Upstairs, the second floor provides a well-balanced arrangement of bedrooms, including a superb principal suite with dressing room and a contemporary en-suite shower room. Two further bedrooms are well proportioned and served by a modern family bathroom, all finished with premium Villeroy & Boch and Hansgrohe sanitary ware. Outside, the low-maintenance rear garden has been thoughtfully landscaped with porcelain patio, artificial lawn, and a charming pergola seating area, creating a private and stylish outdoor retreat. The property also benefits from off-road parking for two vehicles.
A note from Tom
The balance of flexible living space, natural light and the peaceful edge of development position makes this a home that feels both practical and quietly special
Located in Hawkenbury. The TN2 family-favourite — Edwardian streets, generous gardens, the Boys’ and Girls’ grammar catchment, and Hawkenbury Rec at the centre of village-style daily life.
Live local-area data — primary and secondary school catchments, transport links, sold prices, broadband speeds and mobile coverage — all from Locrating.
Practical details
The reference information.
Tenure, services, rating bands and the practical numbers you’ll want to hand to a solicitor or surveyor.
Council Tax
Band F
EPC rating
B
Internal area
1,819 sq ft (169 m²)
Property type
Semi Detached
Parking
Driveway (2)
Outside space
Garden
Furnishing
Furnished/Unfurnished
Available from
13 September 2026
Deposit
£3,288
Viewings
Come and see Elsanta Close in person.
Pick a slot from the calendar — your viewing is confirmed instantly. Tenant references handled by Mike Heath, MARLA · FNAEA.
Every Kings Estates rental is marketed at this level — full editorial photography, considered floorplans, premium portal placement and tenant screening that protects your asset. Most of our managed lets are agreed inside two weeks.